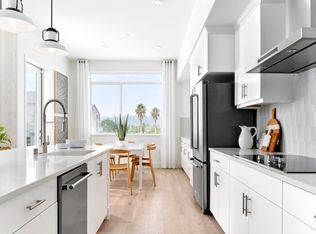
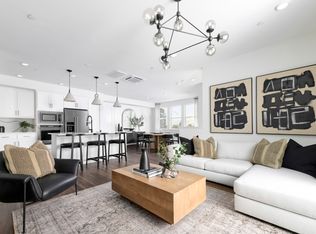
Welcome to this move-in ready 2025 built home offering modern design, thoughtful upgrades, low HOA dues, and a prime San Jose location near Santana Row, Valley Fair, and major Silicon Valley employers. The bright, open layout features high ceilings, abundant natural light, two private balconies, and a two-car tandem garage. The kitchen is the centerpiece of the home with a quartz waterfall island, upgraded countertops, espresso cabinetry, soft-close drawers, KitchenAid appliances, and under-cabinet lighting, flowing seamlessly into the dining and living areas. Additional highlights include upgraded flooring and bathroom finishes, a glass shower enclosure, Hunter Douglas shutters, smart home features, paid-off solar, multi-zone cooling with individual room controls, a water softener and reverse osmosis system, plus a Level 2 240V EV charger hookup. Enjoy a newer community with low-maintenance living, green space, a dog area, basketball court, and childrens play area. All just minutes from shopping, dining, entertainment, major commute routes, and employers including Apple, NVIDIA, Google, Adobe, and more. A rare newer-build opportunity in one of San Joses most convenient locations.
For sale
$999,999
827 Redberry Way, San Jose, CA 95117
3beds
1,536sqft
Condominium, Residential
Built in 2025
-- sqft lot
$998,300 Zestimate®
$651/sqft
$225/mo HOA
What's special
- 10 days
- 1,138
- 97
Zillow last checked:
Listing updated:
Listed by:
Jake Serpa 02213639 408-421-5962,
Coldwell Banker Realty 408-355-1500
Source: MLSListings Inc,MLS#: ML82061438
Facts & features
Interior
Bedrooms & bathrooms
- Bedrooms: 3
- Bathrooms: 3
- Full bathrooms: 2
- 1/2 bathrooms: 1
Bedroom
- Features: PrimarySuiteRetreat, WalkinCloset
Bathroom
- Features: DoubleSinks, PrimaryStallShowers, ShowerandTub, HalfonGroundFloor
Dining room
- Features: DiningArea
Family room
- Features: KitchenFamilyRoomCombo
Kitchen
- Features: Island, IslandwithSink
Heating
- Central Forced Air, Individual Room Controls
Cooling
- Central Air, Zoned
Appliances
- Included: Electric Cooktop, Dishwasher, Range Hood, Microwave, Electric Oven/Range, Refrigerator
- Laundry: Inside
Features
- High Ceilings, Walk-In Closet(s)
- Flooring: Hardwood
Interior area
- Total structure area: 1,536
- Total interior livable area: 1,536 sqft
Property
Parking
- Total spaces: 2
- Parking features: Tandem
- Garage spaces: 2
Features
- Stories: 2
- Patio & porch: Balcony/Patio
- Has view: Yes
- View description: Garden/Greenbelt
Details
- Parcel number: 30354103
- Zoning: APD
- Special conditions: Standard
Construction
Type & style
- Home type: Condo
- Property subtype: Condominium, Residential
Materials
- Foundation: Slab
- Roof: Composition
Condition
- New construction: No
- Year built: 2025
Utilities & green energy
- Gas: PublicUtilities
- Sewer: Public Sewer
- Water: Public
- Utilities for property: Public Utilities, Water Public, Solar
Community & HOA
HOA
- Has HOA: Yes
- Amenities included: Basketball Court Indoor Half, Garden Greenbelt Trails, Playground
- HOA fee: $225 monthly
Location
- Region: San Jose
Financial & listing details
- Price per square foot: $651/sqft
- Tax assessed value: $1,428,137
- Date on market: 9/16/2026
- Listing agreement: ExclusiveRightToSell
Estimated market value
$998,300
$948,000 - $1.05M
$5,134/mo
Price history
| Date | Event | Price |
|---|---|---|
| 9/16/2026 | Listed for sale | $999,999-28.6%$651/sqft |
Source:  MLSListings Inc #ML82061438 Report a problem MLSListings Inc #ML82061438 Report a problem | ||
| 3/20/2025 | Sold | $1,400,500+0.1%$912/sqft |
Source: Public Record Report a problem | ||
| 1/26/2025 | Price change | $1,399,535+14.2%$911/sqft |
Source:  Pulte Report a problem Pulte Report a problem | ||
| 12/25/2024 | Listed for sale | $1,224,990$798/sqft |
Source: Pulte Report a problem | ||
Public tax history
| Year | Property taxes | Tax assessment |
|---|---|---|
| 2026 | -- | $1,428,137 +74.4% |
| 2025 | $11,417 +119.9% | $818,862 +97.5% |
| 2024 | $5,191 +2.3% | $414,534 +2% |
| 2023 | $5,077 | $406,406 |
Find assessor info on the county website
Monthly payment
Est. payment
Payment breakdown
Explore the cost of this home by adjusting the details. Changes won't be saved.Climate risks
Neighborhood: West San Jose
Nearby schools
Schools provided by the listing agent
- District: CampbellUnionElementary
Source: MLSListings Inc. This data may not be complete. We recommend contacting the local school district to confirm school assignments for this home.
Similar homes
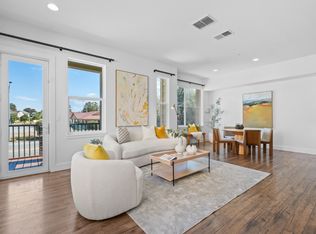
- $998,0002 bd3 ba1.4k sqft1308 Bernoulli Pl #2, San Jose, CA 95132For Sale
 MLS ID #ML82060590, Sophie Shen. MLSListings Inc
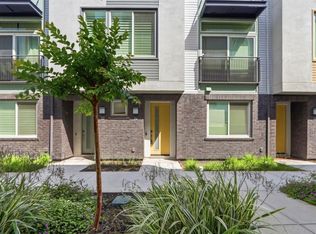
 - $965,0002 bd3 ba1.3k sqft214 Proximity Way, San Jose, CA 95110For Sale
 MLS ID #ML82049401, Mark Chiavetta. MLSListings Inc
 - $999,0004 bd4 ba1.9k sqft536 S 22nd St, San Jose, CA 95116For Sale
 MLS ID #ML82057472, Maria Nichols. MLSListings Inc
 - $888,8883 bd4 ba1.8k sqft1922 Nevets Ln, San Jose, CA 95133For Sale
 MLS ID #ML82062288, Cindy Yang. MLSListings Inc
