Welcome to Northfield, a LEED Gold-certified community by Landmark Homes where every building has solar energy. Convenience, efficiency, quality, and modern living can all be yours. This immaculate former model is a main-floor unit with an attached garage off the laundry room, making access effortless. Oversized windows fill every room with natural light & inside, there are upgraded designer finishes & touches to elevate everyday living with quartz countertops throughout, stainless steel appliances, a tankless water heater, a high-efficiency furnace, tile flooring in bathrooms and laundry, solid-core doors, and thoughtful details at every turn. The Northfield community offers a rare combination of quality craftsmanship and attainable pricing, all within a vibrant, amenity-rich neighborhood just minutes from downtown Fort Collins and Colorado State University. Come discover what makes Northfield the best place to call home!
Accepting backups
$465,000
827 Schlagel St #1, Fort Collins, CO 80524
3beds
1,431sqft
:
Get pre-qualified$3,261/mo
Condominium
Built in 2022
-- sqft lot
$-- Zestimate®
$325/sqft
$400/mo HOA
What's special
Main-floor unitStainless steel appliancesHigh-efficiency furnaceQuartz countertops throughoutTankless water heaterSolid-core doors
- 19 days |
- 265 |
- 19 |
Zillow last checked:
Listing updated:
Listed by:
Tamara Sherrill 970-482-1781,
RE/MAX Alliance-FTC Dwtn,
Christopher Sherrill 970-682-7192,
RE/MAX Alliance-FTC Dwtn
Source: IRES as distributed by MLS GRID,MLS#: 1063625
Facts & features
Interior
Bedrooms & bathrooms
- Bedrooms: 3
- Bathrooms: 2
- Full bathrooms: 2
- Main level bathrooms: 2
Primary bedroom
- Description: Carpet
- Features: 3/4 Primary Bath
- Level: Main
- Area: 182 Square Feet
- Dimensions: 14 x 13
Bedroom 2
- Description: Carpet
- Level: Main
- Area: 132 Square Feet
- Dimensions: 11 x 12
Bedroom 3
- Description: Carpet
- Level: Main
- Area: 132 Square Feet
- Dimensions: 11 x 12
Dining room
- Description: Vinyl
- Level: Main
- Area: 144 Square Feet
- Dimensions: 16 x 9
Kitchen
- Description: Vinyl
- Level: Main
- Area: 144 Square Feet
- Dimensions: 9 x 16
Laundry
- Description: Tile
- Level: Main
- Area: 66 Square Feet
- Dimensions: 6 x 11
Living room
- Description: Vinyl
- Level: Main
- Area: 224 Square Feet
- Dimensions: 16 x 14
Heating
- Forced Air
Cooling
- Central Air
Appliances
- Included: Electric Range, Dishwasher, Refrigerator, Washer, Dryer, Microwave, Disposal
- Laundry: Washer/Dryer Hookup
Features
- Open Floorplan, Walk-In Closet(s), Kitchen Island, High Ceilings
- Basement: None
- Has fireplace: Yes
- Fireplace features: Gas, Living Room
Interior area
- Total structure area: 1,431
- Total interior livable area: 1,431 sqft
- Finished area above ground: 1,431
Video & virtual tour
Property
Parking
- Total spaces: 1
- Parking features: Garage Door Opener, Attached, Oversized
- Attached garage spaces: 1
- Details: Attached
Accessibility
- Accessibility features: Level Lot, Low Carpet, Accessible Doors, Main Floor Bath, Accessible Bedroom, Stall Shower, Main Level Laundry, Accessible Elevator Installed
Features
- Levels: One
- Stories: 1
- Entry location: 1st Floor
- Patio & porch: Patio
Lot
- Features: Paved, Curbs, Gutters, Sidewalks, Street Light
Details
- Parcel number: R1682713
- Zoning: RH
- Special conditions: Private Owner
Construction
Type & style
- Home type: Condo
- Property subtype: Condominium
- Attached to another structure: Yes
Materials
- Frame, Stone, Composition
- Roof: Composition
Condition
- New construction: No
- Year built: 2022
Details
- Builder model: Cambridge
- Builder name: Landmark Homes
Utilities & green energy
- Electric: City of Fort Collins
- Gas: Xcel Energy
- Sewer: Public Sewer
- Water: City
- Utilities for property: Cable Available, Satellite Avail, High Speed Avail
Green energy
- Energy efficient items: High Efficiency Furnace, Thermostat, Energy Rated
Community & HOA
Community
- Features: Clubhouse, Pool, Fitness Center, Trail(s)
- Security: Fire Alarm
- Subdivision: Northfield Flats Bldg 1
HOA
- Has HOA: Yes
- Services included: Common Amenities, Trash, Snow Removal, Maintenance Grounds, Security, Cable TV, Water, Sewer
- HOA fee: $400 monthly
- HOA name: Vintage Corporation
- HOA phone: 303-353-3000
Location
- Region: Fort Collins
Financial & listing details
- Price per square foot: $325/sqft
- Tax assessed value: $453,900
- Annual tax amount: $4,444
- Date on market: 7/8/2026
- Listing terms: Cash,Conventional,FHA,VA Loan
- Road surface type: Asphalt
Estimated market value
Not available
Estimated sales range
Not available
Not available
Price history
| Date | Event | Price |
|---|---|---|
| 7/17/2026 | Pending sale | $465,000$325/sqft |
Source:  REcolorado as distributed by MLS GRID #IR1063625 Report a problem REcolorado as distributed by MLS GRID #IR1063625 Report a problem | ||
| 7/8/2026 | Listed for sale | $465,000+6.7%$325/sqft |
Source:  IRES as distributed by MLS GRID #1063625 Report a problem IRES as distributed by MLS GRID #1063625 Report a problem | ||
| 10/26/2023 | Sold | $435,900$305/sqft |
Source: REcolorado as distributed by MLS GRID #IR994803 Report a problem | ||
| 8/22/2023 | Pending sale | $435,900$305/sqft |
Source: REcolorado as distributed by MLS GRID #IR994803 Report a problem | ||
| 8/22/2023 | Listed for sale | $435,900$305/sqft |
Source: IRES as distributed by MLS GRID #994803 Report a problem | ||
| 8/22/2023 | Listing removed | -- |
Source: IRES as distributed by MLS GRID #956272 Report a problem | ||
| 9/1/2022 | Pending sale | $435,900$305/sqft |
Source:  RE/MAX International #956272 Report a problem RE/MAX International #956272 Report a problem | ||
| 8/4/2022 | Listed for sale | $435,900$305/sqft |
Source: IRES as distributed by MLS GRID #956272 Report a problem | ||
| 7/1/2022 | Pending sale | $435,900$305/sqft |
Source: RE/MAX International #956272 Report a problem | ||
| 7/1/2022 | Listing removed | -- |
Source: RE/MAX International Report a problem | ||
| 3/25/2022 | Pending sale | $435,900$305/sqft |
Source: RE/MAX International #956272 Report a problem | ||
| 2/8/2022 | Listed for sale | $435,900$305/sqft |
Source: RE/MAX International #956272 Report a problem | ||
| 12/31/2021 | Pending sale | $435,900$305/sqft |
Source: RE/MAX International #956272 Report a problem | ||
| 12/10/2021 | Listed for sale | $435,900$305/sqft |
Source: IRES as distributed by MLS GRID #956272 Report a problem | ||
Public tax history
| Year | Property taxes | Tax assessment |
|---|---|---|
| 2025 | $4,444 +22.3% | $28,369 +1.1% |
| 2024 | $3,634 | $28,053 |
Find assessor info on the county website
Monthly payment
Est. payment
Payment breakdown
Explore the cost of this home by adjusting the details. Changes won't be saved.Climate risks
Neighborhood: 80524
Nearby schools
GreatSchools rating
- 9/10Tavelli Elementary SchoolGrades: PK-5Distance: 1.1 mi
- 5/10Lincoln Middle SchoolGrades: 6-8Distance: 2.3 mi
- 8/10Fort Collins High SchoolGrades: 9-12Distance: 4.3 mi
Schools provided by the listing agent
- Elementary: Tavelli
- Middle: Lincoln
- High: Ft Collins
Source: IRES as distributed by MLS GRID. This data may not be complete. We recommend contacting the local school district to confirm school assignments for this home.
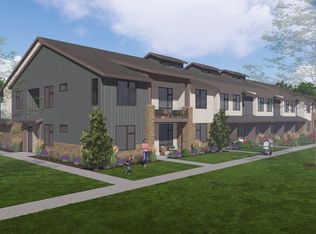
- from $459,4003 bd2 ba1.6k sqftSunlight Plan, Northfield at Old Town, Fort Collins, CO 80524New Construction
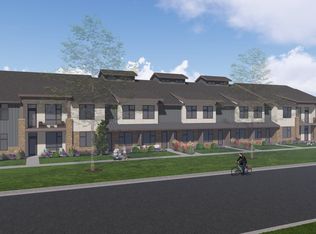
- from $414,9002 bd3 ba1.6k sqftCrestone Plan, Northfield at Old Town, Fort Collins, CO 80524New Construction
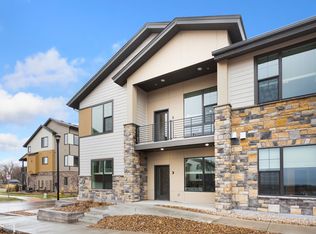
- from $499,9003 bd2 ba1.5k sqftShavano Plan, Northfield at Old Town, Fort Collins, CO 80524New Construction
- from $469,9002 bd2 ba1.3k sqftBierstadt Plan, Northfield at Old Town, Fort Collins, CO 80524New Construction
- $479,0752 bd4 ba1.6k sqft1002 Collamer Dr #3, Fort Collins, CO 80524Sold
- $549,9003 bd4 ba2.1k sqft1009 Birdwhistle Ln #2, Fort Collins, CO 80524Off Market
- $440,0002 bd4 ba1.6k sqft869 Birdwhistle Ln #6, Fort Collins, CO 80524Sold
- $349,0001 bd1 ba802 sqft827 Schlagel St #2, Fort Collins, CO 80524For Sale
A local agent can set up tours, give advice and negotiate with sellers.
A local lender can help you make sure your offer is ready when you are.
Similar homes
- $430,0003 bd2 ba1.5k sqft914 Schlagel St #7, Fort Collins, CO 80524For Sale
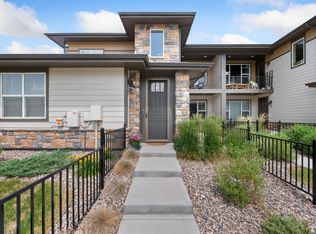
 MLS ID #1060821, Josh Roberson, Ideal Team Homes. IRES as distributed by MLS GRID
 - $490,0003 bd3 ba1.5k sqft875 Baum St #A, Fort Collins, CO 80524For Sale
 MLS ID #1063971, Carrie Holmes, Coldwell Banker Realty- Fort Collins. IRES as distributed by MLS GRID
 - $474,9903 bd3 ba1.5k sqft909 Nettle Ln, Fort Collins, CO 80524New Construction
 MLS ID #1065149, Batey McGraw, DFH Colorado Realty LLC. IRES as distributed by MLS GRID
 - $477,4203 bd2 ba1.5k sqft968 Birdwhistle Ln #2, Fort Collins, CO 80524New Construction
 IRES as distributed by MLS GRID
 - $456,2322 bd3 ba1.6k sqft968 Birdwhistle Ln #5, Fort Collins, CO 80524New ConstructionMLS ID #1059072, Tamara Sherrill, RE/MAX Alliance-FTC Dwtn. IRES as distributed by MLS GRID
- $445,3072 bd3 ba1.6k sqft968 Birdwhistle Ln #7, Fort Collins, CO 80524New ConstructionMLS ID #1059073, Tamara Sherrill, RE/MAX Alliance-FTC Dwtn. IRES as distributed by MLS GRID
- $459,0003 bd3 ba1.6k sqft427 Houghton Ct, Fort Collins, CO 80524For SaleMLS ID #1061946, NoCo Home Team, C3 Real Estate Solutions, LLC. IRES as distributed by MLS GRID
- $425,0002 bd3 ba1.3k sqft326 Osiander St #C, Fort Collins, CO 80524For SaleMLS ID #1064488, Shaun Dolon, eXp Realty - Hub. IRES as distributed by MLS GRID
- $459,9002 bd2 ba1k sqft802 Blondel St #102, Fort Collins, CO 80524For SaleMLS ID #1052497, Andrea Tuell, Group Harmony. IRES as distributed by MLS GRID
- $449,5002 bd2 ba1k sqft204 Maple St #208, Fort Collins, CO 80521For SaleMLS ID #1064295, Andrea Stull, C3 Real Estate Solutions, LLC. IRES as distributed by MLS GRID
- $500,0003 bd3 ba1.6k sqft409 Noquet Ct, Fort Collins, CO 80524For SaleMLS ID #1062541, John Runkles, Urban Forest Realty. IRES as distributed by MLS GRID
- $500,0003 bd3 ba1.7k sqft421 Stout St, Fort Collins, CO 80524For SaleMLS ID #1061533, Rachelle Presswood, Real Estate by Design. IRES as distributed by MLS GRID
- $464,9903 bd3 ba1.3k sqft927 Nettle Ln, Fort Collins, CO 80524New ConstructionIRES as distributed by MLS GRID
- $395,0002 bd2 ba1.4k sqft533 Vicot Way #C, Fort Collins, CO 80524For SaleMLS ID #1064812, Daniel Mark Valles, C3 Real Estate Solutions, LLC. IRES as distributed by MLS GRID
- $495,0003 bd3 ba1.7k sqft2132 Mackinac St, Fort Collins, CO 80524For SaleMLS ID #1059918, Caleb Andersen, eXp Realty - Northern CO. IRES as distributed by MLS GRID
- $539,9903 bd4 ba1.9k sqft919 Schlagel St #8, Fort Collins, CO 80524New ConstructionIRES as distributed by MLS GRID
- $455,0003 bd4 ba1.7k sqft2608 Kansas Dr #J165, Fort Collins, CO 80525For SaleMLS ID #1059266, Kelly Lindner, RE/MAX Advanced Inc.. IRES as distributed by MLS GRID
- $429,0003 bd3 ba1.4k sqft3343 Green Lake Dr #1, Fort Collins, CO 80524For SaleMLS ID #1058694, Cindy Montgomery, Coldwell Banker Realty-NOCO. IRES as distributed by MLS GRID
- $449,9903 bd3 ba1.4k sqft990 Nettle Ln, Fort Collins, CO 80524New ConstructionIRES as distributed by MLS GRID
- $448,0003 bd3 ba1.8k sqft2968 Barnstormer St #3, Fort Collins, CO 80524For SaleMLS ID #1061886, Janet Borchert, WK Real Estate. IRES as distributed by MLS GRID
