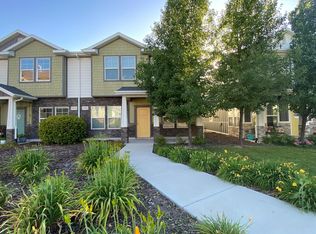
Welcome to this beautifully maintained 1,750 sq. ft. townhome, built in 2014 and thoughtfully cared for by its owners. The open-concept layout creates a bright, inviting space that is perfect for everyday living and entertaining. Upstairs, you'll find three generously sized bedrooms, including a spacious primary bedroom, along with 2.5 baths throughout the home. Large windows flood the home with natural light while offering beautiful mountain views. The attached two-car garage provides plenty of room for parking and storage and is already wired for an electric vehicle. The location is hard to beat, with convenient access to the TRAX line and nearby freeway entrances, making commuting and getting around the valley easy. Clean, bright, and move-in ready, this home offers a comfortable layout, modern conveniences, beautiful views, and a convenient location, all with the ease of low-maintenance townhome living.
For sale
$528,900
8272 S 180th St E, Sandy, UT 84070
3beds
1,750sqft
Townhouse
Built in 2014
1,306 Square Feet Lot
$-- Zestimate®
$302/sqft
$67/mo HOA
What's special
Modern conveniencesBeautiful mountain viewsComfortable layoutAttached two-car garageSpacious primary bedroomThree generously sized bedroomsOpen-concept layout
- 14 hours
- 73
- 8
Zillow last checked:
Listing updated:
Listed by:
Jeff Gibbs 801-414-6119,
Plumb & Company Realtors LLP
Source: UtahRealEstate.com,MLS#: 2189831
Facts & features
Interior
Bedrooms & bathrooms
- Bedrooms: 3
- Bathrooms: 3
- Full bathrooms: 2
- 1/2 bathrooms: 1
- Partial bathrooms: 1
Rooms
- Room types: Master Bathroom, Updated Kitchen
Primary bedroom
- Level: Second
Heating
- Central
Cooling
- Central Air, Ceiling Fan(s)
Appliances
- Included: Dryer, Microwave, Range Hood, Refrigerator, Washer, Disposal, Gas Oven, Gas Range
- Laundry: Electric Dryer Hookup
Features
- Walk-In Closet(s), Granite Counters
- Flooring: Carpet, Laminate, Tile
- Windows: Blinds, Shades, Double Pane Windows
- Basement: None
- Has fireplace: No
Interior area
- Total structure area: 1,750
- Total interior livable area: 1,750 sqft
- Finished area above ground: 1,750
Property
Parking
- Total spaces: 4
- Parking features: Garage - Attached
- Attached garage spaces: 2
- Uncovered spaces: 2
Accessibility
- Accessibility features: Accessible Hallway(s), Ground Level
Features
- Stories: 2
- Entry location: Ground Level
- Has view: Yes
- View description: Mountain(s)
Lot
- Size: 1,306 Square Feet
- Features: Curb & Gutter, Sprinkler: Auto-Full, Drip Irrigation: Auto-Full
- Residential vegetation: Landscaping: Full, Xeriscaped
Details
- Parcel number: 2231326052
- Zoning: 5101
- Zoning description: Single-Family
- Other equipment: Workbench
Construction
Type & style
- Home type: Townhouse
- Property subtype: Townhouse
Materials
- Cedar, Stone, Other
- Roof: Asphalt
Condition
- Blt./Standing
- New construction: No
- Year built: 2014
- Major remodel year: 2019
Utilities & green energy
- Water: Culinary
- Utilities for property: Natural Gas Connected, Electricity Connected, Sewer Connected, Water Connected
Community & HOA
Community
- Features: Sidewalks
- Security: Video Door Bell(s)
HOA
- Has HOA: Yes
- Amenities included: Picnic Area, Snow Removal
- HOA fee: $67 monthly
- HOA name: Tiffanee Butterfield
- HOA phone: 801-842-4275
Location
- Region: Sandy
Financial & listing details
- Price per square foot: $302/sqft
- Annual tax amount: $2,480
- Date on market: 10/1/2026
- Listing terms: Cash,Conventional
- Inclusions: Ceiling Fan, Dryer, Microwave, Range, Range Hood, Refrigerator, Washer, Workbench
- Acres allowed for irrigation: 0
- Electric utility on property: Yes
- Road surface type: Paved
Estimated market value
Not available
Estimated sales range
Not available
Not available
Price history
| Date | Event | Price |
|---|---|---|
| 10/7/2026 | Listed for sale | $528,900$302/sqft |
Source:  UtahRealEstate.com #2189831 Report a problem UtahRealEstate.com #2189831 Report a problem | ||
Public tax history
Tax history is unavailable.
Monthly payment
Est. payment
Payment breakdown
Explore the cost of this home by adjusting the details. Changes won't be saved.Climate risks
Neighborhood: 84070
Nearby schools
Schools provided by the listing agent
- Elementary: East Sandy
- Middle: Union
- High: Alta
- District: Canyons
Source: UtahRealEstate.com. This data may not be complete. We recommend contacting the local school district to confirm school assignments for this home.
Similar homes
- $529,0003 bd4 ba1.9k sqft33 E 8330 S, Sandy, UT 84070For Sale

 MLS ID #2184633, Elvin Chin-Pui Lau, EXP Realty, LLC. UtahRealEstate.com
 - $545,0003 bd3 ba2.1k sqft8307 S Durham St E, Sandy, UT 84070For Sale
 MLS ID #2185046, Pei Huang, Equity Real Estate (Solid). UtahRealEstate.com
 - $545,0003 bd3 ba2.1k sqft140 E Chambord Ct S, Sandy, UT 84070For Sale
 MLS ID #2188212, Steve Vincent, Berkshire Hathaway HomeServices Elite Real Estate. UtahRealEstate.com
 - $555,0003 bd3 ba2.1k sqft132 E Chambord Ct E, Sandy, UT 84070For SaleMLS ID #2188215, Steve Vincent, Berkshire Hathaway HomeServices Elite Real Estate. UtahRealEstate.com
- $549,0004 bd3 ba2.5k sqft148 Tennyson Ave, Sandy, UT 84070For SaleMLS ID #2160123, Rachel Kirkham, EXP Realty, LLC. UtahRealEstate.com
- $539,9003 bd3 ba1.8k sqft7629 S 300 E, Midvale, UT 84047For SaleMLS ID #2188800, Blair Allen, Kelly Right Real Estate of Utah, LLC. UtahRealEstate.com
- $560,0004 bd2 ba2.1k sqft9080 S 570 E, Sandy, UT 84070For SaleMLS ID #2185997, Aaron Rasmussen, Real Broker, LLC. UtahRealEstate.com
- $599,9005 bd3 ba2.2k sqft8065 S 830 E, Sandy, UT 84094For SaleMLS ID #2189804, Leslie Clement, Berkshire Hathaway HomeServices Utah Properties (Salt Lake). UtahRealEstate.com
- $579,0004 bd3 ba2.1k sqft8746 S Gladiator Way, Sandy, UT 84094For SaleMLS ID #2189180, Tae Prado, Windermere Real Estate (Park City). UtahRealEstate.com
- $639,0004 bd4 ba2.4k sqft7889 S 700 E, Sandy, UT 84070For SaleMLS ID #2182906, Brian Clark, Coldwell Banker Realty (Union Heights). UtahRealEstate.com
- $545,0006 bd3 ba2.5k sqft188 E 9140 S, Sandy, UT 84070For SaleMLS ID #2175172, Justin Lang, Wellspring Realty LLC. UtahRealEstate.com
- $455,0003 bd3 ba1.4k sqft7816 Woodard Farms Dr, Midvale, UT 84047For SaleMLS ID #2186224, Tim Jobson, Realtypath LLC (Preferred). UtahRealEstate.com
- $500,0004 bd2 ba1.7k sqft658 E Locust St, Sandy, UT 84070For SaleMLS ID #2173568, Sean Steinman, Summit Sotheby's International Realty. UtahRealEstate.com
- $570,0004 bd3 ba1.7k sqft9135 S 510 E, Sandy, UT 84070For SaleMLS ID #2169215, Casie A Dunlap, Real Broker, LLC. UtahRealEstate.com
- $334,9002 bd2 ba1.2k sqft668 E Williamsburg Park Cir, Sandy, UT 84070For SaleMLS ID #2185979, Brooke D'Sousa, Real Broker, LLC (Canyons Luxury Real Estate). UtahRealEstate.com
- $460,0004 bd3 ba2.2k sqft7637 S Quail Springs Cir E, Midvale, UT 84047For SaleMLS ID #2187478, Dave Frei, Four Seasons Real Estate. UtahRealEstate.com
- $379,0002 bd3 ba1.3k sqft8292 S Bellingham Dr, Sandy, UT 84070For SaleMLS ID #2166227, Carmen Crane, Real Broker, LLC (Draper). UtahRealEstate.com
- $589,9004 bd2 ba2.1k sqft8097 S 535 E, Sandy, UT 84070For SaleMLS ID #2167823, Enrique Torres, Omada Real Estate. UtahRealEstate.com
- $620,0004 bd3 ba1.9k sqft623 E 8600 S, Sandy, UT 84070For SaleMLS ID #2185877, Talon Cullimore, Wiser Real Estate, LLC. UtahRealEstate.com
- $680,0004 bd4 ba2.3k sqft153 E Rochefort Ct S, Sandy, UT 84070For SaleMLS ID #2188285, Terri Pappas, EXP Realty, LLC (PC Main). UtahRealEstate.com
