Filled with charm and character, this spacious 5-bedroom, 3 full bath home is located in desirable McCandless Township within the North Allegheny School District. Offering over 3,000 square feet of comfortable living space, this home blends warmth, functionality, and timeless appeal throughout.
A welcoming entryway opens to two generously sized rooms, offering flexible space for living, dining, or entertaining. The large living room features beautiful built-in bookshelves and plenty of room for gathering with family and friends. The kitchen provides abundant storage and ample counter space, ideal for everyday living and entertaining, while convenient main-floor laundry adds practicality and ease.
The versatile fifth bedroom is perfect for guests, a home office, playroom, or private retreat. With three full bathrooms and spacious rooms throughout, there’s plenty of room for everyone to feel comfortable and at home.
Thoughtfully maintained, the home features numerous recent improvements, including new HVAC and insulation (2024), new windows (2023), new storm door and shutters (2022), and new gutter helmets (2021), adding value and peace of mind for the next owner.
Step outside to enjoy the cozy patio — perfect for morning coffee, quiet evenings, or outdoor gatherings. Conveniently located near shopping, dining, parks, and major roadways, this home offers the perfect combination of comfort, space, and convenience in a highly desirable location.
Contingent
Price cut: $29K (6/8)
$595,900
8273 Brittany Pl, Pittsburgh, PA 15237
5beds
3,040sqft
:
Get pre-qualified$3,987/mo
Single Family Residence
Built in 1965
0.41 Acres Lot
$587,100 Zestimate®
$196/sqft
$-- HOA
What's special
Spacious rooms throughoutWelcoming entrywayConvenient main-floor laundryBeautiful built-in bookshelvesTwo generously sized rooms
- 65 days |
- 278 |
- 4 |
Likely to sell faster than
Zillow last checked:
Listing updated:
Listed by:
Tricia Shirley 724-933-6300,
RE/MAX SELECT REALTY 724-933-6300
Source: WPMLS,MLS#: 1755593 Originating MLS: West Penn Multi-List
Originating MLS: West Penn Multi-ListFacts & features
Interior
Bedrooms & bathrooms
- Bedrooms: 5
- Bathrooms: 3
- Full bathrooms: 3
Primary bedroom
- Level: Upper
- Dimensions: 16x16
Bedroom 2
- Level: Upper
- Dimensions: 15x11
Bedroom 3
- Level: Upper
- Dimensions: 15x11
Bedroom 4
- Level: Upper
- Dimensions: 12x12
Bedroom 5
- Level: Main
- Dimensions: 15x14
Bonus room
- Level: Lower
- Dimensions: 11x10
Dining room
- Level: Main
- Dimensions: 15x12
Entry foyer
- Level: Main
- Dimensions: 13x11
Family room
- Level: Main
- Dimensions: 20x15
Kitchen
- Level: Main
- Dimensions: 16x15
Laundry
- Level: Main
- Dimensions: 10x9
Living room
- Level: Main
- Dimensions: 19x15
Heating
- Gas
Cooling
- Central Air
Appliances
- Included: Some Gas Appliances, Cooktop, Dryer, Dishwasher, Refrigerator, Washer
Features
- Pantry
- Flooring: Hardwood, Other
- Windows: Multi Pane
- Has basement: No
- Number of fireplaces: 2
Interior area
- Total structure area: 3,040
- Total interior livable area: 3,040 sqft
Property
Parking
- Parking features: Built In, Garage Door Opener
- Has attached garage: Yes
Features
- Levels: Two
- Stories: 2
- Pool features: None
Lot
- Size: 0.41 Acres
- Dimensions: 0.4132
Details
- Parcel number: 0716S00047000000
Construction
Type & style
- Home type: SingleFamily
- Architectural style: Colonial,Two Story
- Property subtype: Single Family Residence
Materials
- Brick
- Roof: Composition
Condition
- Resale
- Year built: 1965
Details
- Warranty included: Yes
Utilities & green energy
- Sewer: Public Sewer
- Water: Public
Community & HOA
Community
- Subdivision: Briarwood
Location
- Region: Pittsburgh
Financial & listing details
- Price per square foot: $196/sqft
- Tax assessed value: $381,500
- Annual tax amount: $9,962
- Date on market: 5/27/2026
Estimated market value
$587,100
$558,000 - $616,000
$3,270/mo
Price history
| Date | Event | Price |
|---|---|---|
| 6/16/2026 | Contingent | $595,900$196/sqft |
Source:  WPMLS #1755593 Report a problem WPMLS #1755593 Report a problem | ||
| 6/8/2026 | Price change | $595,900-4.6%$196/sqft |
Source: WPMLS #1755593 Report a problem | ||
| 6/2/2026 | Price change | $624,9000%$206/sqft |
Source: WPMLS #1755593 Report a problem | ||
| 5/27/2026 | Listed for sale | $625,000+41.1%$206/sqft |
Source: WPMLS #1755593 Report a problem | ||
| 6/15/2020 | Sold | $443,000-1.5%$146/sqft |
Source: WPMLS #1444676 Report a problem | ||
| 5/16/2020 | Pending sale | $449,900$148/sqft |
Source: RE/MAX REAL ESTATE SOLUTIONS #1444676 Report a problem | ||
| 5/12/2020 | Listed for sale | $449,900+30.1%$148/sqft |
Source: RE/MAX REAL ESTATE SOLUTIONS #1444676 Report a problem | ||
| 6/12/2015 | Sold | $345,900-1.1%$114/sqft |
Source: WPMLS #1047647 Report a problem | ||
| 4/7/2015 | Pending sale | $349,900$115/sqft |
Source: Diverse Solutions #1047647 Report a problem | ||
| 3/19/2015 | Listed for sale | $349,900+18.6%$115/sqft |
Source: Diverse Solutions #1047647 Report a problem | ||
| 5/31/2013 | Sold | $295,000-9.2%$97/sqft |
Source: WPMLS #953520 Report a problem | ||
| 4/12/2013 | Price change | $324,900-4.4%$107/sqft |
Source: Coldwell Banker Real Estate Services - North Hills #953520 Report a problem | ||
| 3/22/2013 | Price change | $339,900-2.9%$112/sqft |
Source: Coldwell Banker Real Estate Services - North Hills #953520 Report a problem | ||
| 9/24/2012 | Price change | $349,900-1.4%$115/sqft |
Source: RE/MAX SELECT REALTY #921048 Report a problem | ||
| 9/1/2012 | Price change | $354,900-2.7%$117/sqft |
Source: RE/MAX SELECT REALTY #921048 Report a problem | ||
| 7/27/2012 | Price change | $364,900-1.4%$120/sqft |
Source: RE/MAX SELECT REALTY #921048 Report a problem | ||
| 7/14/2012 | Price change | $369,900-1.3%$122/sqft |
Source: RE/MAX SELECT REALTY #921048 Report a problem | ||
| 6/16/2012 | Listed for sale | $374,900$123/sqft |
Source: RE/MAX SELECT REALTY #921048 Report a problem | ||
Public tax history
| Year | Property taxes | Tax assessment |
|---|---|---|
| 2025 | $9,915 +6.1% | $363,500 |
| 2024 | $9,344 +443.5% | $363,500 |
| 2023 | $1,719 | $363,500 |
| 2022 | $1,719 +14.2% | $363,500 +14.2% |
| 2021 | $1,505 +8.2% | $318,200 +6% |
| 2020 | $1,392 -2% | $300,200 |
| 2019 | $1,420 -80.3% | $300,200 |
| 2018 | $7,193 +0% | $300,200 |
| 2017 | $7,193 +470.4% | $300,200 +12.6% |
| 2016 | $1,261 -79.8% | $266,600 |
| 2015 | $6,246 | $266,600 |
| 2014 | -- | $266,600 -1.1% |
| 2013 | -- | $269,600 +19.8% |
| 2012 | -- | $225,100 |
| 2011 | -- | $225,100 |
| 2010 | -- | $225,100 |
| 2009 | -- | $225,100 |
| 2008 | -- | $225,100 |
| 2007 | -- | $225,100 |
| 2006 | -- | $225,100 |
| 2005 | -- | $225,100 |
| 2004 | -- | $225,100 -6.2% |
| 2003 | -- | $240,100 |
| 2002 | -- | $240,100 |
Find assessor info on the county website
Monthly payment
Est. payment
Payment breakdown
Explore the cost of this home by adjusting the details. Changes won't be saved.Climate risks
Neighborhood: 15237
Nearby schools
GreatSchools rating
- 9/10Peebles El SchoolGrades: K-5Distance: 0.6 mi
- 7/10Carson Middle SchoolGrades: 6-8Distance: 1.6 mi
- 10/10North Allegheny Senior High SchoolGrades: 9-12Distance: 4 mi
Schools provided by the listing agent
- District: North Allegheny
Source: WPMLS. This data may not be complete. We recommend contacting the local school district to confirm school assignments for this home.
- $599,0004 bd3 ba2.5k sqft8265 Brittany Pl, Pittsburgh, PA 15237Off Market
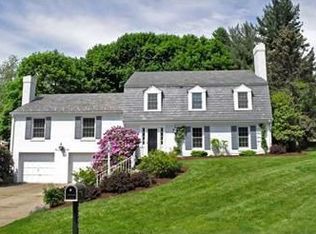
- $515,1004 bd3 ba2.7k sqft8281 Brittany Pl, Pittsburgh, PA 15237Off Market
- $456,7003 bd2 ba2.2k sqft8274 Bramble Ln, Pittsburgh, PA 15237Off Market
- $534,6003 bd2 ba3.1k sqft8257 Brittany Pl, Pittsburgh, PA 15237Off Market
- $691,1004 bd3 ba3.3k sqft8266 Bramble Ln, Pittsburgh, PA 15237Off Market
- $657,7004 bd2 ba3.1k sqft8282 Bramble Ln, Pittsburgh, PA 15237Off Market
- $593,9004 bd3 ba2.2k sqft8274 Brittany Pl, Pittsburgh, PA 15237Off Market
- $564,0004 bd3 ba2.8k sqft8289 Brittany Pl, Pittsburgh, PA 15237Off Market
A local agent can set up tours, give advice and negotiate with sellers.
A local lender can help you make sure your offer is ready when you are.
Similar homes
- $610,0003 bd4 ba2.7k sqft2274 Wood Acres Ct, Pittsburgh, PA 15237For Sale
 MLS ID #1759809, Lisa Peters. WPMLS
 - $519,0004 bd3 ba2.6k sqft555 Thompson Run Rd, Pittsburgh, PA 15237For Sale
 MLS ID #1753160, Kristi Stebler. WPMLS
 - $625,0004 bd3 ba2.7k sqft2414 Bellwood Ct, Pittsburgh, PA 15237For Sale
 MLS ID #1759481, Shannon Straffon. WPMLS
 - $749,9905 bd5 ba3.4k sqft9007 Hampshire Ct, Pittsburgh, PA 15237For Sale
 MLS ID #1751323, Imran Paniwala. WPMLS
 - $555,0005 bd3 ba2.2k sqft2772 Clearview Rd, Allison Park, PA 15101For SaleMLS ID #1757516, Melissa Faulkner. WPMLS
- $738,0004 bd4 ba3.6k sqft9610 Fox Rd, Pittsburgh, PA 15237For SaleMLS ID #1759997, Danielle Hitson. WPMLS
- $625,0004 bd3 ba2.6k sqft2448 Rihn Strasse, Gibsonia, PA 15044For SaleMLS ID #1761732, Julia Snider. WPMLS
- $567,9504 bd3 ba2.5k sqft113 Farmingdale Rd, Wexford, PA 15090For SaleMLS ID #1760928, Philip Lewerth. WPMLS
- $535,0005 bd4 ba2.4k sqft132 Bethlehem Church Rd, Aliquippa, PA 15001For SaleMLS ID #1766432, Adam Wheeler. WPMLS
- $775,0006 bd4 ba3k sqft5454 Wellesley Ave, Pittsburgh, PA 15206For SaleMLS ID #1766962, Jennifer Engel. WPMLS
- $569,9004 bd3 ba1.9k sqft2545 Matterhorn Dr, Wexford, PA 15090For SaleMLS ID #1762098, Dan Kite. WPMLS
- $599,0004 bd3 ba1.9k sqft58 Canter Dr, Sewickley, PA 15143For SaleMLS ID #1750774, Robyn Jones. WPMLS
- $675,0004 bd3 ba2k sqft111 Greyfriar Dr, Pittsburgh, PA 15215For SaleMLS ID #1750844, Hannah Krause. WPMLS
- $610,0004 bd4 ba2.3k sqft900 Harvest Ridge Dr, Wexford, PA 15090For SaleMLS ID #1755632, Jennifer Mance. WPMLS
- $525,0003 bd2 ba1.9k sqft9 Highland Dr, Pittsburgh, PA 15202For SaleMLS ID #1766194, Renee Georgi. WPMLS
- $619,9004 bd4 ba2.4k sqft235 Ewing Rd, Carnegie, PA 15106For SaleMLS ID #1766287, Sayward Lehman. WPMLS
- $619,0004 bd4 ba3k sqft2358 Golfview Dr, Pittsburgh, PA 15241For SaleMLS ID #1758220, Annie Augustine. WPMLS
- $600,0004 bd3 ba2.3k sqft136 Heldon Dr, Coraopolis, PA 15108For SaleMLS ID #1723874, T. Richard Parobeck. WPMLS
- $383,0004 bd3 ba2.3k sqft1830 Foxcroft Ln APT 601, Allison Park, PA 15101For SaleMLS ID #1766242, Rachel Berlin. WPMLS
- $450,0003 bd3 ba1.9k sqft212 Morewood Rd, Glenshaw, PA 15116For SaleMLS ID #1765680, John Marzullo. WPMLS
