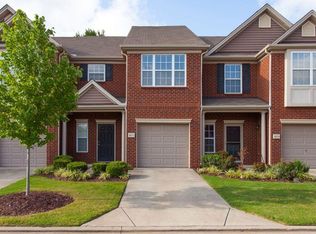
Great looking townhouse with over 1700 sqft in a hard to beat location! Hardwoods throughout first floor, and a large great room opens to a redecorated kitchen with brand new countertops and backslash! All bedrooms up, including spacious primary. New HVAC and roof! Easy access to shopping, restaurants and interstates. Keep this one on your shortlist. Perfect for investors as well!
Under contract - showing
Price cut: $10K (10/23)
$369,000
8273 Rossi Rd, Brentwood, TN 37027
3beds
1,724sqft
Townhouse, Residential, Condominium
Built in 2006
1,306 Square Feet Lot
$-- Zestimate®
$214/sqft
$160/mo HOA
What's special
Large great roomRedecorated kitchenHardwoods throughout first floor
- 43 days
- 257
- 27
Likely to sell faster than
Zillow last checked:
Listing updated:
Listed by:
sheila reuther 615-485-0669,
Fridrich & Clark Realty 615-327-4800
Source: RealTracs MLS as distributed by MLS GRID,MLS#: 3615457
Facts & features
Interior
Bedrooms & bathrooms
- Bedrooms: 3
- Bathrooms: 3
- Full bathrooms: 2
- 1/2 bathrooms: 1
Bedroom 1
- Area: 204 Square Feet
- Dimensions: 17x12
Bedroom 2
- Area: 132 Square Feet
- Dimensions: 12x11
Bedroom 3
- Area: 108 Square Feet
- Dimensions: 12x9
Dining room
- Features: Combination
- Area: 110 Square Feet
- Dimensions: 11x10
Living room
- Features: Great Room
- Area: 330 Square Feet
- Dimensions: 22x15
Heating
- Central, Electric
Cooling
- Central Air, Electric
Appliances
- Included: Built-In Electric Oven, Electric Range, Dishwasher, Disposal, Microwave, Refrigerator
- Laundry: Electric Dryer Hookup, Washer Hookup
Features
- Ceiling Fan(s), Entrance Foyer, Redecorated, Walk-In Closet(s), High Speed Internet
- Flooring: Carpet, Laminate, Vinyl
- Basement: None
- Has fireplace: No
- Common walls with other units/homes: 2+ Common Walls
Interior area
- Total structure area: 1,724
- Total interior livable area: 1,724 sqft
- Finished area above ground: 1,724
Video & virtual tour
Property
Parking
- Total spaces: 1
- Parking features: Garage Faces Front, Driveway
- Attached garage spaces: 1
- Has uncovered spaces: Yes
Features
- Levels: Two
- Stories: 2
- Patio & porch: Porch, Covered, Patio
Lot
- Size: 1,306 Square Feet
Details
- Parcel number: 181140A08100CO
- Special conditions: Standard
Construction
Type & style
- Home type: Townhouse
- Architectural style: Traditional
- Property subtype: Townhouse, Residential, Condominium
- Attached to another structure: Yes
Materials
- Brick, Vinyl Siding
- Roof: Asphalt
Condition
- New construction: No
- Year built: 2006
Utilities & green energy
- Sewer: Public Sewer
- Water: Public
- Utilities for property: Electricity Available, Water Available, Cable Connected
Community & HOA
Community
- Subdivision: The Villas At Concord Place
HOA
- Has HOA: Yes
- Services included: Maintenance Structure, Maintenance Grounds, Insurance, Trash
- HOA fee: $160 monthly
Location
- Region: Brentwood
Financial & listing details
- Price per square foot: $214/sqft
- Tax assessed value: $374,300
- Annual tax amount: $2,603
- Date on market: 10/9/2026
- Electric utility on property: Yes
Estimated market value
Not available
Estimated sales range
Not available
Not available
Price history
| Date | Event | Price |
|---|---|---|
| 10/31/2026 | Contingent | $369,000$214/sqft |
Source:  RealTracs MLS as distributed by MLS GRID #3615457 Report a problem | ||
| 10/23/2026 | Price change | $369,000-2.6%$214/sqft |
Source: RealTracs MLS as distributed by MLS GRID #3615457 Report a problem | ||
| 10/9/2026 | Listed for sale | $379,000-8.7%$220/sqft |
Source: RealTracs MLS as distributed by MLS GRID #3615457 Report a problem | ||
| 6/24/2022 | Sold | $415,000+4.3%$241/sqft |
Source: RealTracs MLS as distributed by MLS GRID #2388770 Report a problem | ||
| 6/1/2022 | Pending sale | $397,900$231/sqft |
Source: RealTracs MLS as distributed by MLS GRID #2388770 Report a problem | ||
| 5/28/2022 | Listed for sale | $397,900+82.5%$231/sqft |
Source: RealTracs MLS as distributed by MLS GRID #2388770 Report a problem | ||
| 1/20/2017 | Sold | $218,000+0.5%$126/sqft |
Source: RealTracs MLS as distributed by MLS GRID #1785801 Report a problem | ||
| 12/10/2016 | Listed for sale | $216,900+11.2%$126/sqft |
Source: Exit Realty Music City #1785801 Report a problem | ||
| 9/3/2015 | Sold | $195,000$113/sqft |
Source: Public Record Report a problem | ||
| 7/8/2015 | Listed for sale | $195,000+8.2%$113/sqft |
Source: Coldwell Banker Barnes #1650187 Report a problem | ||
| 8/31/2012 | Listing removed | $1,450$1/sqft |
Source: Westgate Property Mgt., LLC #1386699 Report a problem | ||
| 8/17/2012 | Listed for rent | $1,450$1/sqft |
Source: Westgate Property Mgt., LLC #1386699 Report a problem | ||
| 12/14/2006 | Sold | $180,152$104/sqft |
Source: Agent Provided Report a problem | ||
Public tax history
| Year | Property taxes | Tax assessment |
|---|---|---|
| 2025 | $2,603 +31.7% | $93,575 +38.3% |
| 2024 | $1,977 | $67,650 |
| 2023 | $1,977 | $67,650 |
| 2022 | $1,977 -1% | $67,650 |
| 2021 | $1,998 +3.8% | $67,650 +33.2% |
| 2020 | $1,924 +37.5% | $50,800 |
| 2019 | $1,400 | $50,800 |
| 2018 | $1,400 | $50,800 |
| 2017 | $1,400 | $50,800 +24.8% |
| 2016 | $1,400 -12.4% | $40,700 |
| 2015 | $1,597 | $40,700 |
| 2014 | $1,597 | $40,700 |
| 2013 | -- | $40,700 +3.7% |
| 2012 | -- | $39,250 |
| 2011 | -- | $39,250 |
| 2010 | -- | $39,250 |
| 2009 | -- | $39,250 +7.5% |
| 2008 | -- | $36,525 |
| 2007 | -- | $36,525 |
Find assessor info on the county website
Monthly payment
Est. payment
Payment breakdown
Explore the cost of this home by adjusting the details. Changes won't be saved.Climate risks
Neighborhood: 37027
Nearby schools
Schools provided by the listing agent
- Elementary: May Werthan Shayne Elementary School
- Middle: William Henry Oliver Middle
- High: John Overton Comp High School
Source: RealTracs MLS as distributed by MLS GRID. This data may not be complete. We recommend contacting the local school district to confirm school assignments for this home.
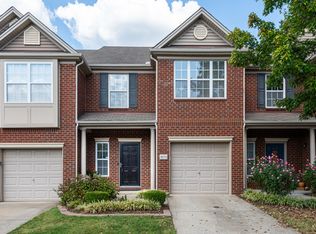
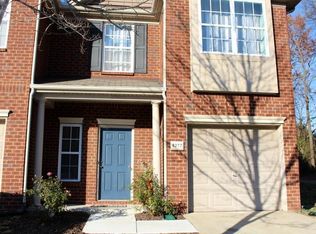
Similar homes
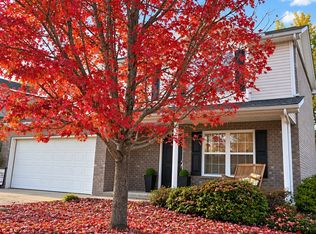
- $359,9003 bd3 ba2.1k sqft5734 Amalie Dr, Nashville, TN 37211For Sale

 MLS ID #3634629, Jack Dabney. RealTracs MLS as distributed by MLS GRID
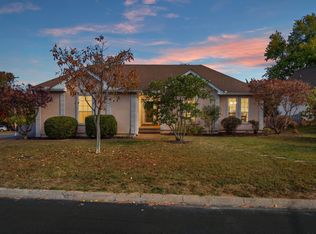
- $338,5003 bd3 ba1.3k sqft3104 Fyffe Ln, Nashville, TN 37211For Sale
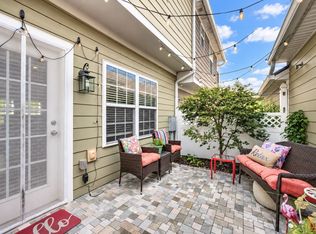 MLS ID #3610702, Angie Knoch Smith. RealTracs MLS as distributed by MLS GRID
- $379,9003 bd3 ba1.4k sqft2712 Bison Ct, Antioch, TN 37013For Sale
 MLS ID #3609856, Mary Anne Conner. RealTracs MLS as distributed by MLS GRID
- $400,0003 bd2 ba1.4k sqft6045 Bradford Hills Dr, Nashville, TN 37211For Sale
 MLS ID #3628804, Erica Turner. RealTracs MLS as distributed by MLS GRID
- $417,5003 bd2 ba1.4k sqft3116 Celt Aly, Nolensville, TN 37135For SaleMLS ID #3638828, Sarah D. Milligan. RealTracs MLS as distributed by MLS GRID
- $299,0003 bd3 ba1.3k sqft2024 Shaylin Loop, Antioch, TN 37013For SaleMLS ID #3529070, Shay Zubeer. RealTracs MLS as distributed by MLS GRID
- $399,9004 bd3 ba2k sqft2224 Green Trails Dr, Antioch, TN 37013For SaleMLS ID #3632946, Sara Evers. RealTracs MLS as distributed by MLS GRID
- $417,9003 bd3 ba1.6k sqft649 Shetland Dr, Smyrna, TN 37167For SaleMLS ID #3638391, Jackie Moye. RealTracs MLS as distributed by MLS GRID
- $549,0003 bd3 ba2k sqft451 Red Sunset Ct, Brentwood, TN 37027For SaleMLS ID #3288477, David West. RealTracs MLS as distributed by MLS GRID
- $299,0002 bd3 ba1.2k sqft125 Shadow Glen Dr, Nashville, TN 37211For SaleMLS ID #3634484, Shauna W. Brooks. RealTracs MLS as distributed by MLS GRID
- $298,9002 bd3 ba1.4k sqft1748 Fenway Loop, Antioch, TN 37013For SaleMLS ID #3637816, Christina Sharpe. RealTracs MLS as distributed by MLS GRID
- $324,9002 bd2 ba1k sqft837 Brentwood Point, Brentwood, TN 37027For SaleMLS ID #3500978, Brandon Carver. RealTracs MLS as distributed by MLS GRID
- $344,9003 bd3 ba1.9k sqft4219 Aragorn Way, Murfreesboro, TN 37128For SaleMLS ID #3629966, Daniel Fischer. RealTracs MLS as distributed by MLS GRID
- $330,9903 bd3 ba1.7k sqft228 Topper Ln, Antioch, TN 37013New ConstructionRealTracs MLS as distributed by MLS GRID
- $295,0002 bd3 ba1.2k sqft205 Shadow Glen Dr, Nashville, TN 37211For SaleMLS ID #3530479, Laura Wall. RealTracs MLS as distributed by MLS GRID
- $439,0002 bd3 ba1.5k sqft730 Old Hickory Blvd APT 126, Nashville, TN 37209For SaleMLS ID #3639320, Erica Scherle. RealTracs MLS as distributed by MLS GRID
- $425,0002 bd2 ba1.1k sqft307 Seven Springs Way APT 102, Brentwood, TN 37027For SaleMLS ID #3545812, MacKenzie Strawn Hyde. RealTracs MLS as distributed by MLS GRID
- $397,0004 bd4 ba1.6k sqft574 Mason Tucker Dr, Smyrna, TN 37167For SaleMLS ID #3513638, Araceli Quezada. RealTracs MLS as distributed by MLS GRID
