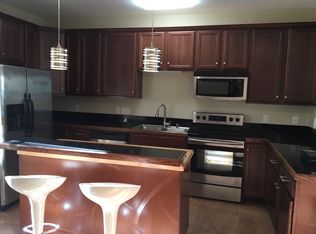
Discover low-maintenance living in the heart of Newport News! This well-located condominium at 828 Skelton Way offers unmatched convenience and access to everything the Peninsula has to offer. Just minutes from premier shopping at Patrick Henry Mall, dining, and everyday essentials. Enjoy outdoor recreation at Newport News Park one of the largest municipal parks in the country featuring trails, boating, and scenic views. Explore local history and culture at The Mariners Museum and Park or take advantage of nearby entertainment, golf courses, and waterfront attractions. Convenient access to I-64, Newport News/Williamsburg International Airport, and major employers makes commuting a breeze. Ideal for those seeking comfort, convenience, and lifestyle!
For sale
$285,000
828 Skelton Way, Newport News, VA 23608
3beds
1,710sqft
:
Get pre-qualified$2,218/mo
Condominium
Built in 2010
-- sqft lot
$283,300 Zestimate®
$167/sqft
$344/mo HOA
What's special
Well-located condominium
- 116 days |
- 145 |
- 2 |
Zillow last checked:
Listing updated:
Listed by:
Matthew Campbell,
BHHS RW Towne Realty 757-873-6900
Source: REIN Inc.,MLS#: 10628989
Facts & features
Interior
Bedrooms & bathrooms
- Bedrooms: 3
- Bathrooms: 3
- Full bathrooms: 2
- 1/2 bathrooms: 1
Rooms
- Room types: 1st Floor BR, 1st Floor Primary BR, Attic, PBR with Bath
Primary bedroom
- Level: First
Heating
- Heat Pump
Cooling
- Central Air
Appliances
- Included: 220 V Elec, Dishwasher, Disposal, Dryer, Microwave, Electric Range, Refrigerator, Electric Water Heater
- Laundry: Washer Hookup
Features
- Ceiling Fan(s)
- Flooring: Carpet, Ceramic Tile
- Attic: Pull Down Stairs,Scuttle
- Has fireplace: No
- Common walls with other units/homes: End Unit
Interior area
- Total interior livable area: 1,710 sqft
Property
Parking
- Total spaces: 3
- Parking features: Garage Att 3+ Car, 3 Space, Driveway, Garage Door Opener
- Attached garage spaces: 3
- Has uncovered spaces: Yes
Features
- Levels: Three Or More
- Stories: 3
- Exterior features: Balcony
- Pool features: None
- Has spa: Yes
- Spa features: Bath
- Fencing: None
- Has view: Yes
- View description: City
- Waterfront features: Not Waterfront
Lot
- Features: Cul-De-Sac
Details
- Parcel number: 052000281
Construction
Type & style
- Home type: Condo
- Architectural style: Contemp
- Property subtype: Condominium
- Attached to another structure: Yes
Materials
- Vinyl Siding
- Foundation: Slab
- Roof: Other
Condition
- New construction: No
- Year built: 2010
Utilities & green energy
- Sewer: City/County
- Water: City/County
Community & HOA
Community
- Subdivision: All Others Area 110
HOA
- Has HOA: Yes
- HOA fee: $344 monthly
Location
- Region: Newport News
Financial & listing details
- Price per square foot: $167/sqft
- Tax assessed value: $264,900
- Annual tax amount: $3,273
- Date on market: 4/9/2026
Estimated market value
$283,300
$269,000 - $297,000
$1,947/mo
Price history
Price history is unavailable.
Public tax history
| Year | Property taxes | Tax assessment |
|---|---|---|
| 2026 | $3,273 +14.6% | $264,900 +9.5% |
| 2025 | $2,856 +7.7% | $242,000 +7.7% |
| 2024 | $2,650 +11.5% | $224,600 +5.8% |
| 2022 | $2,377 +3.2% | $212,300 +16.1% |
| 2021 | $2,304 | $182,800 +3.2% |
| 2020 | $2,304 -5.2% | $177,200 |
| 2018 | $2,430 | $177,200 -5.6% |
| 2017 | $2,430 +0.2% | $187,800 |
| 2016 | $2,426 +0.2% | $187,800 |
| 2015 | $2,420 | $187,800 |
| 2014 | $2,420 +17.2% | $187,800 |
| 2013 | $2,066 | $187,800 |
| 2012 | $2,066 +407.6% | $187,800 +407.6% |
| 2011 | $407 | $37,000 |
Find assessor info on the county website
Monthly payment
Est. payment
Payment breakdown
Explore the cost of this home by adjusting the details. Changes won't be saved.Climate risks
Neighborhood: 23608
Nearby schools
GreatSchools rating
- 3/10Oliver C. Greenwood Elementary SchoolGrades: PK-5Distance: 1.1 mi
- 3/10Ella J. Fitzgerald Middle SchoolGrades: 6-8Distance: 0.6 mi
- 6/10Woodside High SchoolGrades: 9-12Distance: 1.2 mi
Schools provided by the listing agent
- Elementary: Oliver C. Greenwood Elementary
- Middle: Ella Fitzgerald Middle
- High: Woodside
Source: REIN Inc.. This data may not be complete. We recommend contacting the local school district to confirm school assignments for this home.
- $297,8003 bd3 ba1.7k sqft826 Skelton Way, Newport News, VA 23608Off Market

- $279,3003 bd4 ba1.7k sqft824 Skelton Way, Newport News, VA 23608Off Market

- $282,1003 bd4 ba1.7k sqft822 Skelton Way, Newport News, VA 23608Off Market
- $265,0003 bd2 ba1.7k sqft820 Skelton Way, Newport News, VA 23608Sold
- $272,8003 bd4 ba1.8k sqft823 Skelton Way, Newport News, VA 23608Off Market
- $258,1003 bd3 ba1.7k sqft827 Skelton Way, Newport News, VA 23608Off Market
- $281,8003 bd4 ba1.8k sqft825 Skelton Way, Newport News, VA 23608Off Market
- $269,6003 bd3 ba1.7k sqft821 Skelton Way, Newport News, VA 23608Off Market
A local agent can set up tours, give advice and negotiate with sellers.
Similar homes
- $325,0003 bd2 ba1.2k sqft507 Great Park Dr, Newport News, VA 23608For Sale
 MLS ID #10647167, Willard Maxwell. REIN Inc.
 - $335,7794 bd2 ba1.7k sqft849 Jouett Dr, Newport News, VA 23608For Sale
 MLS ID #10646767, Anna Gimpel. REIN Inc.
 - $235,0003 bd3 ba1.3k sqft205 Whitewater Dr, Newport News, VA 23608For Sale
 MLS ID #10640496, Adrienne Pittinger. REIN Inc.
 - $337,9003 bd3 ba1.4k sqft859 Cheyenne Dr, Newport News, VA 23608For Sale
 MLS ID #10641547, Lori El Shanti. REIN Inc.
 - $305,5003 bd2 ba1.4k sqft114 Ashton Green Blvd, Newport News, VA 23608For SaleMLS ID #10606707, Isolda McCurdy. REIN Inc.
- $294,5003 bd2 ba1.6k sqft713 Oak Mill Ln, Newport News, VA 23602For SaleMLS ID #10641656, Brenda Andrus. REIN Inc.
- $399,0004 bd3 ba2k sqft902 Sir Lionel Ct, Newport News, VA 23608For SaleMLS ID #10644230, Shelly Lee. REIN Inc.
- $210,0002 bd3 ba1.3k sqft480 Rivers Ridge Cir, Newport News, VA 23608For SaleMLS ID #10641842, Christopher Walton. REIN Inc.
- $385,0004 bd3 ba1.9k sqft431 Warner Hall Pl, Newport News, VA 23608For SaleMLS ID #10645883, Justin Wynings. REIN Inc.
- $190,0002 bd2 ba1.2k sqft907 Woodcreek Dr, Newport News, VA 23608For SaleMLS ID #10627514, Kelly Liedtke. REIN Inc.
- $415,0004 bd3 ba1.8k sqft931 Jouett Dr, Newport News, VA 23608For SaleMLS ID #10646355, Mariyam Roshan. REIN Inc.
- $209,9003 bd3 ba1.4k sqft416 Hustings Ln Unit F, Newport News, VA 23608For SaleMLS ID #10640893, Brian McGowan. REIN Inc.
- $359,9994 bd3 ba1.7k sqft2029 Chartwell Dr, Newport News, VA 23608For SaleMLS ID #10642975, Erin Ward. REIN Inc.
- $350,0003 bd3 ba1.6k sqft101 Barn Swallow Rdg, Yorktown, VA 23692For SaleMLS ID #10646948, Greg Garrett. REIN Inc.
- $215,0003 bd2 ba1.4k sqft14569 Old Courthouse Way Unit D, Newport News, VA 23608For SaleMLS ID #10639263, Nadine Frost. REIN Inc.
- $213,0003 bd2 ba1.2k sqft525 Chanticlar Ct, Newport News, VA 23608For SaleMLS ID #10625532, Gabriela Velasquez. REIN Inc.
- $262,0002 bd2 ba1.2k sqft800 Brassie Way, Newport News, VA 23602For SaleMLS ID #10628794, Sam Jennings. REIN Inc.
- $315,0002 bd2 ba1.4k sqft102 Lands End Ln, Carrollton, VA 23314For SaleMLS ID #10647263, Saber Jones. REIN Inc.
- $300,0003 bd3 ba2.1k sqft5216 Haynes Mill Ln, Gloucester, VA 23061For SaleMLS ID #10632584, Theresa Wackowski. REIN Inc.
- $339,9003 bd2 ba1.7k sqft301 Woodroof Rd, Newport News, VA 23606For SaleMLS ID #10646493, Lindsey Davis. REIN Inc.
