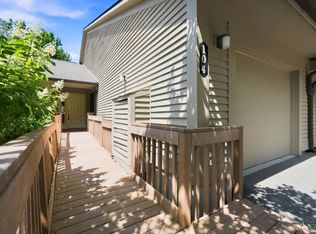
Welcome to your dream ranch-style condo on a peaceful cul-de-sac. *Open floor plan with beautiful hardwood floors throughout the first floor. * *Spacious great room seamlessly connects to a gourmet kitchen, boasting elegant granite countertops, stainless steel appliances, and ample cabinetry, perfect for entertaining. *The main floor includes the luxurious primary bedroom with a full bath, an additional half bath, and convenient laundry facilities. *Step outside to your covered deck and enjoy the serene surroundings or gather around the charming paver patio *The finished basement offers versatility with two spacious bedrooms featuring large windows that showcase a peaceful wooded view, a full bath, a cozy study, and a family room perfect for movie nights! *With a roof replaced in 2022 and a two-car garage for added convenience, this condo is an exceptional blend of low-maintenance living and modern comfort.
Pending
$395,900
828 Townscapes Ct, Loveland, OH 45140
3beds
2,470sqft
:
Get pre-qualified$3,292/mo
Condominium
Built in 2009
-- sqft lot
$-- Zestimate®
$160/sqft
$550/mo HOA
What's special
Open floor planFinished basementCovered deckAdditional half bathPeaceful cul-de-sacTwo-car garageTwo spacious bedrooms
- 47 days |
- 56 |
- 4 |
Likely to sell faster than
Zillow last checked:
Listing updated:
Listed by:
Jean H. Clark 513-312-0510,
Coldwell Banker Realty 513-891-8500,
Joan E Wood 513-608-6559,
Coldwell Banker Realty
Source: Cincy MLS,MLS#: 1883483 Originating MLS: Cincinnati Area Multiple Listing Service
Originating MLS: Cincinnati Area Multiple Listing Service
Facts & features
Interior
Bedrooms & bathrooms
- Bedrooms: 3
- Bathrooms: 3
- Full bathrooms: 2
- 1/2 bathrooms: 1
Primary bedroom
- Features: Bath Adjoins, Walk-In Closet(s), Wood Floor, Other
- Level: First
- Area: 238
- Dimensions: 17 x 14
Bedroom 2
- Level: Lower
- Area: 165
- Dimensions: 15 x 11
Bedroom 3
- Level: Lower
- Area: 224
- Dimensions: 14 x 16
Bedroom 4
- Area: 0
- Dimensions: 0 x 0
Bedroom 5
- Area: 0
- Dimensions: 0 x 0
Primary bathroom
- Features: Shower, Tile Floor, Double Vanity, Tub, Marb/Gran/Slate, Other
Bathroom 1
- Features: Full
- Level: First
Bathroom 2
- Features: Full
- Level: Lower
Bathroom 3
- Features: Partial
- Level: First
Dining room
- Features: Wood Floor
- Level: First
- Area: 150
- Dimensions: 15 x 10
Family room
- Area: 0
- Dimensions: 0 x 0
Kitchen
- Features: Counter Bar, Wood Cabinets, Wood Floor, Marble/Granite/Slate
- Area: 100
- Dimensions: 10 x 10
Living room
- Features: Walkout, Fireplace, Wood Floor, Other
- Area: 210
- Dimensions: 15 x 14
Office
- Features: Wall-to-Wall Carpet
- Level: Lower
- Area: 56
- Dimensions: 8 x 7
Heating
- Forced Air, Gas
Cooling
- Ceiling Fan(s), Central Air
Appliances
- Included: Dishwasher, Dryer, Disposal, Microwave, Oven/Range, Refrigerator, Washer, Water Softener, Gas Water Heater
- Laundry: In Unit
Features
- High Ceilings, Ceiling Fan(s), Recessed Lighting
- Windows: Vinyl, ENERGY STAR Qualified Windows
- Basement: Full,Finished,WW Carpet
- Attic: Storage
- Number of fireplaces: 1
- Fireplace features: Marble, Gas, Living Room
Interior area
- Total structure area: 2,470
- Total interior livable area: 2,470 sqft
Property
Parking
- Total spaces: 2
- Parking features: Driveway, Garage Door Opener
- Attached garage spaces: 2
- Has uncovered spaces: Yes
Features
- Levels: One
- Stories: 1
- Patio & porch: Covered Deck/Patio, Patio
Lot
- Features: Cul-De-Sac, Wooded
Details
- Parcel number: 186613A002D
- Zoning description: Residential
Construction
Type & style
- Home type: Condo
- Architectural style: Transitional
- Property subtype: Condominium
Materials
- Brick, Stone, Vinyl Siding
- Foundation: Concrete Perimeter
- Roof: Shingle
Condition
- New construction: No
- Year built: 2009
Utilities & green energy
- Electric: 220 Volts
- Gas: Natural
- Sewer: Public Sewer
- Water: Public
Community & HOA
Community
- Security: Smoke Alarm
HOA
- Has HOA: Yes
- Services included: Insurance, Water, Community Landscaping
- HOA fee: $550 monthly
Location
- Region: Loveland
Financial & listing details
- Price per square foot: $160/sqft
- Annual tax amount: $5,562
- Date on market: 6/18/2026
- Listing terms: No Special Financing
Estimated market value
Not available
Estimated sales range
Not available
Not available
Price history
| Date | Event | Price |
|---|---|---|
| 6/29/2026 | Pending sale | $395,900$160/sqft |
Source:  Cincy MLS #1883483 Report a problem Cincy MLS #1883483 Report a problem | ||
| 6/18/2026 | Listed for sale | $395,900+82.4%$160/sqft |
Source: Cincy MLS #1883483 Report a problem | ||
| 1/30/2015 | Sold | $217,000$88/sqft |
Source: Cincy MLS #1371473 Report a problem | ||
Public tax history
Tax history is unavailable.
Monthly payment
Est. payment
Payment breakdown
Explore the cost of this home by adjusting the details. Changes won't be saved.Climate risks
Neighborhood: 45140
Nearby schools
GreatSchools rating
- 7/10McCormick Elementary SchoolGrades: K-6Distance: 0.4 mi
- 8/10Milford Junior High SchoolGrades: 6-8Distance: 3.6 mi
- 7/10Milford Sr High SchoolGrades: 9-12Distance: 3.7 mi
- $368,9002 bd3 ba1.3k sqft828 Town Scapes Ct #2D, Loveland, OH 45140Off Market
- $347,1002 bd3 ba1.3k sqft828 Town Scapes Ct #2D, Loveland, OH 45140Off Market
- $365,5002 bd3 ba1.3k sqft826 Town Scapes Ct #2C, Loveland, OH 45140Off Market
- $369,5002 bd3 ba1.3k sqft826 Town Scapes Ct #2C, Loveland, OH 45140Off Market
- $329,7002 bd3 ba1.6k sqft830 Town Scapes Ct #2E, Loveland, OH 45140Off Market
- $467,3002 bd3 ba3.3k sqft830 Town Scapes Ct #2E, Loveland, OH 45140Off Market
- $369,7002 bd3 ba1.3k sqft824 Town Scapes Ct #2B, Loveland, OH 45140Off Market
- $296,5002 bd3 ba1.3k sqft824 Town Scapes Ct #2B, Loveland, OH 45140Off Market
A local agent can set up tours, give advice and negotiate with sellers.
A local lender can help you make sure your offer is ready when you are.
Similar homes
- $412,0003 bd2 ba1.6k sqft6981 Greenstone Trce Unit B, Loveland, OH 45140For Sale

 MLS ID #1888731, Rashelle Doyle, Plum Tree Realty. Cincy MLS
 - $425,0003 bd3 ba2.4k sqft104 Miami Lakes Dr Unit 4, Milford, OH 45150For Sale
 MLS ID #1889369, Cindy Bruner, Huff Realty. Cincy MLS
 - $550,0004 bd4 ba2.1k sqft920 Paul Vista Dr, Loveland, OH 45140For Sale
 MLS ID #1888187, Kevin T Conley, Plum Tree Realty. Cincy MLS
 - $530,0004 bd3 ba2.4k sqft6202 N Shadow Hill Way, Loveland, OH 45140For Sale
 MLS ID #1884988, Jeffrey Taylor, Sibcy Cline, Inc.. Cincy MLS
 - $400,0004 bd4 ba2k sqft7894 Wilderness Way, Maineville, OH 45039For SaleMLS ID #1889502, Haley Brown, eXp Realty. Cincy MLS
- $419,9003 bd3 ba2.1k sqft245 Miami Lakes Dr, Milford, OH 45150For SaleMLS ID #1888331, Mark McGrath, Home Information Network, Inc.. Cincy MLS
- $295,0002 bd2 ba1.3k sqft3268 Thoroughbred Dr, Loveland, OH 45140For SaleMLS ID #1886655, Lesli D Norris, Coldwell Banker Realty. Cincy MLS
- $367,0003 bd3 ba1.9k sqft1073 Marla Dr, Milford, OH 45150For SaleMLS ID #1879674, Jason Brumley, RE/MAX Local Experts. Cincy MLS
- $431,0004 bd4 ba2.1k sqft1167 Greens Farm Rd, Amelia, OH 45102For SaleMLS ID #1889160, Lee Dumford Jr, Plum Tree Realty. Cincy MLS
- $439,0005 bd4 ba2.2k sqft303 Delaware Dr, Maineville, OH 45039For SaleMLS ID #1888804, Carolyn W. Keil, Keller Williams Advisors. Cincy MLS
- $450,0004 bd4 ba2.9k sqft4427 Bromyard Ave, West Chester, OH 45241For SaleMLS ID #1889280, Brice K Allen, Coldwell Banker Realty. Cincy MLS
- $400,0003 bd3 ba1.8k sqft440 Pike St, South Lebanon, OH 45065For SaleMLS ID #1888873, Pamela Farmer, Coldwell Banker Realty. Cincy MLS
- $465,0004 bd4 ba2.6k sqft309 E Stoneridge Dr, Milford, OH 45150For SaleMLS ID #1887601, Michael D Moore, eXp Realty. Cincy MLS
- $549,0003 bd3 ba2.7k sqft1705 Cottontail Dr, Milford, OH 45150For SaleMLS ID #1888096, Douglas R. Doherty, Coldwell Banker Realty. Cincy MLS
- $459,9004 bd3 ba2k sqft9233 Meadow Dr, Maineville, OH 45039For SaleMLS ID #1887450, Sandy L Smith, Coldwell Banker Realty. Cincy MLS
- $525,0004 bd4 ba3.5k sqft3291 Shadylake Dr, Loveland, OH 45140For SaleMLS ID #1872904, Jessica R Bush, ERA REAL Solutions Realty. LLC. Cincy MLS
- $470,0004 bd4 ba1.8k sqft8935 Creekwood Dr, Maineville, OH 45039For SaleMLS ID #1889165, Adam D Rosenhagen, Horan Rosenhagen Real Estate. Cincy MLS
- $424,0004 bd4 ba2.3k sqft6590 Waverly Park, Morrow, OH 45152For SaleMLS ID #1888632, Wendy Furbay, Coldwell Banker Realty. Cincy MLS
- $425,0004 bd3 ba2.1k sqft8843 Steeplechase Way, West Chester, OH 45069For SaleMLS ID #1887660, Lisa A. Tesmer, Coldwell Banker Realty. Cincy MLS
- $440,0005 bd4 ba2k sqft1553 Deerwoods Dr, Milford, OH 45150For SaleMLS ID #1884261, Allen D. Ernst, Coldwell Banker Realty. Cincy MLS
