Exceptional Bay Hill Estates residence, offering over 5,300 square feet under air on a premium 1.2-acre lot. This beautifully RENOVATED 5-bedroom, 5-bathroom home, plus two dedicated office spaces, features a highly sought-after single-story layout designed for both comfort and functionality. A grand circular driveway creates a desirable first impression while providing ample parking. Inside, the updated kitchen showcases commercial-grade stainless steel appliances, including a double refrigerator, cooktop, double ovens, quartz countertops, soft-close cabinetry, recessed lighting, and a spacious center island. The expansive in-law suite offers its own private living room, bedroom, and full bath, ideal for guests or multi-generational living. Step outside to an incredible outdoor living space featuring a covered lanai and a fully screened pool and spa area, all overlooking serene lake views. The expansive backyard offers plenty of room to relax or play beyond the pool enclosure. Additional highlights include marble flooring throughout the main living areas, a whole-house generator, and all three AC units replaced in 2020 & 2021. Nestled within a private, gated setting, Bay Hill Estates is an exclusive community of approximately 240 homes, each situated on expansive one-acre homesites surrounded by scenic lakes, canals, and the renowned PGA National Golf Club. Residents enjoy 24-hour manned security, walking paths, and included cable and internet services. Optional membership opportunities at PGA National Resort provide access to world-class golf, tennis, and resort-style amenities. Ideally located just minutes from upscale shopping, dining, cultural attractions, and Palm Beach County's beautiful beaches, Bay Hill Estates offers a perfect blend of privacy, luxury, and convenience. Don't miss out on this exceptional opportunity. Call and schedule your showing today.
Accepting backups
$1,725,000
8280 Woodsmuir Drive, Palm Beach Gardens, FL 33412
5beds
5,305sqft
Single Family Residence
Built in 1999
1.22 Acres Lot
$1,990,300 Zestimate®
$325/sqft
$248/mo HOA
What's special
- 63 days
- 103
- 3
Zillow last checked:
Listing updated:
Listed by:
Keith Bettenhausen 561-281-4052,
Bermuda Shorts Real Estate Services Inc,
Wyatt Bettenhausen 561-510-4414,
Bermuda Shorts Real Estate Services Inc
Source: BeachesMLS,MLS#: B26015427 Originating MLS: BeachesMLS
Originating MLS: BeachesMLSFacts & features
Interior
Bedrooms & bathrooms
- Bedrooms: 5
- Bathrooms: 5
- Full bathrooms: 5
- Main level bathrooms: 5
- Main level bedrooms: 5
Primary bedroom
- Level: Main
- Area: 342
- Dimensions: 19 X 18
Bedroom 2
- Level: Main
- Area: 224
- Dimensions: 16 X 14
Bedroom 3
- Level: Main
- Area: 216
- Dimensions: 18 X 12
Bedroom 4
- Level: Main
- Area: 156
- Dimensions: 13 X 12
Bedroom 5
- Level: Main
- Area: 255
- Dimensions: 17 X 15
Den
- Description: office
- Level: Main
- Area: 240
- Dimensions: 16 X 15
Den
- Description: Theater room
- Area: 240
- Dimensions: 16 X 15
Family room
- Level: Main
- Area: 644
- Dimensions: 28 X 23
Kitchen
- Level: Main
- Area: 280
- Dimensions: 20 X 14
Living room
- Level: Main
- Area: 624
- Dimensions: 26 X 24
Utility room
- Level: Main
- Area: 91
- Dimensions: 13 X 7
Heating
- Central, Electric
Cooling
- Central Air, Ceiling Fan(s), Electric
Appliances
- Included: Dryer, Dishwasher, Disposal, Ice Maker, Microwave, Refrigerator, Washer
- Laundry: Inside, Laundry Tub, Washer Dryer Install Allowed
Features
- Breakfast Bar, Breakfast Area, Bathtub, Closet Cabinetry, Cathedral Ceiling(s), Dual Sinks, Entrance Foyer, Family/Dining Room, Kitchen Island, Living/Dining Room, Main Level Primary, Soaking Tub, Separate Shower, Vaulted Ceiling(s), Walk-In Closet(s)
- Flooring: Carpet, Ceramic Tile, Marble, Vinyl
- Has fireplace: No
Interior area
- Total structure area: 7,013
- Total interior livable area: 5,305 sqft
Video & virtual tour
Property
Parking
- Total spaces: 9
- Parking features: Attached, Driveway, Garage, Garage Door Opener
- Attached garage spaces: 3
- Uncovered spaces: 6
Accessibility
- Accessibility features: None
Features
- Levels: One
- Stories: 1
- Patio & porch: Covered, Patio, Screened
- Exterior features: Outdoor Living Area, Outdoor Shower
- Has private pool: Yes
- Pool features: In Ground, Screen Enclosure
- Has spa: Yes
- Spa features: In Ground
- Fencing: Fenced
- Has view: Yes
- View description: Lake, Pond
- Has water view: Yes
- Water view: Lake,Pond
- Waterfront features: Lake Front, Pond
Lot
- Size: 1.22 Acres
- Features: 1-2 Acres, Sprinkler System
Details
- Parcel number: 52414214070001320
- Zoning: RL3
- Special conditions: Real Estate Owned
Construction
Type & style
- Home type: SingleFamily
- Architectural style: Ranch,Traditional
- Property subtype: Single Family Residence
Materials
- Block, Concrete
- Roof: Barrel
Condition
- Resale
- New construction: No
- Year built: 1999
Utilities & green energy
- Electric: 3 Phase
- Sewer: Septic Tank
- Water: Public
- Utilities for property: Cable Available, Water Available
Community & HOA
Community
- Features: Home Owners Association, Gated, Street Lights
- Security: Gated with Guard, Gated Community
- Subdivision: STONEWAL ESTATES
HOA
- Has HOA: Yes
- Amenities included: Golf Course, Sidewalks, Trail(s)
- Services included: Common Areas, Cable TV, Security
- HOA fee: $248 monthly
- HOA phone: 561-624-5888
Location
- Region: Palm Beach Gardens
Financial & listing details
- Price per square foot: $325/sqft
- Tax assessed value: $1,752,920
- Annual tax amount: $32,023
- Date on market: 7/1/2026
- Cumulative days on market: 109 days
- Listing terms: Cash,Conventional
- Road surface type: Paved
Foreclosure details
Estimated market value
$1,990,300
$1.71M - $2.31M
$15,545/mo
Price history
| Date | Event | Price |
|---|---|---|
| 2/25/2026 | Sold | $900,200-28%$170/sqft |
Source: Public Record Report a problem | ||
| 3/28/2022 | Sold | $1,250,000+14.7%$236/sqft |
Source: Public Record Report a problem | ||
| 6/17/2021 | Sold | $1,090,000+52.4%$205/sqft |
Source: Public Record Report a problem | ||
| 11/21/2017 | Sold | $715,000-5.8%$135/sqft |
Source: Public Record Report a problem | ||
| 9/8/2015 | Sold | $759,000-34%$143/sqft |
Source: Public Record Report a problem | ||
| 8/10/2005 | Sold | $1,150,000+88.1%$217/sqft |
Source: Public Record Report a problem | ||
| 12/29/1999 | Sold | $611,400$115/sqft |
Source: Public Record Report a problem | ||
Public tax history
| Year | Property taxes | Tax assessment |
|---|---|---|
| 2025 | $32,023 +4.3% | $1,752,920 +4.5% |
| 2024 | $30,702 +1.8% | $1,677,080 +2.8% |
| 2023 | $30,157 +63.4% | $1,631,544 +72% |
| 2022 | $18,458 +17% | $948,766 +21.9% |
| 2021 | $15,781 +7.3% | $778,097 +7.3% |
| 2020 | $14,708 -2.1% | $725,307 -1.1% |
| 2019 | $15,023 | $733,179 |
Find assessor info on the county website
Monthly payment
Climate risks
Neighborhood: 33412
- $682,4215 bd5 ba5.3k sqft8280 Woodsmuir Dr, West Palm Beach, FL 33412Off Market

- $---- bd-- ba-- sqft8280 Woodsmuir Dr, West Palm Beach, FL 33412Off Market
- $476,8354 bd4 ba3.3k sqft11651 Stonehaven Way, West Palm Beach, FL 33412Off Market

- $1,245,0005 bd4 ba3.2k sqft11651 Stonehaven Way, Palm Beach Gardens, FL 33412Off Market
Similar homes
- $1,679,0004 bd5 ba3.9k sqft7918 Arbor Crest way Way, West Palm Beach, FL 33412For Sale
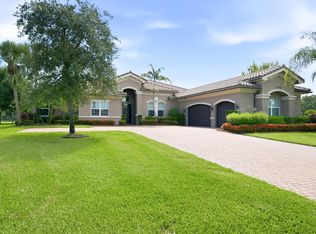
 MLS ID #B26054534, Betty A Schneider, Mirasol Realty. BeachesMLS
 - $1,450,0005 bd5 ba4.1k sqft11842 Keswick Way, Palm Beach Gardens, FL 33412For Sale
 MLS ID #B26042072, Eric Daniel Telchin, The Telchin Group LLC. BeachesMLS
 - $1,549,0005 bd5 ba4.1k sqft7777 Eden Ridge Way, Palm Beach Gardens, FL 33412For Sale
 MLS ID #B26016532, Jeffrey L Tricoli PA, KW Reserve Palm Beach. BeachesMLS
 - $1,889,0005 bd5 ba5.6k sqft7903 Ironhorse Boulevard, West Palm Beach, FL 33412For Sale
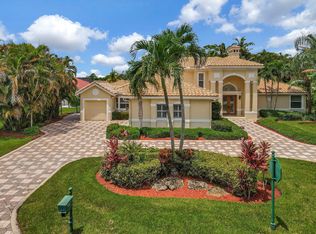 MLS ID #B26064332, Zakary A Klinedinst, EXP Realty LLC. BeachesMLS
 - $1,699,9004 bd3 ba2.8k sqft2 Old Fence Road, Palm Beach Gardens, FL 33418For SaleMLS ID #B26029706, Eric G Ramsay III, Premier Brokers International. BeachesMLS
- $1,299,9994 bd3 ba2.6k sqft12291 70th Place N, West Palm Beach, FL 33412For SaleMLS ID #B26068417, Amanda Preisinger, Realty One Group MVP. BeachesMLS
- $1,870,0005 bd3 ba3k sqft14024 Wind Flower Drive, Palm Beach Gardens, FL 33418For SaleMLS ID #B26065736, Cynthia E Stage, RE/MAX Ocean Properties. BeachesMLS
- $1,250,0005 bd4 ba4.3k sqft13166 71st Place N, West Palm Beach, FL 33412For SaleMLS ID #B26025474, Courtney Rix, DJ & Lindsey Real Estate. BeachesMLS
- $1,495,0004 bd5 ba4.6k sqft15503 Temple Boulevard, Loxahatchee, FL 33470For SaleMLS ID #B26048864, Marc Martinangelo, MJI Realty Group LLC. BeachesMLS
- $1,825,0005 bd5 ba4.6k sqft14410 64th Way N, Palm Beach Gardens, FL 33418For SaleMLS ID #R11155480, Gregory McGorry, Water Pointe Realty Group. BeachesMLS
- $1,749,0005 bd4 ba3k sqft1012 Diamond Head Way, Palm Beach Gardens, FL 33418For SaleMLS ID #B26033087, Jefferey Molner, Lang Realty/Jupiter. BeachesMLS
- $1,740,0005 bd4 ba4.1k sqft17038 N 61st Pl Place N, The Acreage, FL 33470For SaleMLS ID #B26027914, Alexa Hope Brooks, Rock Realty. BeachesMLS
- $1,495,0003 bd5 ba3.8k sqftIronhorse Par F, West Palm Beach, FL 33412For Sale
 MLS ID #A11989515, Denver Bright, Compass Florida, LLC. MIAMI
 - $1,400,0004 bd5 ba3.7k sqft9264 CRESTVIEW Circle, Palm Beach Gardens, FL 33412For SaleMLS ID #B26058495, Crystal Brooke Bachmann, Bachmann and Company Holdings. BeachesMLS
- $1,695,0005 bd4 ba3.1k sqft6188 Celadon Circle, Palm Beach Gardens, FL 33418For SaleMLS ID #B26043178, Samara J Cooper, Leibowitz Realty Group, LLC./PBG. BeachesMLS
- $935,0004 bd3 ba2.9k sqft12878 N 70th Pl Place N, The Acreage, FL 33412For SaleMLS ID #B26009936, Lisa Ann Bahr, Serhant. BeachesMLS
- $1,799,9994 bd4 ba3.5k sqft8717 Estate Drive, West Palm Beach, FL 33411For SaleMLS ID #B26014139, Courtney Newell, LoKation. BeachesMLS
- $1,799,0003 bd3 ba3.5k sqftFox Trail, Loxahatchee, FL 33470For SaleMLS ID #A12073451, Eric Simon, West Avenue Realty. MIAMI
- $2,000,0004 bd3 ba3.2k sqft785 Cindy Drive, Wellington, FL 33414For SaleMLS ID #B26037924, Sophie Ghedin, Compass Florida LLC. BeachesMLS
