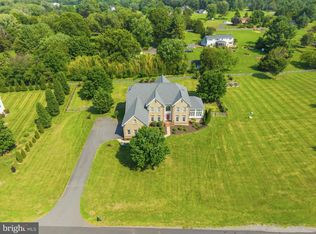
Must see elegant estate home with over 7600 sq ft on 3 levels. Professional landscaping, koi pond, huge outdoor living area on I + acre fully fenced with security gate. *** The gracious foyer welcomes you with a dual, curved staircase. *** Formal living room and dining room with butler's area for easy entertaining. +++ The gourmet kitchen is a chef's delight. Six burner stove with oven, microwave with wall oven, warming drawer, large granite counter space for meal preparation and seating. See photos! Full bath and half bath on this level plus office and mud/hobby room. Bright sunroom and breakfast area adjoins kitchen and spacious family room with fireplace opens to a balcony overlooking pool, cabana and hardscaped yard. *** Primary bedroom features a sitting area, 2 walk in closets with built-ins. Door from bedroom to upper balcony has winter views of lake. Luxury bath has soaking/jetted tub, designer shower and dual vanities. On this level 4 additional bedrooms and 3 additional full baths. *** Lower level with 200+ wine storage in tasting room, bar area, game room, exercise room, full bath with adjacent sauna and bedroom. Even a small washer/dryer combo on this level. Walk up to patio and pool area. *** Exterior has a heated saltwater pool/spa with large deck area. Cabana has refrigerator, wood burning stove, hook up for a gas grill. Ample covered space for your outdoor entertaining. Nestled under trees is a play area and play house with heating/cooling unit. Pool shed for storage. Paths throughout the property lead past gorgeous fish pond and wooded area. Back gate leads to conservation land. See plat in photos. Short distance from property fishing is available from bank of lake. Fence surrounds property and has secure front gate entry. *** Recent updates include roof, carpet, living and dining room hardwood flooring, pool filtration and salt system. ***Wired for audio, security, visual but components convey as is. --Administrator can accept an offer but settlement must be approved by court.
Coming soon 09/30
$1,900,000
8287 Arrowleaf Turn, Gainesville, VA 20155
6beds
7,617sqft
Single Family Residence
Built in 2007
1.13 Acres Lot
$1,881,600 Zestimate®
$249/sqft
$150/mo HOA
What's special
- 19 days
- 1,139
- 61
Zillow last checked:
Listing updated:
Listed by:
Pat Judy 703-501-6001,
Long & Foster Real Estate, Inc. 703-437-3800
Source: Bright MLS,MLS#: VAPW2120890
Facts & features
Interior
Bedrooms & bathrooms
- Bedrooms: 6
- Bathrooms: 7
- Full bathrooms: 6
- 1/2 bathrooms: 1
- Main level bathrooms: 2
Rooms
- Room types: Living Room, Dining Room, Primary Bedroom, Bedroom 2, Bedroom 3, Bedroom 4, Bedroom 5, Kitchen, Family Room, Foyer, Sun/Florida Room, Exercise Room, Laundry, Office, Recreation Room, Bedroom 6, Bathroom 2, Bathroom 3, Primary Bathroom, Full Bath
Primary bedroom
- Features: Balcony Access, Bathroom - Walk-In Shower, Built-in Features, Flooring - Carpet, Recessed Lighting, Primary Bedroom - Sitting Area, Walk-In Closet(s), Window Treatments, Primary Bedroom - Dressing Area
- Level: Upper
Bedroom 2
- Features: Attached Bathroom, Flooring - Carpet, Walk-In Closet(s)
- Level: Upper
Bedroom 3
- Features: Ceiling Fan(s), Flooring - Carpet, Jack and Jill Bathroom
- Level: Upper
Bedroom 4
- Features: Flooring - Carpet, Jack and Jill Bathroom
- Level: Upper
Bedroom 5
- Features: Attached Bathroom, Flooring - Carpet
- Level: Upper
Bedroom 5
- Features: Attached Bathroom, Flooring - Carpet
- Level: Upper
Bedroom 6
- Features: Flooring - Ceramic Tile
- Level: Lower
Primary bathroom
- Features: Bathroom - Jetted Tub, Soaking Tub, Bathroom - Walk-In Shower, Ceiling Fan(s), Granite Counters, Double Sink, Flooring - Ceramic Tile, Recessed Lighting
- Level: Upper
Bathroom 2
- Features: Walk-In Closet(s)
- Level: Upper
Bathroom 3
- Features: Jack and Jill Bathroom, Flooring - Ceramic Tile
- Level: Upper
Dining room
- Features: Formal Dining Room
- Level: Main
Dining room
- Features: Crown Molding, Flooring - HardWood, Wet Bar, Window Treatments
- Level: Main
Exercise room
- Features: Ceiling Fan(s), Flooring - Carpet
- Level: Lower
Family room
- Features: Fireplace - Gas, Flooring - HardWood, Ceiling Fan(s)
- Level: Main
Foyer
- Features: Flooring - Ceramic Tile
- Level: Main
Other
- Features: Bathroom - Walk-In Shower
- Level: Lower
Kitchen
- Features: Breakfast Bar, Flooring - Ceramic Tile, Kitchen Island, Eat-in Kitchen, Kitchen - Gas Cooking, Lighting - Pendants, Recessed Lighting, Pantry
- Level: Main
Laundry
- Level: Upper
Living room
- Features: Flooring - HardWood, Window Treatments
- Level: Main
Living room
- Features: Flooring - HardWood
- Level: Main
Mud room
- Level: Main
Office
- Features: Flooring - HardWood, Ceiling Fan(s)
- Level: Main
Recreation room
- Features: Fireplace - Gas, Flooring - Ceramic Tile, Wet Bar
- Level: Lower
Other
- Features: Flooring - Ceramic Tile
- Level: Main
Heating
- Forced Air, Zoned, Natural Gas
Cooling
- Ceiling Fan(s), Central Air, Zoned, Electric
Appliances
- Included: Microwave, Dishwasher, Disposal, Exhaust Fan, Extra Refrigerator/Freezer, Ice Maker, Intercom, Refrigerator, Dryer, Oven/Range - Gas, Range Hood, Six Burner Stove, Stainless Steel Appliance(s), Washer, Water Heater, Self Cleaning Oven, Oven, Water Treat System, Gas Water Heater
- Laundry: Upper Level, Lower Level, Laundry Room, Mud Room
Features
- Crown Molding, Double/Dual Staircase, Family Room Off Kitchen, Open Floorplan, Formal/Separate Dining Room, Eat-in Kitchen, Kitchen Island, Kitchen - Gourmet, Kitchen - Table Space, Primary Bath(s), Pantry, Recessed Lighting, Walk-In Closet(s), Sauna, Wainscotting, Wine Storage, Additional Stairway, Bar, Breakfast Area, Butlers Pantry, Ceiling Fan(s), Curved Staircase, Soaking Tub, Bathroom - Walk-In Shower, Upgraded Countertops, Built-in Features, Chair Railings, Other, 2 Story Ceilings, 9'+ Ceilings, Tray Ceiling(s)
- Flooring: Carpet, Ceramic Tile, Hardwood, Wood
- Doors: French Doors, Six Panel
- Windows: Double Pane Windows, Screens, Window Treatments
- Basement: Finished,Exterior Entry,Walk-Out Access,Partial,Windows
- Number of fireplaces: 3
- Fireplace features: Double Sided, Glass Doors, Gas/Propane, Wood Burning
Interior area
- Total structure area: 7,617
- Total interior livable area: 7,617 sqft
- Finished area above ground: 5,185
- Finished area below ground: 2,432
Video & virtual tour
Property
Parking
- Total spaces: 3
- Parking features: Storage, Garage Faces Side, Garage Door Opener, Asphalt, Driveway, Attached
- Attached garage spaces: 3
- Has uncovered spaces: Yes
Accessibility
- Accessibility features: None
Features
- Levels: Three
- Stories: 3
- Patio & porch: Patio, Deck
- Exterior features: Extensive Hardscape, Lighting, Play Equipment, Play Area, Other, Flood Lights, Balcony
- Has private pool: Yes
- Pool features: In Ground, Pool/Spa Combo, Heated, Salt Water, Private
- Has spa: Yes
- Spa features: Bath, Hot Tub
- Fencing: Full
- Has view: Yes
- View description: Trees/Woods, Water, Garden
- Has water view: Yes
- Water view: Water
Lot
- Size: 1.13 Acres
- Features: Backs to Trees, Cul-De-Sac, Level, Private, Adjoins - Open Space, Front Yard, Premium, Rear Yard, Wooded, Landscaped
Details
- Additional structures: Above Grade, Below Grade, Outbuilding
- Parcel number: 7296165166
- Zoning: SR1
- Special conditions: Probate Listing,Standard
- Other equipment: Intercom
Construction
Type & style
- Home type: SingleFamily
- Architectural style: Colonial
- Property subtype: Single Family Residence
Materials
- Brick, Brick Front
- Foundation: Concrete Perimeter
- Roof: Asphalt,Shingle
Condition
- Excellent
- New construction: No
- Year built: 2007
Utilities & green energy
- Sewer: Public Sewer
- Water: Public
Community & HOA
Community
- Security: Security Gate, Smoke Detector(s)
- Subdivision: The Reserve At Lake Manassas
HOA
- Has HOA: Yes
- Amenities included: Common Grounds
- Services included: Common Area Maintenance, Reserve Funds, Trash
- HOA fee: $150 monthly
- HOA name: SELECT COMMUNITY SERVICES
Location
- Region: Gainesville
Financial & listing details
- Price per square foot: $249/sqft
- Tax assessed value: $1,908,200
- Annual tax amount: $18,031
- Date on market: 9/30/2026
- Listing agreement: Exclusive Right To Sell
- Ownership: Fee Simple
Estimated market value
$1,881,600
$1.77M - $2.01M
$4,490/mo
Price history
| Date | Event | Price |
|---|---|---|
| 8/11/2017 | Sold | $1,201,100-9.4%$158/sqft |
Source: Public Record Report a problem | ||
| 4/9/2014 | Sold | $1,325,000-5.4%$174/sqft |
Source: Public Record Report a problem | ||
| 2/1/2014 | Pending sale | $1,399,900$184/sqft |
Source: Keller Williams Manassas #PW8246848 Report a problem | ||
| 1/4/2014 | Listed for sale | $1,399,900-7.8%$184/sqft |
Source: Keller Williams Manassas #PW8246848 Report a problem | ||
| 7/27/2007 | Sold | $1,518,923$199/sqft |
Source: Public Record Report a problem | ||
Public tax history
| Year | Property taxes | Tax assessment |
|---|---|---|
| 2025 | $18,453 +8.8% | $1,882,000 +10.3% |
| 2024 | $16,965 -3.1% | $1,705,900 +1.4% |
| 2023 | $17,500 +4.9% | $1,681,900 +12.4% |
| 2022 | $16,680 +1.5% | $1,495,800 +9.7% |
| 2021 | $16,438 +6.6% | $1,363,600 +7.6% |
| 2020 | $15,417 +110.8% | $1,267,700 +4.6% |
| 2019 | $7,315 -50.8% | $1,211,600 -1.7% |
| 2018 | $14,882 -1.3% | $1,232,500 +2.6% |
| 2017 | $15,072 | $1,201,100 -4.1% |
| 2016 | $15,072 +50.8% | $1,252,100 +10% |
| 2015 | $9,995 | $1,138,300 +40.6% |
| 2014 | $9,995 | $809,600 +1.4% |
| 2013 | -- | $798,300 +3% |
| 2012 | -- | $774,800 -3.8% |
| 2010 | -- | $805,800 +0.9% |
| 2009 | -- | $798,300 -20.5% |
| 2008 | -- | $1,004,500 |
Find assessor info on the county website
Monthly payment
Est. payment
Payment breakdown
Explore the cost of this home by adjusting the details. Changes won't be saved.Climate risks
Neighborhood: 20155
Nearby schools
Schools provided by the listing agent
- Elementary: Buckland Mills
- Middle: Ronald Wilson Reagan
- High: Gainesville
- District: Prince William County Public Schools
Source: Bright MLS. This data may not be complete. We recommend contacting the local school district to confirm school assignments for this home.
- $1,158,2004 bd4 ba3.5k sqft8286 Arrowleaf Turn, Gainesville, VA 20155Off Market
- $1,912,7005 bd7 ba6k sqft8281 Arrowleaf Turn, Gainesville, VA 20155Off Market
- $1,167,5004 bd3 ba4.5k sqft8280 Arrowleaf Turn, Gainesville, VA 20155Off Market
- $1,645,3005 bd7 ba5.7k sqft8275 Arrowleaf Turn, Gainesville, VA 20155Off Market
Similar homes
- $1,049,9005 bd4 ba4.9k sqft8089 Tysons Oaks Ct, Gainesville, VA 20155For Sale

 MLS ID #VAPW2129842, Nishes Bhattarai, Spring Hill Real Estate, LLC.. Bright MLS
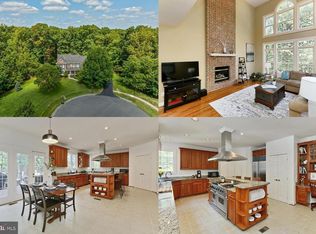
 - $1,499,9006 bd8 ba8.8k sqft3508 Finish Line Dr, Gainesville, VA 20155For Sale
 MLS ID #VAPW2126824, Gitte Long, Redfin Corporation. Bright MLS
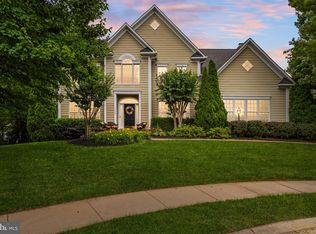
 - $1,249,0006 bd6 ba5.7k sqft5749 Yewing Way, Gainesville, VA 20155For Sale
 MLS ID #VAPW2130002, Jennifer Young, Keller Williams Chantilly Ventures. Bright MLS
 - $1,079,0005 bd5 ba5.4k sqft15006 Ransom Oaks Ct, Gainesville, VA 20155For Sale
 MLS ID #VAPW2125570, Shelley Mastro, RE/MAX Real Estate Connections. Bright MLS
 - $1,395,0006 bd6 ba8k sqft4740 Angus Dr, Gainesville, VA 20155For SaleMLS ID #VAPW2121458, Liz Cloutier, EXP Realty, LLC. Bright MLS
- $970,0004 bd5 ba4.8k sqftVirginia Oaks Association, Gainesville, VA 20155For SaleMLS ID #VAPW2126918, Tricia Filbert, Samson Properties. Bright MLS
- $950,0004 bd4 ba3.8k sqft8121 Willingboro Ct, Gainesville, VA 20155For SaleMLS ID #VAPW2129162, Jim & Dawn Gaskill, RE/MAX Gateway. Bright MLS
- $974,9003 bd4 ba4.2k sqft8050 Amsterdam Ct, Gainesville, VA 20155For SaleMLS ID #VAPW2126232, Lalitha Sivakumar, Redfin Corporation. Bright MLS
- $1,475,0005 bd5 ba5.6k sqft42586 Unbridleds Song Pl, Chantilly, VA 20152For SaleMLS ID #VALO2136210, Matias Leiva, Keller Williams Realty. Bright MLS
- $1,850,0005 bd5 ba6.7k sqft12731 Ox Meadow Dr, Herndon, VA 20171For SaleMLS ID #VAFX2337912, Mona Banes, TTR Sotheby's International Realty. Bright MLS
- $995,0005 bd5 ba4.8k sqft4280 Lawnvale Dr, Gainesville, VA 20155For SaleMLS ID #VAPW2129000, Mr. Scott Jacobs, LPT Realty, LLC. Bright MLS
- $1,685,0005 bd5 ba6.6k sqft7188 Kenthurst Ln, The Plains, VA 20198For SaleMLS ID #VAFQ2023836, Chris Dominick, RE/MAX Gateway, LLC. Bright MLS
- $1,650,0005 bd7 ba8.5k sqft5403 Fishers Hill Way, Haymarket, VA 20169For SaleMLS ID #VAPW2127056, Mr. Tom S Hennerty, NetRealtyNow.com, LLC. Bright MLS
- $1,165,0006 bd6 ba6.9k sqftSnow Hill, Warrenton, VA 20187For SaleMLS ID #VAFQ2023092, Dave Wills, Long & Foster Real Estate, Inc.. Bright MLS
- $1,799,9995 bd5 ba6.1k sqft40753 Greyhouse Pl, Leesburg, VA 20175For SaleMLS ID #VALO2134890, Uma Redwine, Redwine Real Estate LLC. Bright MLS
- $1,849,0006 bd6 ba6.6k sqft23044 Creighton Farms Dr, Leesburg, VA 20175For SaleMLS ID #VALO2131858, Tyler Beale, Douglas Elliman of Metro DC, LLC - McLean. Bright MLS
- $1,300,0005 bd5 ba5.4k sqft5404 Emmys Mill Ct, Haymarket, VA 20169For SaleMLS ID #VAPW2128714, Kim Ramos, Keller Williams Realty. Bright MLS
- $1,499,0005 bd5 ba7.1k sqft2299 Mountain Rd, Haymarket, VA 20169For SaleMLS ID #VAPW2129344, Cihan Baysal, Long & Foster Real Estate, Inc.. Bright MLS
- $2,000,0005 bd6 ba7.4k sqft23028 Creighton Farms Dr, Leesburg, VA 20175For SaleMLS ID #VALO2133250, John Williams, RE/MAX Realty Services. Bright MLS
- $1,049,0005 bd4 ba4.4k sqft4710 Angus Dr, Gainesville, VA 20155For SaleMLS ID #VAPW2122600, Paul Thistle, Take 2 Real Estate LLC. Bright MLS
