Ready to entertain? Step straight into a backyard that truly delivers—an inviting outdoor space perfect for gatherings, relaxing evenings, and everything in between. Head back inside and you’ll find a home that feels instantly warm and comfortable, with thoughtful updates throughout.
The newer remodeled kitchen offers a fresh, modern feel, and both bathrooms have been newly updated for added convenience and style. A rare find in this neighborhood, the primary suite features a spacious walk-in closet, adding an extra touch of luxury and functionality.
This home is move-in ready and waiting for you to start your next chapter. If your business is from home, you’ll appreciate the dedicated office located just steps from the primary bedroom. Complete with proper venting, a window and venting for heating and AC, it’s a fully functional workspace designed for year-round comfort.This is a home you’ll want to see in person—welcoming, updated, and thoughtfully designed for everyday living with a fresh coat of paint,
Under contract
Listed by: Seven Gables Real Estate • Linda Eyman • Contact: 714-747-5980
$1,025,000
8287 E Ellerford St, Long Beach, CA 90808
3beds
1,492sqft
:
Get pre-qualified$6,792/mo
Single Family Residence
Built in 1963
5,936 Square Feet Lot
$1,046,200 Zestimate®
$687/sqft
$-- HOA
What's special
- 28 days |
- 1,089 |
- 72 |
Likely to sell faster than
Zillow last checked:
Listing updated:
Listed by:
Linda Eyman DRE #01464838 714-747-5980,
Seven Gables Real Estate
Source: CRMLS,MLS#: PW26135528 Originating MLS: California Regional MLS
Originating MLS: California Regional MLSFacts & features
Interior
Bedrooms & bathrooms
- Bedrooms: 3
- Bathrooms: 2
- Full bathrooms: 2
- Main level bathrooms: 2
- Main level bedrooms: 3
Rooms
- Room types: Bedroom, Entry/Foyer, Kitchen, Living Room, Primary Bathroom, Primary Bedroom, Other
Primary bedroom
- Features: Main Level Primary
Bedroom
- Features: All Bedrooms Down
Bathroom
- Features: Bathroom Exhaust Fan, Bathtub, Full Bath on Main Level, Remodeled, Separate Shower
Kitchen
- Features: Granite Counters, Pots & Pan Drawers, Self-closing Cabinet Doors, Self-closing Drawers
Kitchen
- Features: Galley Kitchen
Other
- Features: Walk-In Closet(s)
Heating
- Central
Cooling
- Central Air
Appliances
- Included: Dishwasher, Disposal, Gas Oven, Gas Range
- Laundry: In Garage
Features
- Block Walls, Pull Down Attic Stairs, Recessed Lighting, All Bedrooms Down, Galley Kitchen, Main Level Primary, Walk-In Closet(s)
- Flooring: Laminate, Wood
- Has fireplace: Yes
- Fireplace features: Living Room
- Common walls with other units/homes: 2+ Common Walls
Interior area
- Total interior livable area: 1,492 sqft
Property
Parking
- Total spaces: 2
- Parking features: Garage - Attached
- Attached garage spaces: 2
Features
- Levels: One
- Stories: 1
- Entry location: steps to entry level
- Patio & porch: Front Porch
- Has private pool: Yes
- Pool features: In Ground, Private, Waterfall
- Has view: Yes
- View description: None
Lot
- Size: 5,936 Square Feet
- Features: Back Yard, Cul-De-Sac, Sprinklers In Front, Sprinkler System
Details
- Parcel number: 7076031021
- Special conditions: Standard
Construction
Type & style
- Home type: SingleFamily
- Property subtype: Single Family Residence
- Attached to another structure: Yes
Condition
- New construction: No
- Year built: 1963
Utilities & green energy
- Sewer: Public Sewer
- Water: Public
Community & HOA
Community
- Features: Gutter(s), Park, Storm Drain(s), Street Lights, Sidewalks
Location
- Region: Long Beach
Financial & listing details
- Price per square foot: $687/sqft
- Tax assessed value: $385,552
- Annual tax amount: $4,784
- Date on market: 6/27/2026
- Cumulative days on market: 29 days
- Listing terms: Cash,Cash to New Loan,Conventional,FHA
Estimated market value
$1,046,200
$994,000 - $1.10M
$4,576/mo
Price history
| Date | Event | Price |
|---|---|---|
| 7/1/2026 | Contingent | $1,025,000$687/sqft |
Source:  CRMLS #PW26135528 Report a problem CRMLS #PW26135528 Report a problem | ||
| 6/27/2026 | Listed for sale | $1,025,000+241.7%$687/sqft |
Source: CRMLS #PW26135528 Report a problem | ||
| 8/22/2001 | Sold | $300,000$201/sqft |
Source: Public Record Report a problem | ||
Public tax history
| Year | Property taxes | Tax assessment |
|---|---|---|
| 2025 | $4,784 +2% | $385,552 +2% |
| 2024 | $4,690 +3.3% | $377,993 +2% |
| 2023 | $4,540 +1.6% | $370,582 +2% |
| 2022 | $4,470 +2.4% | $363,316 +2% |
| 2021 | $4,363 +0.8% | $356,193 +1% |
| 2020 | $4,327 | $352,541 +2% |
| 2019 | $4,327 +11.4% | $345,629 +2% |
| 2018 | $3,883 | $338,853 +2% |
| 2017 | $3,883 +2.1% | $332,210 +2% |
| 2016 | $3,805 +2.3% | $325,697 +1.5% |
| 2015 | $3,720 +3.3% | $320,806 +2% |
| 2014 | $3,601 | $314,522 +2.5% |
| 2012 | -- | $306,963 +2% |
| 2011 | -- | $300,946 +0.8% |
| 2010 | -- | $298,698 -0.2% |
| 2009 | -- | $299,409 +2% |
| 2008 | -- | $293,539 +2% |
| 2007 | -- | $287,785 +2% |
| 2006 | -- | $282,143 |
| 2005 | -- | $282,143 +4% |
| 2004 | -- | $271,189 +1.9% |
| 2003 | -- | $266,220 +2% |
| 2002 | -- | $261,000 +21.3% |
| 2000 | -- | $215,103 |
Find assessor info on the county website
Monthly payment
Est. payment
Payment breakdown
Explore the cost of this home by adjusting the details. Changes won't be saved.Climate risks
Neighborhood: Imperial Estates
Nearby schools
GreatSchools rating
- 6/10Hawaiian Elementary SchoolGrades: K-6Distance: 0.3 mi
- 6/10Fedde (Pharis F.) Middle SchoolGrades: 7-8Distance: 1.3 mi
- 5/10Artesia High SchoolGrades: 9-12Distance: 1.8 mi
- $895,9003 bd2 ba1.3k sqft8285 E Ellerford St, Long Beach, CA 90808Off Market
- $949,9004 bd2 ba1.4k sqft8295 E Ellerford St, Long Beach, CA 90808Off Market
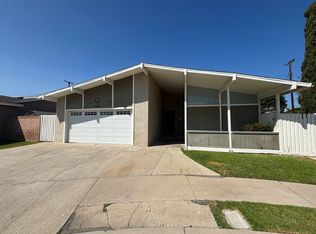
- $930,6004 bd2 ba1.4k sqft8290 E Carburton St, Long Beach, CA 90808Off Market
- $897,8004 bd2 ba1.4k sqft8281 E Ellerford St, Long Beach, CA 90808Off Market
- $850,0004 bd2 ba1.4k sqft8294 E Carburton St, Long Beach, CA 90808Sold
- $906,7003 bd2 ba1.3k sqft8288 E Carburton St, Long Beach, CA 90808Off Market
- $974,7004 bd2 ba1.4k sqft8284 E Carburton St, Long Beach, CA 90808Off Market
- $938,5004 bd2 ba1.4k sqft8297 E Ellerford St, Long Beach, CA 90808Off Market
A local agent can set up tours, give advice and negotiate with sellers.
Similar homes
- $1,049,0004 bd2 ba1.4k sqft8350 E Blithedale St, Long Beach, CA 90808For Sale
 MLS ID #PW26122907, Dave Chamberlain, Team Chamberlain Realty Exe.. CRMLS
 - $1,099,0003 bd2 ba1.4k sqft3541 Fela Ave, Long Beach, CA 90808For Sale
 MLS ID #PW26142554, Sarah Ireland, Ignite RE Group. CRMLS
 - $1,100,0005 bd3 ba1.8k sqft3249 Petaluma Ave, Long Beach, CA 90808For Sale
 MLS ID #PW26132275, Silvia Nieto, Real Brokerage Technologies. CRMLS
 - $999,0003 bd2 ba1.2k sqft1919 Nipomo Ave, Long Beach, CA 90815For Sale
 MLS ID #PW26135055, Cynthia Voss, Re/Max R. E. Specialists. CRMLS
 - $1,045,0003 bd2 ba1.6k sqft10411 Larry Dr, Anaheim, CA 92804For SaleMLS ID #PW26156465, Todd Foust, Century 21 Discovery. CRMLS
- $1,075,0003 bd3 ba1.7k sqft2162 Charlemagne Ave, Long Beach, CA 90815For SaleMLS ID #PW26138936, Ariana Comstock, T.N.G. Real Estate Consultants. CRMLS
- $899,9992 bd1 ba998 sqft4347 Tulane Ave, Long Beach, CA 90808For SaleMLS ID #PW26156950, Yvonne Regis, Khorr Realty. CRMLS
- $998,0004 bd3 ba1.9k sqft18319 Norwalk Blvd, Artesia, CA 90701For SaleMLS ID #PW26150114, Carolina Moreno, Synergy Real Estate. CRMLS
- $985,0003 bd2 ba1.4k sqft1309 N Catalpa Ave, Anaheim, CA 92801For SaleMLS ID #PW26153905, Danielle Owen, The Westwood Real Estate Group. CRMLS
- $980,0003 bd2 ba1.2k sqft3926 Centralia St, Lakewood, CA 90712For SaleMLS ID #PW26147090, Jeff Cossio, Grand Avenue Realty & Lending. CRMLS
- $1,249,0004 bd2 ba1.3k sqft1842 Stevely Ave, Long Beach, CA 90815For SaleMLS ID #PW26142886, Harold Betts, The RECollective. CRMLS
- $819,9003 bd2 ba1.4k sqft4469 Larwin Ave, Cypress, CA 90630For SaleMLS ID #PW26134146, Jamie Lee, T.N.G. Real Estate Consultants. CRMLS
- $1,197,3973 bd2 ba1.5k sqft1837 N Studebaker Rd, Long Beach, CA 90815For SaleMLS ID #PW26013698, Sheri Schuster, Coldwell Banker Realty. CRMLS
- $1,079,9994 bd2 ba1.4k sqft7689 Holder St, Buena Park, CA 90620For SaleMLS ID #PW26122239, Samantha Thammavongsa, KAM Financial & Realty, Inc.. CRMLS
- $875,0003 bd2 ba1.4k sqft5944 Pennswood Ave, Lakewood, CA 90712For SaleMLS ID #DW26155518, Monica Hathaway, Mission Group. CRMLS
- $930,0004 bd2 ba1.3k sqft1484 W Maxzim Ave, Fullerton, CA 92833For SaleMLS ID #SW26148669, Jennifer Wentz, Berkshire Hathaway HomeServices California Properties. CRMLS
- $824,9993 bd1 ba1k sqft20734 Hawaiian Ave, Lakewood, CA 90715For SaleMLS ID #IG26133551, Linda Holmes, Century 21 Masters. CRMLS
- $965,0003 bd2 ba1.5k sqft1301 W Roberta Ave, Fullerton, CA 92833For SaleMLS ID #TR26126941, Crystal Huan Wang, ReMax 2000 Realty. CRMLS
- $899,9003 bd2 ba1.3k sqft3005 Cedar Ave, Long Beach, CA 90806For SaleMLS ID #CV26151129, Cesar Gomez, ALIGN HOMES. CRMLS
- $1,268,0003 bd3 ba2k sqft5021 Olga Ave, Cypress, CA 90630For SaleMLS ID #PW26130761, Cary Hairabedian, College Park Realty. CRMLS
Local buyer's agents are ready to help
