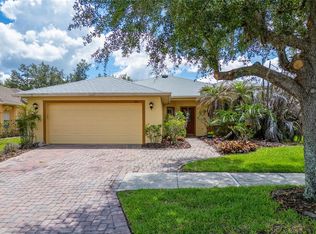
Virtually Staged. Welcome home to this inviting 3-bedroom, 2-bathroom Kissimmee gem that offers the space, layout, and flexibility you’ve been looking for! This home has a recently updated roof from 2025, along with being freshly painted and updates throughout. As soon as you walk in, you’re greeted by a spacious 13x17 living room that flows seamlessly into the dining area, the ideal setup for hosting friends or enjoying family dinners. The kitchen sits at the heart of the home, overlooking an additional living space and cozy breakfast nook, creating an open, connected feel that’s ideal for everyday living. From there, step into the screened-in Florida sunroom. The split floor plan provides privacy and comfort, with a generously sized primary bedroom featuring a large ensuite bath that feels like your own private retreat. The additional bedrooms are well-sized and thoughtfully positioned on the opposite side of the home. With multiple living and dining options, a 2-car garage, and a layout that truly works for both entertaining and daily life, this home checks all the boxes. Don’t miss your chance to make it yours!
Pending
Price cut: $5.1K (6/8)
$269,900
829 ABBEVILLE COURT, KISSIMMEE, FL 34759
3beds
1,594sqft
:
Get pre-qualified$1,875/mo
Single Family Residence
Built in 1997
8,799 Square Feet Lot
$265,100 Zestimate®
$169/sqft
$90/mo HOA
What's special
Freshly paintedCozy breakfast nookScreened-in florida sunroomGenerously sized primary bedroom
- 172 days |
- 80 |
- 1 |
Zillow last checked:
Listing updated:
Listed by:
Chris Grenier 774-272-0532,
ELEGANT REALTY LLC 407-985-2840
Source: Stellar MLS,MLS#: O6382534 Originating MLS: Orlando Regional
Originating MLS: Orlando Regional
Facts & features
Interior
Bedrooms & bathrooms
- Bedrooms: 3
- Bathrooms: 2
- Full bathrooms: 2
Primary bedroom
- Features: Walk-In Closet(s)
- Level: First
- Area: 180 Square Feet
- Dimensions: 12x15
Bedroom 1
- Features: Built-in Closet
- Level: First
- Area: 143 Square Feet
- Dimensions: 11x13
Bedroom 2
- Features: Built-in Closet
- Level: First
- Area: 132 Square Feet
- Dimensions: 11x12
Primary bathroom
- Level: First
- Area: 80 Square Feet
- Dimensions: 16x5
Bathroom 1
- Level: First
- Area: 42 Square Feet
- Dimensions: 7x6
Dining room
- Level: First
- Area: 120 Square Feet
- Dimensions: 10x12
Kitchen
- Level: First
- Area: 108 Square Feet
- Dimensions: 9x12
Living room
- Level: First
Utility room
- Level: First
- Area: 40 Square Feet
- Dimensions: 8x5
Heating
- Central, Electric
Cooling
- Central Air
Appliances
- Included: Dishwasher, Microwave, Range, Refrigerator
- Laundry: Inside
Features
- Other
- Flooring: Ceramic Tile
- Has fireplace: No
Interior area
- Total structure area: 1,994
- Total interior livable area: 1,594 sqft
Video & virtual tour
Property
Parking
- Total spaces: 2
- Parking features: Garage - Attached
- Attached garage spaces: 2
Features
- Levels: One
- Stories: 1
- Exterior features: Other
Lot
- Size: 8,799 Square Feet
Details
- Parcel number: 252628613820740110
- Zoning: OPUD
- Special conditions: None
Construction
Type & style
- Home type: SingleFamily
- Property subtype: Single Family Residence
Materials
- Block
- Foundation: Slab
- Roof: Shingle
Condition
- Completed
- New construction: No
- Year built: 1997
Utilities & green energy
- Sewer: Public Sewer
- Water: Public
- Utilities for property: Public
Community & HOA
Community
- Pet fee: $0 monthly
- Subdivision: POINCIANA VILLAGE 5 NBHD 1
HOA
- Has HOA: Yes
- HOA fee: $90 monthly
- HOA name: Poinciana Villages
Location
- Region: Kissimmee
Financial & listing details
- Price per square foot: $169/sqft
- Tax assessed value: $233,600
- Annual tax amount: $3,949
- Date on market: 2/13/2026
- Cumulative days on market: 139 days
- Listing terms: Cash,Conventional,FHA,VA Loan
- Ownership: Fee Simple
- Total actual rent: 0
- Road surface type: Paved
Estimated market value
$265,100
$252,000 - $278,000
$1,760/mo
Price history
| Date | Event | Price |
|---|---|---|
| 7/1/2026 | Pending sale | $269,900$169/sqft |
Source:  Stellar MLS #O6382534 Report a problem Stellar MLS #O6382534 Report a problem | ||
| 6/8/2026 | Price change | $269,900-1.9%$169/sqft |
Source: Stellar MLS #O6382534 Report a problem | ||
| 4/20/2026 | Price change | $275,000-1.8%$173/sqft |
Source: Stellar MLS #O6382534 Report a problem | ||
| 3/12/2026 | Listed for sale | $279,900$176/sqft |
Source: Stellar MLS #O6382534 Report a problem | ||
| 3/11/2026 | Pending sale | $279,900$176/sqft |
Source: Stellar MLS #O6382534 Report a problem | ||
| 2/13/2026 | Listed for sale | $279,900+49.7%$176/sqft |
Source: Stellar MLS #O6382534 Report a problem | ||
| 11/12/2020 | Listing removed | $1,545$1/sqft |
Source: Main Street Renewal Report a problem | ||
| 10/1/2020 | Listed for rent | $1,545$1/sqft |
Source: Main Street Renewal Report a problem | ||
| 9/11/2020 | Sold | $187,000+171.4%$117/sqft |
Source: Public Record Report a problem | ||
| 12/10/1997 | Sold | $68,900+730.1%$43/sqft |
Source: Public Record Report a problem | ||
| 8/6/1997 | Sold | $8,300$5/sqft |
Source: Public Record Report a problem | ||
Public tax history
| Year | Property taxes | Tax assessment |
|---|---|---|
| 2025 | $3,949 +2.6% | $233,600 +0.2% |
| 2024 | $3,850 +1.2% | $233,200 +0.5% |
| 2023 | $3,803 +10.7% | $232,000 +13.4% |
| 2022 | $3,436 +21.7% | $204,600 +30.2% |
| 2021 | $2,824 +14.3% | $157,100 +12.5% |
| 2020 | $2,471 +6.2% | $139,700 +7.1% |
| 2019 | $2,327 | $130,400 +11.7% |
| 2018 | $2,327 | $116,700 +13.4% |
| 2017 | -- | $102,900 +5.2% |
| 2016 | -- | $97,800 +6% |
| 2015 | -- | $92,300 +14% |
| 2014 | $1,603 | $81,000 +19.6% |
| 2013 | -- | $67,700 +14.6% |
| 2012 | -- | $59,100 +7.1% |
| 2011 | -- | $55,200 -2.1% |
| 2010 | -- | $56,400 -22.4% |
| 2009 | -- | $72,700 -50.1% |
| 2008 | -- | $145,700 -17.1% |
| 2007 | -- | $175,700 +20.5% |
| 2006 | -- | $145,800 +36.8% |
| 2005 | -- | $106,600 +26.5% |
| 2004 | -- | $84,300 |
Find assessor info on the county website
Monthly payment
Est. payment
Payment breakdown
Explore the cost of this home by adjusting the details. Changes won't be saved.Climate risks
Neighborhood: 34759
Nearby schools
GreatSchools rating
- 4/10Chestnut Elementary School For Science And EngineeringGrades: PK-5Distance: 1.2 mi
- 4/10Discovery Intermediate SchoolGrades: 6-8Distance: 3.9 mi
- 3/10Liberty High SchoolGrades: PK,9-12Distance: 2.5 mi
- $349,0004 bd2 ba2.1k sqft827 Abbeville Ct, Kissimmee, FL 34759Sold

- $256,9003 bd2 ba1.4k sqft824 Adour Dr, Kissimmee, FL 34759Off Market
- $247,1003 bd2 ba1.2k sqft831 Abbeville Ct, Kissimmee, FL 34759Off Market
- $276,6003 bd2 ba2k sqft822 Adour Dr, Kissimmee, FL 34759Off Market
- $393,5004 bd2 ba2.8k sqft826 Adour Dr, Kissimmee, FL 34759Off Market
- $---- bd-- ba-- sqft832 Abbeville Ct, Kissimmee, FL 34759Off Market
- $464,9006 bd4 ba2.5k sqft832 Abbeville Ct #A, Kissimmee, FL 34759Off Market
- $305,5004 bd2 ba2.2k sqft825 Abbeville Ct, Kissimmee, FL 34759Off Market
A local agent can set up tours, give advice and negotiate with sellers.
Similar homes
- $267,5003 bd2 ba1.8k sqft308 CLERMONT DRIVE, KISSIMMEE, FL 34759For Sale

 MLS ID #O6420545, Ali Yche, SOUTHERN PRESTIGE REALTY INC. Stellar MLS
 - $279,9003 bd2 ba1.7k sqft106 VISTA DRIVE, KISSIMMEE, FL 34759For Sale
 MLS ID #O6411500, Karen O'Neil, COLDWELL BANKER REALTY. Stellar MLS
 - $299,0004 bd2 ba1.8k sqft762 TOULON DRIVE, KISSIMMEE, FL 34759For Sale
 MLS ID #O6421714, Sheila P Coelho, KELLER WILLIAMS ADVANTAGE III. Stellar MLS
 - $285,0004 bd3 ba1.5k sqft617 PARAKEET COURT, KISSIMMEE, FL 34759For Sale
 MLS ID #O6384590, Zaina Battah, UNITED REAL ESTATE PREFERRED. Stellar MLS
 - $299,0004 bd2 ba1.7k sqft1109 MUNSTER COURT, KISSIMMEE, FL 34759For SaleMLS ID #S5149526, Diana Perez, PROFESSIONAL REAL ESTATE TEAM. Stellar MLS
- $235,0003 bd2 ba1.2k sqft525 PARTRIDGE DRIVE, KISSIMMEE, FL 34759For SaleMLS ID #O6405433, Chris Grenier, ELEGANT REALTY LLC. Stellar MLS
- $269,9003 bd2 ba1.6k sqft3 CECILIA WAY, KISSIMMEE, FL 34758For SaleMLS ID #O6376196, Carlos German, EXP REALTY LLC. Stellar MLS
- $269,0004 bd2 ba1.8k sqft27 MAGNOLIA BLOSSOM LANE, KISSIMMEE, FL 34759For SaleMLS ID #S5153191, Angel Rivera, LA ROSA REALTY LLC. Stellar MLS
- $268,9003 bd2 ba1.6k sqft182 BIRMINGHAM DRIVE, KISSIMMEE, FL 34758For SaleMLS ID #R4911296, Franc Marrero, FREEDOM PROPERTY AGENT LLC. Stellar MLS
- $275,0004 bd2 ba1.6k sqft29 ANDORA COURT, KISSIMMEE, FL 34758For SaleMLS ID #O6399706, Jean Gillen, GILLEN & ASSOCIATES. Stellar MLS
- $270,0003 bd2 ba1.7k sqft842 GILA WAY, KISSIMMEE, FL 34759For SaleMLS ID #O6397336, Nisreen Wahieb, LPT REALTY, LLC. Stellar MLS
- $294,9903 bd2 ba1.5k sqft402 OHIO WAY, KISSIMMEE, FL 34759For SaleMLS ID #S5151059, Jose Hooker-Gomez, CHARLES RUTENBERG REALTY ORLANDO. Stellar MLS
- $240,0004 bd3 ba1.9k sqft68 HERRING COURT, KISSIMMEE, FL 34759For SaleMLS ID #O6287292, Claudia Villarroel, JASON MITCHELL REAL ESTATE FLO. Stellar MLS
- $259,0002 bd2 ba1.3k sqft507 PRESIDO PARK PLACE, KISSIMMEE, FL 34759For SaleMLS ID #TB8429298, Madalina Tat, NHR BROKERAGE LLC. Stellar MLS
- $299,9953 bd2 ba1.4k sqft1200 Wahneta Dr, Poinciana, FL 34759For SaleMLS ID #1082424, Lina Maria Alvarez. Space Coast AOR
- $300,0004 bd2 ba1.8k sqft1918 MICHIGAN DRIVE, KISSIMMEE, FL 34759For SaleMLS ID #O6417747, Anjelie Tirone, KELLER WILLIAMS ELITE PARTNERS III REALTY. Stellar MLS
- $294,0004 bd2 ba1.7k sqft274 ELM COURT, KISSIMMEE, FL 34759For SaleMLS ID #O6416185, Thomas Nickley, Jr, KELLER WILLIAMS REALTY AT THE PARKS. Stellar MLS
- $244,9004 bd2 ba1.8k sqft123 ZINNIA LANE W, POINCIANA, FL 34759For SaleMLS ID #O6311069, Daniel Rodriguez, NEW HEIGHTS REALTY GROUP. Stellar MLS
- $338,0005 bd2 ba1.9k sqft60 ANDORA COURT, KISSIMMEE, FL 34758For SaleMLS ID #S5152128, Miluska Parot, LPT REALTY, LLC. Stellar MLS
- $354,9004 bd2 ba1.6k sqft4882 ASHURST STREET, KISSIMMEE, FL 34758For SaleMLS ID #O6428919, Dominick Florio, RE/MAX TOWN & COUNTRY REALTY. Stellar MLS
