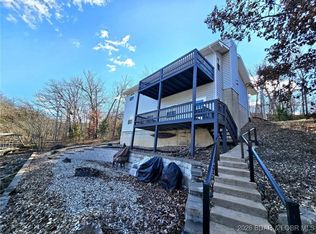
This is what a lake cabin is supposed to feel like! Tucked away in a quiet, protected cove at the 53 Mile Marker, this charming 3-br lakefront log home delivers the rustic character, privacy and easygoing lifestyle buyers come to Lake of the Ozarks looking for. From the moment you step inside, vaulted ceilings & warm wood from floor to ceiling create an authentic cabin atmosphere. The main level features the kitchen, living room and primary suite with cedar-lined closet, double vanity & walk-in shower. Downstairs offers a second kitchen, family room and 2 additional bedrooms—an ideal setup for family, guests or multiple generations to enjoy their own space. Relax on the covered roadside porch or choose from 2 levels of covered lakeside decks overlooking the peaceful cove. The gentle lakefront setting provides an easy walk to the dock with hardly any stairs. A metal roof, detached 2-car garage and workshop below provide plenty of room for vehicles, lake toys & projects. Private, peaceful and full of character, this is the kind of place where weekends slow down, mornings are spent on the porch & days end by the water. If you're looking for an authentic getaway, you've found it.
For sale
$399,900
8297 Clover Rd, Gravois Mills, MO 65037
3beds
1,627sqft
Single Family Residence
Built in 1986
-- sqft lot
$388,100 Zestimate®
$246/sqft
$29/mo HOA
What's special
Lakefront log homeGentle lakefront settingCovered roadside porchMetal roofDouble vanityWalk-in showerVaulted ceilings
- 6 days |
- 1,279 |
- 88 |
Zillow last checked:
Listing updated:
Listed by:
MATTHEW JAMES SCHRIMPF (573)365-6868,
BHHS Lake Ozark Realty
Source: Bagnell Dam AOR,MLS#: 3589501Originating MLS: Bagnell Dam Association Of Realtors
Facts & features
Interior
Bedrooms & bathrooms
- Bedrooms: 3
- Bathrooms: 3
- Full bathrooms: 2
- 1/2 bathrooms: 1
Heating
- Electric, Forced Air
Cooling
- Central Air
Appliances
- Included: Washer/Dryer Stacked, Dishwasher, Microwave, Range, Refrigerator, Stove
- Laundry: Stacked
Features
- Ceiling Fan(s), Furnished, Fireplace, Vaulted Ceiling(s)
- Flooring: Tile
- Basement: Finished,Walk-Out Access
- Number of fireplaces: 1
- Fireplace features: One
- Furnished: Yes
Interior area
- Total structure area: 1,627
- Total interior livable area: 1,627 sqft
Video & virtual tour
Property
Parking
- Total spaces: 2
- Parking features: Attached, Garage
- Attached garage spaces: 2
Features
- Levels: Two
- Stories: 2
- Patio & porch: Covered, Deck, Patio
- Exterior features: Concrete Driveway, Covered Patio, Deck
- On waterfront: Yes
- Waterfront features: Lake Front, Seawall
Lot
- Dimensions: 160 x 115 x 98 x 54
- Features: Lake Front
Details
- Parcel number: 195021100000008001
- Zoning description: Residential
Construction
Type & style
- Home type: SingleFamily
- Architectural style: Cabin,Two Story
- Property subtype: Single Family Residence
Materials
- Log, Wood Siding
- Foundation: Poured
- Roof: Metal
Condition
- Updated/Remodeled
- Year built: 1986
- Major remodel year: 2005
Utilities & green energy
- Sewer: Septic Tank
- Water: Private, Well
Community & HOA
Community
- Features: None
- Subdivision: None
HOA
- Has HOA: Yes
- Services included: Road Maintenance
- HOA fee: $350 annually
Location
- Region: Gravois Mills
Financial & listing details
- Price per square foot: $246/sqft
- Tax assessed value: $142,000
- Annual tax amount: $2,417
- Date on market: 8/18/2026
- Inclusions: Dock, appliances, furniture
- Exclusions: Personal items
- Ownership: Fee Simple,
- Road surface type: Gravel
Estimated market value
$388,100
$369,000 - $408,000
$1,753/mo
Price history
| Date | Event | Price |
|---|---|---|
| 8/18/2026 | Listed for sale | $399,900$246/sqft |
Source: Bagnell Dam AOR #3589501 Report a problem | ||
Public tax history
| Year | Property taxes | Tax assessment |
|---|---|---|
| 2025 | -- | $26,980 -59.8% |
| 2024 | $3,277 -0.5% | $67,070 |
| 2023 | $3,295 -0.3% | $67,070 +0.4% |
| 2022 | $3,306 +0.2% | $66,820 |
| 2021 | $3,301 +21.1% | $66,820 +20.7% |
| 2018 | $2,725 | $55,350 |
| 2017 | $2,725 | $55,350 +0.3% |
| 2016 | $2,725 -5% | $55,160 +0.6% |
| 2015 | $2,867 | $54,850 |
| 2013 | $2,867 | $54,850 |
Find assessor info on the county website
Monthly payment
Est. payment
Payment breakdown
Explore the cost of this home by adjusting the details. Changes won't be saved.Climate risks
Neighborhood: 65037
Getting around
0 / 100
Car-DependentNearby schools
GreatSchools rating
- 6/10Hurricane Deck Elementary SchoolGrades: K-4Distance: 7.4 mi
- 8/10Camdenton Middle SchoolGrades: 7-8Distance: 17.9 mi
- 6/10Camdenton High SchoolGrades: 9-12Distance: 17.9 mi
Schools provided by the listing agent
- District: Camdenton
Source: Bagnell Dam AOR. This data may not be complete. We recommend contacting the local school district to confirm school assignments for this home.
- $362,200-- bd-- ba1.5k sqft8301 Clover Rd, Gravois Mills, MO 65037Off Market
- $548,8004 bd3 ba2k sqft8255 Clover Rd, Gravois Mills, MO 65037Off Market
- $450,500-- bd-- ba1.9k sqft8303 Clover Rd, Gravois Mills, MO 65037Off Market
- $14,200-- bd-- ba-- sqft8259 Clover Rd, Gravois Mills, MO 65037Off Market
- $336,4003 bd1 ba1.2k sqft8301 Clover Rd, Gravois Mills, MO 65037Off Market
- $282,2002 bd2 ba1.4k sqft8253 Clover Rd, Gravois Mills, MO 65037Off Market
- $244,600-- sqft8255 Clover Rd, Gravois Mills, MO 65037Off Market
- $610,7004 bd3 ba2.4k sqft8253 Clover Rd, Gravois Mills, MO 65037Off Market
A local agent can set up tours, give advice and negotiate with sellers.
Similar homes
- $219,0004 bd2 ba1.6k sqft31389 Cup Tree Dr, Gravois Mills, MO 65037For Sale
 MLS ID #3589632, John Gibson, RE/MAX at the Lake. LOBR
 - $395,0003 bd4 ba2.4k sqft1202 Highway O, Gravois Mills, MO 65037For Sale
 MLS ID #3587243, John Gibson, RE/MAX at the Lake. LOBR
 - $375,0003 bd2 ba1.4k sqft128 Hidden Pond Cv, Gravois Mills, MO 65037For Sale
 MLS ID #3586866, Sheri Rieke, Keller Williams L O Realty/West. LOBR
 - $449,9003 bd2 ba2.2k sqft29585 Adkinsvillage Rd, Gravois Mills, MO 65037For Sale
 MLS ID #3588675, Kallen Curry, Weichert, Realtors® - Laurie Realty. LOBR
 - $375,0003 bd2 ba1.6k sqft3501 Great Lake View Dr, Gravois Mills, MO 65037For SaleMLS ID #3587505, TAMMY ROSENTHAL-FRAN CAMPBELL TEAM, RE/MAX Lake of the Ozarks. Bagnell Dam AOR
- $364,9003 bd2 ba1.7k sqft104 Bogey Ln, Gravois Mills, MO 65037For SaleMLS ID #3589046, Helen Riggins, RE/MAX at the Lake. LOBR
- $399,9002 bd1 ba970 sqft313 Sacred Cove Rd, Gravois Mills, MO 65037For SaleMLS ID #3588267, JEFFREY D KRANTZ, RE/MAX Lake of the Ozarks. Bagnell Dam AOR
- $355,0003 bd3 ba1.6k sqft32958 Cedar Ridge Dr, Stover, MO 65078For SaleMLS ID #3588825, Rhonda Lettow DR, Lake Homes Realty, LLC. LOBR
- $325,0003 bd3 ba1.8k sqft31851 Georgia Rd, Gravois Mills, MO 65037For SaleMLS ID #3585012, AIMEE M AMBURGEY, Lake Expo Real Estate. Bagnell Dam AOR
- $375,0003 bd2 ba2.1k sqft17574 Maple Tree Rd, Gravois Mills, MO 65037For SaleMLS ID #3589301, DAWN RENEE HEDRICK, Keller Williams L.O. Realty. Bagnell Dam AOR
- $599,5003 bd2 ba1.5k sqft32581 English Garden Dr, Gravois Mills, MO 65037For SaleMLS ID #3589595, John Gibson, RE/MAX at the Lake. LOBR
- $369,0004 bd3 ba1.7k sqft204 De Young Dr, Climax Springs, MO 65324For SaleMLS ID #3587975, Helen Riggins, RE/MAX at the Lake. LOBR
- $355,0003 bd3 ba1.5k sqft192 Victoria Ln, Climax Springs, MO 65324For SaleMLS ID #3587458, LOREN L MCNABB, JR, EXP Realty, LLC. Bagnell Dam AOR
- $359,9003 bd2 ba1.6k sqft105 Trevino Rd, Gravois Mills, MO 65037For SaleMLS ID #3588899, JASON WHITTLE, RE/MAX Lake of the Ozarks. Bagnell Dam AOR
- $349,0002 bd2 ba1.9k sqft100 Eagle Ave, Gravois Mills, MO 65037For SaleMLS ID #3588461, Lisa Page, Weichert, Realtors® - Laurie Realty. LOBR
- $250,0003 bd2 ba1.4k sqft129 Hidden Pond Cv, Gravois Mills, MO 65037For SaleMLS ID #3588958, Helen Riggins, RE/MAX at the Lake. LOBR
- $420,0002 bd2 ba1k sqft692 Windcrest Point, Gravois Mills, MO 65037For SaleMLS ID #3588560, Esmeralda Fisher, Weichert, Realtors® - Laurie Realty. LOBR
- $585,0003 bd3 ba2.2k sqft1612 Camp Hohn Dr, Gravois Mills, MO 65037For SaleMLS ID #3584719, Nancy Rogers DR, Lake Buy Realty. LOBR
- $450,0003 bd2 ba1.5k sqft18031 Blue Anchor Dr #353, Gravois Mills, MO 65037For Sale By Owner
- $579,0003 bd3 ba1.8k sqft123 Summit View Cir, Climax Springs, MO 65324For SaleMLS ID #3588445, Tracy Stauch, United Country Lake Area Properties & Auction, LLC. LOBR
