Welcome to Colby Village! Situated on a quiet, family oriented street just steps from Colby Elementary, this home offers the space, comfort and features today’s families are looking for. The main level offers a comfortable layout with three bedrooms, while a fourth bedroom downstairs provides excellent flexibility for a growing family, home office or guest space. A fully ducted heat pump provides efficient heating and cooling throughout the home, while the propane fireplace creates a cozy focal point for relaxing evenings. The fenced backyard is ideal for children and pets. A built-in single car garage adds everyday convenience, and the 200 amp electrical service, wired for a generator, provides added peace of mind. Located close to schools, parks, shopping, recreation and all the amenities Colby Village has to offer, this is a wonderful opportunity to settle into one of Dartmouth’s popular family neighbourhoods.
For sale
C$499,900
83 Ancaster Ct, Cole Harbour, NS B2V 1J2
4beds
1,666sqft
Single Family Residence
Built in 1971
6,298 Square Feet Lot
$-- Zestimate®
C$300/sqft
C$-- HOA
What's special
Comfortable layoutFourth bedroom downstairs
- 1 day
- 6
- 0
Zillow last checked:
Listing updated:
Listed by:
Mary Stickings,
RE/MAX Nova Brokerage
Source: NSAR,MLS®#: 202624256 Originating MLS®#: Nova Scotia Association of REALTORS®
Originating MLS®#: Nova Scotia Association of REALTORS®Facts & features
Interior
Bedrooms & bathrooms
- Bedrooms: 4
- Bathrooms: 1
- Full bathrooms: 1
- Main level bathrooms: 1
- Main level bedrooms: 3
Bedroom
- Level: Main
- Area: 111.02
- Dimensions: 9.1 x 12.2
Bedroom 1
- Level: Main
- Area: 82.82
- Dimensions: 8.2 x 10.1
Bedroom 2
- Level: Lower
- Area: 166.75
- Dimensions: 14.5 x 11.5
Bathroom
- Level: Main
- Area: 55.08
- Dimensions: 5.1 x 10.8
Dining room
- Level: Main
- Area: 91.91
- Dimensions: 9.1 x 10.1
Kitchen
- Level: Main
- Area: 102.01
- Dimensions: 10.1 x 10.1
Living room
- Level: Main
- Area: 242.82
- Dimensions: 17.1 x 14.2
Heating
- Forced Air, Furnace, Heat Pump
Appliances
- Included: Stove, Dryer, Washer, Refrigerator
- Laundry: Laundry Room
Features
- Master Downstairs
- Flooring: Ceramic Tile, Hardwood, Laminate
- Basement: Finished,Walk-Out Access
- Has fireplace: Yes
- Fireplace features: Propane
Interior area
- Total structure area: 1,666
- Total interior livable area: 1,666 sqft
- Finished area above ground: 1,122
Property
Parking
- Total spaces: 1
- Parking features: Single, Built-In, Paved
- Attached garage spaces: 1
- Details: Garage Details(Single Built-In)
Features
- Levels: Split Entry
- Patio & porch: Deck
- Fencing: Fenced
Lot
- Size: 6,298 Square Feet
- Features: Cleared, Landscaped, Under 0.5 Acres
Details
- Additional structures: Shed(s)
- Parcel number: 00409490
- Zoning: R-1
- Other equipment: Fuel Tank(s)
Construction
Type & style
- Home type: SingleFamily
- Property subtype: Single Family Residence
Materials
- Brick, Vinyl Siding
- Roof: Asphalt
Condition
- New construction: No
- Year built: 1971
Utilities & green energy
- Sewer: Municipal
- Water: Municipal
- Utilities for property: Electricity Connected, Phone Connected, Electric, Propane
Community & HOA
Community
- Features: Park, Place of Worship, Playground, Recreation Center, Shopping
Location
- Region: Cole Harbour
Financial & listing details
- Price per square foot: C$300/sqft
- Price range: C$499.9K - C$499.9K
- Date on market: 9/24/2026
- Inclusions: Tv
- Ownership: Freehold
- Electric utility on property: Yes
Price history
| Date | Event | Price |
|---|---|---|
| 9/24/2026 | Listed for sale | C$499,900C$300/sqft |
Source:  NSAR #202624256 Report a problem NSAR #202624256 Report a problem | ||
Public tax history
Tax history is unavailable.
Climate risks
Neighborhood: B2V
Nearby schools
GreatSchools rating
No schools nearby
We couldn't find any schools near this home.
Schools provided by the listing agent
- Elementary: Colby Village Elementary School
- Middle: Astral Drive Junior High School
- High: Auburn Drive High School
Source: NSAR. This data may not be complete. We recommend contacting the local school district to confirm school assignments for this home.
Similar homes
- C$567,0004 bd4 ba1.8k sqft113 Avondale Rd, Cole Harbour, NS B2V 1H3For Sale
 MLS ID #202624258, Peggy Jensen, Century 21 Trident Realty Ltd. Brokerage. NSAR
 - C$450,0003 bd2 ba994 sqft46 Nova Ter, Halifax, NS B2V 1A9For Sale
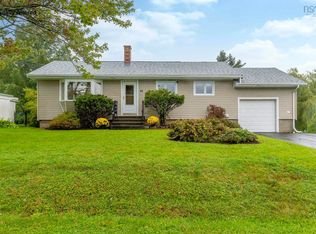 MLS ID #202624132, Jessica Corkum, Royal LePage Atlantic Brokerage. NSAR
 - C$499,9003 bd2 ba2.1k sqft429 Auburn Dr, Cole Harbour, NS B2W 5V3For Sale
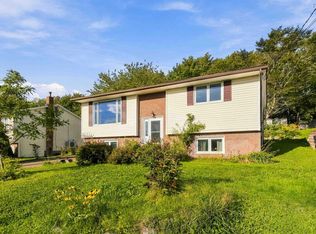 MLS ID #202624240, Shae Penney, Exit Real Estate Professionals Brokerage. NSAR
 - C$508,0004 bd2 ba2k sqft8 Muriel Ave, Dartmouth, NS B2W 2E3For Sale
 MLS ID #202623715, Brenda Wright, Avalon Realty Brokerage. NSAR
