Welcome home to this beautifully updated 4-bedroom, 2-bath property offering an exceptional layout with generous living spaces and thoughtful updates throughout! Stunning, new, white kitchen is filled with natural light from two skylights and opens to the dinette area. Charming Dutch door leads to the inviting screened porch, perfect for enjoying your morning coffee or relaxing evenings. Add another living space for 3 seasons of the year!! Both bathrooms have been renovated with designer tile finishes. Spacious entry foyer with a coat closet. Hardwood floors, wood-burning fireplace, central A/C, and abundant closet space add comfort and character throughout. Flexible floor plan gives wonderful separation of space with areas privacy while still offering great gathering spaces. Lower-level family room features two large windows, a full bath, laundry area, and direct access to the deep, semi-private backyard with mature trees. The full basement provides even more space for a playroom, recreation area, home gym, or storage. Major improvements make this truly move-in ready and include a complete tear-off roof (2012), new driveway, new gutters and freshly painted exterior (all 2023), central Air (2016), new kitchen (2020) where all appliances remain (2013, dishwasher 2019). The spacious bedrooms and unique layout are sure to impress! Can't say enough about this serene back yard - you will want to live in that screened porch! Showings delayed until Thursday, 7/9 at noon. Offers due Wednesday, 7/15 at 10:00am.
Pending
$349,900
83 Hillhurst Ln, Rochester, NY 14617
4beds
2,057sqft
Single Family Residence
Built in 1960
0.39 Acres Lot
$-- Zestimate®
$170/sqft
$-- HOA
What's special
Serene backyardSpacious bedroomsLaundry areaNew guttersWood-burning fireplaceDinette areaHardwood floors
- 84 days
- 95
- 5
Zillow last checked:
Listing updated:
Listed by:
RE/MAX Realty Group 585-248-0250,
Cindy B. Rosato 585-756-7416,
Diane Calcagno-Jackson 585-218-6834,
RE/MAX Realty Group
Source: NYSAMLSs,MLS#: R1696482 Originating MLS: Rochester
Originating MLS: RochesterFacts & features
Interior
Bedrooms & bathrooms
- Bedrooms: 4
- Bathrooms: 2
- Full bathrooms: 2
- Main level bathrooms: 1
Bedroom 1
- Level: Third
- Dimensions: 16.70 x 11.30
Bedroom 2
- Level: Third
- Dimensions: 11.30 x 10.11
Bedroom 3
- Level: Third
- Dimensions: 12.90 x 9.11
Bedroom 4
- Level: Third
- Dimensions: 12.70 x 9.10
Dining room
- Level: Second
- Dimensions: 10.10 x 9.10
Family room
- Level: First
- Dimensions: 17.10 x 12.30
Foyer
- Level: First
- Dimensions: 5.50 x 4.11
Kitchen
- Level: Second
- Dimensions: 16.50 x 9.11
Living room
- Level: Second
- Dimensions: 20.00 x 13.70
Heating
- Gas, Forced Air
Cooling
- Central Air
Appliances
- Included: Dryer, Dishwasher, Electric Oven, Electric Range, Gas Water Heater, Refrigerator, Washer
- Laundry: In Basement
Features
- Ceiling Fan(s), Separate/Formal Dining Room, Entrance Foyer, Eat-in Kitchen, Separate/Formal Living Room, Other, Pantry, See Remarks, Programmable Thermostat
- Flooring: Carpet, Ceramic Tile, Hardwood, Tile, Varies
- Windows: Storm Window(s)
- Basement: Full
- Number of fireplaces: 1
Interior area
- Total structure area: 2,057
- Total interior livable area: 2,057 sqft
Property
Parking
- Total spaces: 2.5
- Parking features: Attached, Garage, Garage Door Opener
- Attached garage spaces: 2.5
Features
- Levels: Two
- Stories: 2
- Patio & porch: Porch, Screened
- Exterior features: Blacktop Driveway, Porch, Private Yard, See Remarks
Lot
- Size: 0.39 Acres
- Dimensions: 75 x 185
- Features: Pie Shaped Lot, Wooded
Details
- Parcel number: 2634000610800003006000
- Special conditions: Standard
Construction
Type & style
- Home type: SingleFamily
- Architectural style: Colonial,Split Level
- Property subtype: Single Family Residence
Materials
- Blown-In Insulation, Cedar, Copper Plumbing
- Foundation: Block
- Roof: Asphalt,Architectural,Shingle
Condition
- Resale
- Year built: 1960
Utilities & green energy
- Electric: Circuit Breakers
- Sewer: Connected
- Water: Connected, Public
- Utilities for property: Cable Available, Electricity Connected, High Speed Internet Available, Sewer Connected, Water Connected
Green energy
- Energy efficient items: Appliances
Community & HOA
Community
- Subdivision: Lakeside Park Amd
Location
- Region: Rochester
Financial & listing details
- Price per square foot: $170/sqft
- Tax assessed value: $319,000
- Annual tax amount: $12,106
- Date on market: 7/7/2026
- Cumulative days on market: 69 days
- Listing terms: Cash,Conventional,FHA,VA Loan
Estimated market value
Not available
Estimated sales range
Not available
$2,634/mo
Price history
| Date | Event | Price |
|---|---|---|
| 7/16/2026 | Pending sale | $349,900$170/sqft |
Source:  NYSAMLSs #R1696482 Report a problem NYSAMLSs #R1696482 Report a problem | ||
| 7/7/2026 | Listed for sale | $349,900+117.3%$170/sqft |
Source: NYSAMLSs #R1696482 Report a problem | ||
| 6/4/2013 | Sold | $161,000-2.7%$78/sqft |
Source: Public Record Report a problem | ||
| 3/5/2013 | Listed for sale | $165,500$80/sqft |
Source: StephenAHerbert #R204898 Report a problem | ||
Public tax history
| Year | Property taxes | Tax assessment |
|---|---|---|
| 2025 | -- | $319,000 |
| 2024 | -- | $319,000 |
| 2023 | -- | $319,000 +71.9% |
| 2022 | -- | $185,600 |
| 2021 | -- | $185,600 |
| 2020 | -- | $185,600 |
| 2018 | -- | $185,600 +26.3% |
| 2017 | $4,971 | $147,000 |
| 2016 | -- | $147,000 |
| 2015 | -- | $147,000 |
| 2014 | -- | $147,000 |
| 2013 | -- | $147,000 |
| 2012 | -- | $147,000 |
| 2011 | -- | $147,000 |
| 2010 | -- | $147,000 |
| 2009 | -- | $147,000 +0.1% |
| 2007 | -- | $146,800 |
| 2006 | -- | $146,800 |
| 2005 | -- | $146,800 |
| 2004 | -- | $146,800 +12.9% |
| 2003 | -- | $130,000 |
| 2002 | -- | $130,000 |
| 2001 | -- | $130,000 |
| 2000 | -- | $130,000 |
Find assessor info on the county website
Monthly payment
Climate risks
Neighborhood: 14617
Nearby schools
Schools provided by the listing agent
- District: West Irondequoit
Source: NYSAMLSs. This data may not be complete. We recommend contacting the local school district to confirm school assignments for this home.
Similar homes
- $349,9004 bd2 ba2.2k sqft33 Scotch Ln, Rochester, NY 14617For Sale
 MLS ID #R1714312, G. Harlan Furbush, Listing by: Keller Williams Realty Greater Rochester. NYSAMLSs
 - $279,9003 bd2 ba1.3k sqft539 Washington Ave, Rochester, NY 14617For Sale
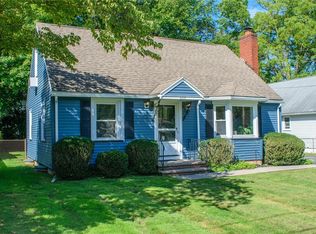 MLS ID #R1718635, James Robert Blaine, Listing by: Howard Hanna. NYSAMLSs
 - $349,9003 bd2 ba1.5k sqft2 Northfield Rd, Rochester, NY 14617For Sale
 MLS ID #R1716936, Kelzi Sobolewski, Listing by: RE/MAX Plus. NYSAMLSs
 - $349,9004 bd2 ba2k sqft362 Hillview Dr, Rochester, NY 14622For Sale
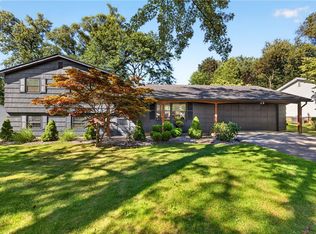 MLS ID #R1714494, Debranne Jacob, Listing by: Howard Hanna. NYSAMLSs
 - $289,9003 bd2 ba1.6k sqft129 Brookview Dr, Rochester, NY 14617For SaleMLS ID #R1710575, Melissa LoPresti, Listing by: Howard Hanna. NYSAMLSs
- $289,0003 bd2 ba1.7k sqft6 Paladine Rd, Rochester, NY 14617For SaleMLS ID #R1708730, Margaret Horvath, Listing by: RE/MAX Plus. NYSAMLSs
- $349,9004 bd3 ba2k sqft29 Forest Glen Dr, Rochester, NY 14612For SaleMLS ID #R1708992, Kenneth R. Frank, Listing by: Howard Hanna. NYSAMLSs
- $314,9004 bd2 ba1.8k sqft831 Bay Rd, Webster, NY 14580For SaleMLS ID #R1707112, Lynnette Malone, Listing by: Revere Realty. NYSAMLSs
- $359,9953 bd3 ba2.3k sqft14 Silver Fox Cir, Rochester, NY 14612For SaleMLS ID #R1714944, Michael Trippany, Listing by: WCI Realty. NYSAMLSs
- $249,0003 bd2 ba1.6k sqft185 Rogene St, Rochester, NY 14616For SaleMLS ID #R1716864, Kenneth C. Currie, Listing by: RE/MAX Realty Group. NYSAMLSs
- $340,0005 bd4 ba2.6k sqft2568 Dewey Ave, Rochester, NY 14616For SaleMLS ID #R1713660, Derek Pino, Listing by: RE/MAX Realty Group. NYSAMLSs
- $329,9004 bd2 ba1.8k sqft48 Old Pond Rd, Rochester, NY 14625For SaleMLS ID #R1712868, Rita Lujan Pettinaro, Listing by: Keller Williams Realty Greater Rochester. NYSAMLSs
- $290,9003 bd2 ba1.7k sqft450 Eileen Dr, Rochester, NY 14616For SaleMLS ID #R1712260, Hiba S. Ibrahim, Listing by: Empire Realty Group. NYSAMLSs
- $279,9003 bd2 ba1.4k sqft27 Biltmore Dr, Rochester, NY 14617For SaleMLS ID #R1714651, Jenna S. Wagner, Listing by: Howard Hanna. NYSAMLSs
- $329,9004 bd2 ba1.6k sqft947 Copperkettle Rd, Webster, NY 14580For SaleMLS ID #R1715149, Amber N Montgomery, Listing by: RE/MAX Plus. NYSAMLSs
- $259,9004 bd2 ba1.3k sqft5 Woodale Dr, Rochester, NY 14616For SaleMLS ID #R1716492, Octavio Garcia, Listing by: Howard Hanna. NYSAMLSs
- $324,9003 bd3 ba1.5k sqft175 Briar Wood Ln, Rochester, NY 14626For SaleMLS ID #R1713746, Chelse Moffatt, Listing by: Keller Williams Realty Greater Rochester. NYSAMLSs
- $400,0004 bd3 ba2k sqft185 Viennawood Dr, Rochester, NY 14618For SaleMLS ID #R1713830, Alan J. Wood, Listing by: RE/MAX Plus. NYSAMLSs
- $349,9004 bd3 ba1.8k sqft12 French Meadow Ln, Rochester, NY 14618For SaleMLS ID #R1686422, Hollis A. Creek, Listing by: Howard Hanna. NYSAMLSs
- $349,9004 bd2 ba1.9k sqft27 Kimberly Rd, Pittsford, NY 14534For SaleMLS ID #R1705725, Kimberly Graus, Listing by: Howard Hanna. NYSAMLSs
