Welcome to The Lakes at Honey Hollow, a highly desirable gated townhouse community nestled in the heart of Hauppauge. Surrounded by tranquil natural beauty, this exceptional end-unit offers added privacy and an abundance of natural light throughout.
Experience easy, low-maintenance living in a one-of-a-kind community where pets are welcome and resort-style amenities abound, including a gated entrance, pool, tennis and basketball courts, clubhouse with private gathering room for TV and games- also available to rent for private parties and events.
Inside, soaring ceilings and expansive living spaces create an airy, open feel. This spacious 3-bedroom, 2.5-bath townhouse features hardwood floors, a large eat-in kitchen bathed in sunlight from surrounding windows, and a private balcony perfect for relaxing. The primary suite offers generous closet space and a versatile alcove ideal for a home office, nursery, reading nook, or fitness area. Additional highlights include new laminate flooring in two bedrooms.
Enjoy comfort, privacy, and a lifestyle that feels like a retreat — all within one of Hauppauge’s most coveted townhouse communities.
Pending
Price cut: $16K (6/10)
$599,000
83 Kristin Lane, Hauppauge, NY 11788
2beds
1,725sqft
Condominium, Residential
Built in 1988
-- sqft lot
$-- Zestimate®
$347/sqft
$565/mo HOA
What's special
- 62 days |
- 204 |
- 2 |
Likely to sell faster than
Zillow last checked:
Listing updated:
Listed by:
Coldwell Banker American Homes 631-863-9800,
Maria Caifa 631-662-0876,
Bryan J. Karp CBR 631-759-5277,
Coldwell Banker American Homes
Source: OneKey® MLS as distributed by MLS GRID,MLS#: 1008248
Facts & features
Interior
Bedrooms & bathrooms
- Bedrooms: 2
- Bathrooms: 3
- Full bathrooms: 2
- 1/2 bathrooms: 1
Other
- Description: EIK, living room, dining room, half bath
- Level: First
Other
- Description: primary bedroom with full bath, and alcove, second bedroom and hall bath
- Level: Second
Heating
- Natural Gas
Cooling
- Central Air
Appliances
- Included: Dishwasher, Dryer, Gas Oven, Microwave, Refrigerator, Washer
Features
- Cathedral Ceiling(s), Eat-in Kitchen, Granite Counters, Open Floorplan, Primary Bathroom, Recessed Lighting
- Flooring: Hardwood, Other
- Attic: Crawl
- Has fireplace: Yes
- Common walls with other units/homes: 1 Common Wall
Interior area
- Total structure area: 1,725
- Total interior livable area: 1,725 sqft
Property
Parking
- Total spaces: 1
- Parking features: Driveway
- Garage spaces: 1
- Has uncovered spaces: Yes
Lot
- Size: 436 Square Feet
Details
- Parcel number: 0800154010100083001
- Special conditions: None
Construction
Type & style
- Home type: Condo
- Property subtype: Condominium, Residential
- Attached to another structure: Yes
Materials
- Frame
Condition
- Year built: 1988
Utilities & green energy
- Sewer: Public Sewer
- Water: Public
- Utilities for property: Cable Available, Electricity Available, Natural Gas Available
Community & HOA
HOA
- Has HOA: Yes
- Services included: Common Area Maintenance, Maintenance Structure, Maintenance Grounds, Pool Service, Snow Removal, Trash
- HOA fee: $565 monthly
Location
- Region: Hauppauge
Financial & listing details
- Price per square foot: $347/sqft
- Tax assessed value: $4,925
- Annual tax amount: $11,237
- Date on market: 6/2/2026
- Cumulative days on market: 61 days
- Listing agreement: Exclusive Right To Sell
- Electric utility on property: Yes
Estimated market value
Not available
Estimated sales range
Not available
Not available
Price history
| Date | Event | Price |
|---|---|---|
| 6/30/2026 | Pending sale | $599,000$347/sqft |
Source:  OneKey® MLS as distributed by MLS GRID #1008248 Report a problem OneKey® MLS as distributed by MLS GRID #1008248 Report a problem | ||
| 6/10/2026 | Price change | $599,000-2.6%$347/sqft |
Source: OneKey® MLS as distributed by MLS GRID #1008248 Report a problem | ||
| 6/3/2026 | Listed for sale | $615,000+2.5%$357/sqft |
Source: OneKey® MLS as distributed by MLS GRID #1008248 Report a problem | ||
| 4/3/2025 | Sold | $600,000+17.6%$348/sqft |
Source: Public Record Report a problem | ||
| 6/6/2022 | Sold | $510,000+131.8%$296/sqft |
Source: Public Record Report a problem | ||
| 2/1/1994 | Sold | $220,000$128/sqft |
Source: Public Record Report a problem | ||
Public tax history
| Year | Property taxes | Tax assessment |
|---|---|---|
| 2025 | -- | $4,925 |
| 2024 | -- | $4,925 |
| 2023 | -- | $4,925 |
| 2022 | -- | $4,925 |
| 2021 | -- | $4,925 |
| 2020 | -- | $4,925 |
| 2019 | -- | $4,925 |
| 2018 | -- | $4,925 |
| 2017 | $2,686 | $4,925 |
| 2016 | -- | $4,925 |
| 2015 | -- | $4,925 |
| 2014 | -- | $4,925 |
| 2013 | -- | $4,925 |
| 2012 | -- | $4,925 |
| 2011 | -- | $4,925 -16.9% |
| 2010 | -- | $5,930 |
| 2009 | -- | $5,930 |
| 2008 | -- | $5,930 |
| 2007 | $7,681 +14.2% | $5,930 |
| 2005 | $6,729 +7.1% | $5,930 |
| 2004 | $6,282 +10.4% | $5,930 |
| 2003 | $5,690 +7.4% | $5,930 |
| 2002 | $5,296 | $5,930 |
| 2001 | -- | $5,930 |
| 2000 | $5,341 | $5,930 |
Find assessor info on the county website
Monthly payment
Climate risks
Neighborhood: 11788
Nearby schools
GreatSchools rating
- 6/10Pines Elementary SchoolGrades: PK-5Distance: 0.8 mi
- 5/10Hauppauge Middle SchoolGrades: 6-8Distance: 1.9 mi
- 9/10Hauppauge High SchoolGrades: 9-12Distance: 1.8 mi
Schools provided by the listing agent
- Elementary: Forest Brook Elementary School
- Middle: Hauppauge Middle School
- High: Hauppauge High School
Source: OneKey® MLS as distributed by MLS GRID. This data may not be complete. We recommend contacting the local school district to confirm school assignments for this home.
- $712,5003 bd2 ba2.2k sqft19 Kristin Ln, Hauppauge, NY 11788Off Market
- $681,1002 bd3 ba1.5k sqft82 Kristin Ln, Hauppauge, NY 11788Off Market
- $695,6003 bd2 ba-- sqft81 Kristin Ln, Hauppauge, NY 11788Off Market
- $677,100-- bd-- ba-- sqft80 Kristin Ln, Hauppauge, NY 11788Off Market
- $667,8002 bd3 ba1.6k sqft79 Kristin Ln, Hauppauge, NY 11788Off Market
- $617,1003 bd2 ba1.7k sqft84 Kristin Ln, Hauppauge, NY 11788Off Market
- $736,000-- bd-- ba-- sqft85 Kristin Ln, Hauppauge, NY 11788Off Market
- $651,900-- bd-- ba-- sqft51 Kristin Ln, Hauppauge, NY 11788Off Market
A local agent can set up tours, give advice and negotiate with sellers.
Similar homes
- $719,0003 bd3 ba1.8k sqft157 Windwatch Drive, Hauppauge, NY 11788For Sale
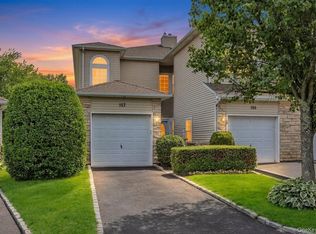
 MLS ID #1019337, James Gentile, Listing by: Signature Premier Properties. OneKey® MLS as distributed by MLS GRID
 - $619,9994 bd2 ba1.9k sqft145 Sioux Street, Ronkonkoma, NY 11779For Sale
 MLS ID #1021609, Eric A. Gordon, Listing by: Coldwell Banker American Homes. OneKey® MLS as distributed by MLS GRID
 - $499,0002 bd3 ba1.6k sqft45 Madder Lake Circle, Commack, NY 11725For Sale
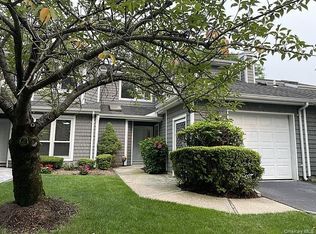 MLS ID #1027011, Ronni B. Tranes CRS, Listing by: Douglas Elliman Real Estate. OneKey® MLS as distributed by MLS GRID
 - $669,0003 bd3 ba1.4k sqft9 Pleasant Lane, Bay Shore, NY 11706For Sale
 MLS ID #1026459, Linda Kerr, Listing by: Signature Premier Properties. OneKey® MLS as distributed by MLS GRID
 - $524,9992 bd2 ba1.3k sqft112 Beecher Avenue Extension, East Islip, NY 11730For SaleMLS ID #1030206, Jacklyn Spaeth, Listing by: Daniel Gale Sothebys Intl Rlty. OneKey® MLS as distributed by MLS GRID
- $799,0005 bd2 ba1.6k sqft43 Genesee Drive, Commack, NY 11725For SaleMLS ID #1033951, Elena M. Galluzzo, Listing by: Compass Greater NY LLC. OneKey® MLS as distributed by MLS GRID
- $499,9992 bd2 ba1.1k sqft6 Beech Street, Central Islip, NY 11722For SaleMLS ID #1019838, Mark Gaeta, Listing by: Vantage Realty Partners. OneKey® MLS as distributed by MLS GRID
- $649,9992 bd2 ba1.3k sqft65 Cottonwood Court, Wantagh, NY 11793For SaleMLS ID #1008190, Matthew J. Lenner, Listing by: Real Broker NY LLC. OneKey® MLS as distributed by MLS GRID
- $624,9993 bd2 ba1.7k sqft91 Southgate Circle, Massapequa Park, NY 11762For SaleMLS ID #1011079, Michael DellAccio, Listing by: Century 21 AA Realty. OneKey® MLS as distributed by MLS GRID
- $649,9993 bd3 ba1.8k sqft23 Cottage Drive, Farmingville, NY 11738For SaleMLS ID #1030825, Dominika Krupa, Listing by: Peconic Realty Group LLC. OneKey® MLS as distributed by MLS GRID
- $599,9993 bd2 ba1.8k sqft38 Ruland Road, Selden, NY 11784For SaleMLS ID #1029502, Miguel A. Larios Villatoro SFR, Listing by: HomeSmart Dynamic Realty. OneKey® MLS as distributed by MLS GRID
- $599,9993 bd2 ba1.3k sqft473 Long Island Avenue, Medford, NY 11763For SaleMLS ID #1023940, Stefanie Fox, Listing by: Realty Connect USA LLC. OneKey® MLS as distributed by MLS GRID
- $599,0002 bd2 ba1.3k sqft99 Constantine Way, Mount Sinai, NY 11766For SaleMLS ID #1014871, Yaffa Stegemann, Listing by: Douglas Elliman Real Estate. OneKey® MLS as distributed by MLS GRID
- $599,9902 bd2 ba1.2k sqft17 Constantine Way, Mount Sinai, NY 11766For SaleMLS ID #1009566, John S. Sanders, Listing by: Shea & Sanders Real Estate Inc. OneKey® MLS as distributed by MLS GRID
- $849,9004 bd2 ba2.2k sqft118 Ledgewood Drive, Smithtown, NY 11787For SaleMLS ID #1006953, Ronni B. Tranes CRS, Listing by: Douglas Elliman Real Estate. OneKey® MLS as distributed by MLS GRID
- $685,0003 bd2 ba1.8k sqft109 Midland Boulevard, Ronkonkoma, NY 11779For SaleMLS ID #1031720, Jennifer Calamia CBR, Listing by: Signature Premier Properties. OneKey® MLS as distributed by MLS GRID
- $619,0003 bd2 ba1.8k sqft1011 Old Town Road, Coram, NY 11727For SaleMLS ID #1031816, Michael J. Rose, Listing by: OverSouth LLC. OneKey® MLS as distributed by MLS GRID
- $699,9003 bd3 ba1.9k sqft4 Beaverdale Lane, Stony Brook, NY 11790For SaleMLS ID #1028735, Albert Jacabacci Jr, Listing by: Exit Realty Edge. OneKey® MLS as distributed by MLS GRID
- $575,0003 bd3 ba2k sqft36 Cranberry Circle, Medford, NY 11763For SaleMLS ID #997566, Stephen S. Abruzzo, Listing by: Gateway to The Hamptons R E. OneKey® MLS as distributed by MLS GRID
- $699,0003 bd3 ba1.1k sqft25 Walter Drive, Nesconset, NY 11767For SaleMLS ID #1027714, Frank S. Morreale, Listing by: Coldwell Banker American Homes. OneKey® MLS as distributed by MLS GRID
