Welcome to this exceptional 2 year old modern luxury residence offering approx. 3,200 sq ft above grade plus 1,400 sq ft of beautifully finished basement living space with legal apartment + In law suite. Designed for luxury family living, multi-generational living and income potential, this impressive home features 5+3 bedrooms, 4+2 bathrooms and 3 kitchens, including a BRAND NEW legal rentable apartment and in-law suite.The striking exterior showcases modern stone and stucco, oversized windows, an impressive 8-ft fiberglass front door with full-height sidelight and parking for 6 vehicles. Inside, 10-ft main-floor and 9-ft second-floor ceilings create a bright, sophisticated atmosphere. Premium finishes include 5.5" hardwood flooring, 8-ft doors, upgraded 7.5" modern baseboards, smooth ceilings, pot lights and custom architectural arches.The stunning open-concept living space features a dramatic great room with custom built-ins, quartz counters, elegant arch details and a gas fireplace framed in marble. The designer kitchen offers quartz countertops, extended cabinetry with gold hardware, Zellige-style backsplash, pot filler and built-in incinerator, with French door walkout to the fully fenced south-facing backyard.A custom playroom/office with striking 8-ft black French doors adds versatility. The luxurious primary suite features a 10-ft tray ceiling, his-and-hers closets and spa-inspired ensuite with soaker tub, glass shower and 24" x 24" polished Nero Black porcelain tile.Additional highlights include a 24" x 48" polished porcelain foyer, oak staircase with modern black metal pickets, built-in window coverings and light-filtering roller shades throughout.Ideally located within walking distance to Walmart, Food Basics, Bradford Leisure Centre and parks. A rare opportunity offering exceptional style, space, flexibility and income potential.
New construction
C$1,449,999
83 Vasey Rd, Bradford West Gwillimbury, ON L3Z 4P6
8beds
6baths
Single Family Residence
Built in ----
4,000 Square Feet Lot
$-- Zestimate®
C$--/sqft
C$-- HOA
What's special
Oversized windowsSmooth ceilingsPot lightsCustom architectural archesStunning open-concept living spaceQuartz countersElegant arch details
- 36 days
- 10
- 0
Zillow last checked:
Listing updated:
Listed by:
RIGHT AT HOME REALTY INC.
Source: TRREB,MLS®#: N13846494 Originating MLS®#: Toronto Regional Real Estate Board
Facts & features
Interior
Bedrooms & bathrooms
- Bedrooms: 8
- Bathrooms: 6
Primary bedroom
- Level: Second
- Dimensions: 4.85 x 4.57
Bedroom 2
- Level: Second
- Dimensions: 3.66 x 4.37
Bedroom 3
- Level: Second
- Dimensions: 3.66 x 4.6
Bedroom 4
- Level: Ground
- Dimensions: 4.27 x 5.28
Bedroom 5
- Level: Ground
- Dimensions: 4.22 x 3.33
Breakfast
- Level: Ground
- Dimensions: 4.85 x 4.45
Dining room
- Level: Ground
- Dimensions: 4.85 x 3.05
Great room
- Level: Ground
- Dimensions: 4.32 x 4.45
Kitchen
- Level: Ground
- Dimensions: 4.85 x 4.45
Laundry
- Level: Ground
- Dimensions: 2.44 x 2.74
Library
- Level: Ground
- Dimensions: 4.22 x 2.64
Living room
- Level: Ground
- Dimensions: 3.66 x 4.27
Heating
- Forced Air, Gas
Cooling
- Central Air
Features
- ERV/HRV
- Flooring: Accessory Apartment
- Basement: Apartment,Finished,Separate Entrance
- Has fireplace: Yes
- Fireplace features: Natural Gas, Living Room
Interior area
- Living area range: 3000-3500 null
Video & virtual tour
Property
Parking
- Total spaces: 6
- Parking features: Private Double, Garage Door Opener
- Has garage: Yes
Features
- Stories: 2
- Pool features: None
Lot
- Size: 4,000 Square Feet
Details
- Parcel number: 580323409
Construction
Type & style
- Home type: SingleFamily
- Property subtype: Single Family Residence
Materials
- Stone, Stucco (Plaster)
- Foundation: Concrete
- Roof: Asphalt Shingle
Condition
- New construction: Yes
Utilities & green energy
- Sewer: Sewer
Community & HOA
Location
- Region: Bradford West Gwillimbury
Financial & listing details
- Annual tax amount: C$7,576
- Date on market: 10/1/2026
Price history
Price history is unavailable.
Public tax history
Tax history is unavailable.
Climate risks
Neighborhood: Bradford
Nearby schools
GreatSchools rating
No schools nearby
We couldn't find any schools near this home.
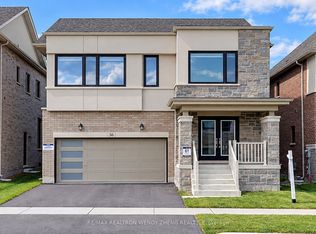
- C$1,399,0005 bd6 ba-- sqft36 Culbert Dr, Bradford West Gwillimbury, ON L3Z4P4For Sale
- C$1,199,0004 bd4 ba-- sqft80 Culbert Dr, Bradford West Gwillimbury, ON L3Z4P4For Sale

- C$1,579,0004 bd5 ba-- sqft84 Culbert Dr, Bradford West Gwillimbury, ON L3Z4P4For Sale

- C$1,179,0004 bd4 ba-- sqft77 Montrose Blvd, Bradford West Gwillimbury, ON L3Z4P2For Sale

Similar homes
- C$1,399,9997 bd6 ba-- sqft95 Scarlet Way, Bradford West Gwillimbury, ON L3Z 0T4For Sale
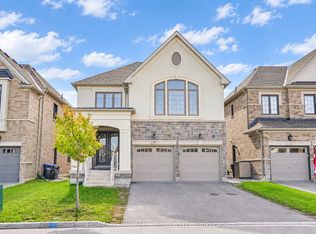 MLS ID #N14085412, HOMELIFE/MIRACLE REALTY LTD. TRREB
- C$1,399,0005 bd6 ba-- sqft36 Culbert Dr, Bradford West Gwillimbury, ON L3Z 4P4For SaleMLS ID #N14030846, RE/MAX REALTRON WENDY ZHENG REALTY. TRREB
- C$1,299,0006 bd4 ba-- sqft30 Neilly Ter, Bradford West Gwillimbury, ON L3Z 4L1For Sale
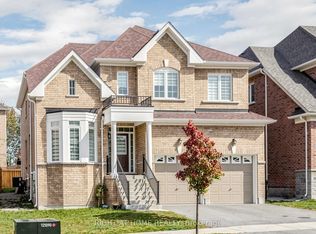 MLS ID #N14137994, RIGHT AT HOME REALTY INC.. TRREB
- C$1,299,0006 bd5 ba-- sqft281 Blue Dasher Blvd, Bradford West Gwillimbury, ON L3Z 4H8For Sale
 MLS ID #N13667226, RE/MAX REALTY SPECIALISTS INC.. TRREB
