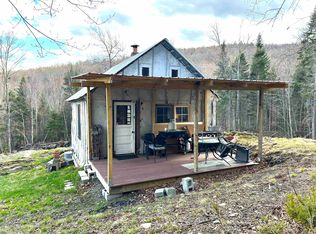
Escape to your own private retreat with this charming log cabin set on 27 acres of woodland, situated just a 10-minute drive from downtown Northfield. Tucked away in a peaceful, private setting, the surrounding forest is filled with walking trails right outside your door. Experience wildlife, from owls and coyotes calling in the distance to bears and moose tracks, as well as turkeys and deer walking by. Great for dog walks, adventure, and more. Inside, the main level features a beautiful single-floor living space with an open floor plan bathed in abundant natural sunlight. For maximum warmth and flexibility during the winter, the home offers multiple heating options including a pellet stove, propane heater, and wood stove alongside a stone fireplace perfect for cozy nights. Above the main level is a finished loft space perfect for extra storage, reading nook, a place to take a rest, or a fun hang for cats. The redone basement is fully insulated and heated, offering a versatile lower level ready for your further imagination. Outside, a separate outbuilding provides plenty of room for all your storage needs. Plenty of clear, flat space for parking, expanding your footprint, or whatever your imagination comes up with. A short drive to cafes, restaurants, and shopping; along with Norwich campus. 20 Minutes from Interstate 89.
Active
Listed by: Green Light Real Estate • Jake Davignon
$275,000
830 Bean Road, Northfield, VT 05663
1beds
560sqft
Single Family Residence
Built in 1968
27.14 Acres Lot
$-- Zestimate®
$491/sqft
$-- HOA
What's special
Stone fireplacePellet stoveWood stoveCharming log cabinFinished loft spacePeaceful private settingMultiple heating options
- 1 day
- 515
- 61
Zillow last checked:
Listing updated:
Listed by:
Jake Davignon,
Green Light Real Estate 802-225-6425
Source: PrimeMLS,MLS#: 5112227
Facts & features
Interior
Bedrooms & bathrooms
- Bedrooms: 1
- Bathrooms: 1
- Full bathrooms: 1
Heating
- Propane, Pellet Stove, Wood, Wood Stove
Cooling
- None
Appliances
- Included: Dryer, Refrigerator, Washer, Propane Water Heater
- Laundry: In Basement
Features
- Kitchen/Living, Natural Light, Natural Woodwork, Vaulted Ceiling(s)
- Flooring: Hardwood, Tile, Vinyl Plank
- Basement: Climate Controlled,Concrete,Concrete Floor,Insulated,Interior Stairs,Walkout,Interior Access,Exterior Entry,Basement Stairs,Interior Entry
- Number of fireplaces: 1
- Fireplace features: Wood Burning, 1 Fireplace
Interior area
- Total structure area: 1,120
- Total interior livable area: 560 sqft
- Finished area above ground: 560
- Finished area below ground: 0
Property
Parking
- Parking features: Gravel, Driveway, Off Street, On Site, Parking Spaces 11 - 20, Unpaved
- Has uncovered spaces: Yes
Features
- Levels: One
- Stories: 1
- Exterior features: Balcony, Building, Deck, Storage
Lot
- Size: 27.14 Acres
- Features: Country Setting, Field/Pasture, Secluded, Timber, Wooded, Mountain
Details
- Additional structures: Outbuilding
- Zoning description: RES
- Special conditions: Standard
- Other equipment: Standby Generator
Construction
Type & style
- Home type: SingleFamily
- Architectural style: Cabin
- Property subtype: Single Family Residence
Materials
- Wood Frame, Wood Exterior
- Foundation: Concrete
- Roof: Metal
Condition
- New construction: No
- Year built: 1968
Utilities & green energy
- Electric: 100 Amp Service, Circuit Breakers
- Sewer: Private Sewer, Septic Tank
- Utilities for property: Cable Available, Propane, Phone Available, Satellite Internet
Community & HOA
Community
- Security: Carbon Monoxide Detector(s), Battery Smoke Detector
Location
- Region: Northfield
Financial & listing details
- Price per square foot: $491/sqft
- Annual tax amount: $4,462
- Date on market: 9/30/2026
- Road surface type: Dirt, Gravel
Estimated market value
Not available
Estimated sales range
Not available
Not available
Price history
| Date | Event | Price |
|---|---|---|
| 9/30/2026 | Listed for sale | $275,000$491/sqft |
Source:  PrimeMLS #5112227 Report a problem PrimeMLS #5112227 Report a problem | ||
Public tax history
Tax history is unavailable.
Monthly payment
Est. payment
Payment breakdown
Explore the cost of this home by adjusting the details. Changes won't be saved.Climate risks
Neighborhood: 05663
Nearby schools
Schools provided by the listing agent
- Elementary: Northfield Elementary School
- Middle: Northfield Middle High School
- High: Northfield High School
- District: Northfield School District
Source: PrimeMLS. This data may not be complete. We recommend contacting the local school district to confirm school assignments for this home.
Similar homes
- $295,0002 bd-- ba576 sqft00 Devil's Washbowl Road, Moretown, VT 05660Active
 MLS ID #5065777, Lindsay Haley. PrimeMLS
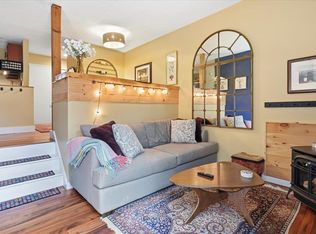
 - $185,0002 bd-- ba432 sqft1164 Hallstrom Road, Northfield, VT 05663Active
 MLS ID #5087811, Jeffrey Whalen. PrimeMLS
 - $225,0001 bd1 ba600 sqftButternut, Waitsfield, VT 05673Active
 MLS ID #5090451, Connor Johnson. PrimeMLS
 - $289,0001 bd2 ba798 sqftButternut Hill, Waitsfield, VT 05673Active
 MLS ID #5104283, Lucy Ferrada. PrimeMLS
