This immaculate home is tucked away on a quiet dead-end street in one of Savannah's most sought-after neighborhoods. Meticulously maintained & truly move-in ready, this home needs absolutely nothing! Offering 3Br & 2Ba, you'll love the beautiful hardwood flooring, vaulted ceilings & open living & dining areas centered around a stunning stone gas log fireplace. The kitchen is both stylish & functional w/granite countertops, stainless steel appliances, a breakfast bar & a cozy eat-in nook. The front-load washer & dryer are included for added convenience. The spacious primary suite is a true retreat, featuring a huge custom walk-in closet, bath has relaxing soaking tub & separate tiled shower. Step outside to enjoy seasonal views of the TN River from the back deck or unwind year-round in the peaceful sunroom. Onsite storage/storm room. The beautifully landscaped Zoysia lawn is kept lush w/sprinkler system. This home combines quality, comfort & location in one incredible package!
Under contract - not showing
$519,000
830 Bowen Dr, Savannah, TN 38372
3beds
1,922sqft
:
Get pre-qualified$2,986/mo
Single Family Residence, Residential
Built in 2012
1.66 Acres Lot
$-- Zestimate®
$270/sqft
$-- HOA
What's special
Stainless steel appliancesBreakfast barSeparate tiled showerVaulted ceilingsPeaceful sunroomCozy eat-in nookBeautiful hardwood flooring
- 22 days |
- 365 |
- 8 |
Likely to sell faster than
Zillow last checked:
Listing updated:
Listed by:
Angelean Gray 731-925-4433,
Weichert, Realtors - Crunk Real Estate 731-925-4433
Source: RealTracs MLS as distributed by MLS GRID,MLS#: 3255913
Facts & features
Interior
Bedrooms & bathrooms
- Bedrooms: 3
- Bathrooms: 2
- Full bathrooms: 2
Bedroom 1
- Dimensions: 00x00
Den
- Dimensions: 00x00
Dining room
- Dimensions: 00x00
Living room
- Dimensions: 00x00
Heating
- Central
Cooling
- Central Air
Appliances
- Included: Dishwasher, Microwave, Refrigerator, Double Oven, Cooktop
Features
- Flooring: Wood, Tile
- Basement: Other
- Fireplace features: Den, Gas
Interior area
- Total structure area: 1,922
- Total interior livable area: 1,922 sqft
Video & virtual tour
Property
Parking
- Total spaces: 2
- Parking features: Garage Door Opener, Garage Faces Side
- Garage spaces: 2
Features
- Levels: Three Or More
- Stories: 1
- Patio & porch: Porch
- Has view: Yes
- View description: Water
- Has water view: Yes
- Water view: Water
Lot
- Size: 1.66 Acres
- Dimensions: 1.66
Details
- Parcel number: 072IK01900000
- Special conditions: Standard
Construction
Type & style
- Home type: SingleFamily
- Architectural style: Traditional
- Property subtype: Single Family Residence, Residential
Materials
- Roof: Shingle
Condition
- New construction: No
- Year built: 2012
Utilities & green energy
- Sewer: Septic Tank
- Water: Public
- Utilities for property: Water Available
Community & HOA
Community
- Subdivision: River Acres Estates
HOA
- Has HOA: No
Location
- Region: Savannah
Financial & listing details
- Price per square foot: $270/sqft
- Tax assessed value: $313,700
- Annual tax amount: $1,922
- Date on market: 7/1/2026
Estimated market value
Not available
Estimated sales range
Not available
Not available
Price history
| Date | Event | Price |
|---|---|---|
| 7/2/2026 | Pending sale | $519,000$270/sqft |
Source:  MAAR #10225168 Report a problem MAAR #10225168 Report a problem | ||
| 7/1/2026 | Listed for sale | $519,000+44.2%$270/sqft |
Source: MAAR #10225168 Report a problem | ||
| 3/23/2024 | Sold | $360,000-9.8%$187/sqft |
Source: MAAR #10165381 Report a problem | ||
| 2/8/2024 | Contingent | $399,000$208/sqft |
Source: MAAR #10165381 Report a problem | ||
| 2/6/2024 | Listed for sale | $399,000+1528.6%$208/sqft |
Source: MAAR #10165381 Report a problem | ||
| 8/17/2011 | Sold | $24,500$13/sqft |
Source: Public Record Report a problem | ||
Public tax history
| Year | Property taxes | Tax assessment |
|---|---|---|
| 2025 | $1,921 | $78,425 |
| 2024 | $1,921 | $78,425 |
| 2023 | $1,921 +27.4% | $78,425 +43.5% |
| 2022 | $1,508 | $54,650 |
| 2021 | $1,508 | $54,650 |
| 2020 | $1,508 | $54,650 |
| 2019 | $1,508 +2.6% | $54,650 |
| 2018 | $1,471 0% | $54,650 +20.4% |
| 2017 | $1,471 +16.6% | $45,400 |
| 2016 | $1,262 +10.3% | $45,400 |
| 2015 | $1,144 | $45,400 |
| 2014 | $1,144 | $45,400 |
| 2013 | -- | $45,400 |
| 2012 | $130 | $45,400 +781% |
| 2011 | $130 +6.3% | $5,153 |
| 2010 | $122 | $5,153 |
| 2009 | $122 | $5,153 |
| 2008 | $122 -1.1% | $5,153 |
| 2007 | $123 -12.9% | $5,153 |
| 2006 | $142 +20% | $5,153 +20% |
| 2005 | $118 +7.8% | $4,294 |
| 2004 | $110 | $4,294 |
| 2002 | $110 | $4,294 |
| 2001 | -- | $4,294 -70.5% |
| 2000 | -- | $14,556 |
Find assessor info on the county website
Monthly payment
Est. payment
Payment breakdown
Explore the cost of this home by adjusting the details. Changes won't be saved.Climate risks
Neighborhood: 38372
Nearby schools
GreatSchools rating
- 6/10Northside Elementary SchoolGrades: PK-5Distance: 2.3 mi
- 5/10Hardin County Middle SchoolGrades: 6-8Distance: 2.5 mi
- 5/10Hardin County High SchoolGrades: 9-12Distance: 1.8 mi
- $354,300-- bd2 ba2.1k sqft800 Bowen Dr, Savannah, TN 38372Off Market
- $738,3006 bd6 ba5.4k sqft825 Bowen Dr, Savannah, TN 38372Off Market
- $308,600-- bd2 ba1.9k sqft795 Bowen Dr, Savannah, TN 38372Off Market
- $40,000-- bd-- ba-- sqft740 Bowen Dr, Savannah, TN 38372Off Market
- $410,500-- bd4 ba2.6k sqft740 Bowen Dr, Savannah, TN 38372Off Market
- $452,500-- bd4 ba2.5k sqft815 Bowen Dr, Savannah, TN 38372Sold
- $499,9004 bd3 ba2.8k sqft670 Bowen Dr, Savannah, TN 38372For Sale
- $360,0004 bd2 ba-- sqft775 Bowen Dr, Savannah, TN 38372Sold
A local agent can set up tours, give advice and negotiate with sellers.
Similar homes
- $499,9004 bd3 ba2.8k sqft670 Bowen Dr, Savannah, TN 38372For Sale
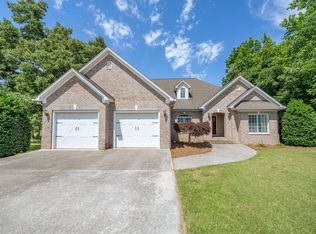
 MLS ID #3216091, Tiffany Jones. RealTracs MLS as distributed by MLS GRID
 - $399,9003 bd3 ba2.8k sqft565 Bowen Dr, Savannah, TN 38372For Sale
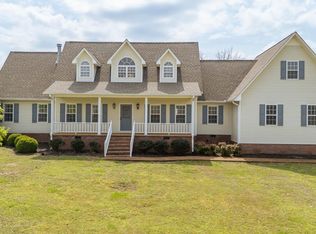 MLS ID #3163847, Tiffany Jones. RealTracs MLS as distributed by MLS GRID
 - $384,9003 bd2 ba1.5k sqft115 Partridge Ln, Savannah, TN 38372For Sale
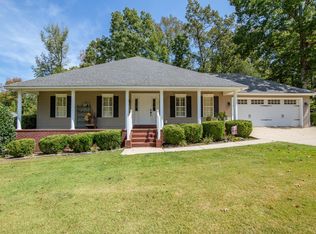 MLS ID #10225551, Jessica Rogers, Rogers Real Estate Group. MAAR
 - $419,9004 bd3 ba2.3k sqft75 Cassandra Way, Savannah, TN 38372For Sale
 MLS ID #10225320, Lindsey F Gray, Weichert, REALTORS - Crunk Rea. MAAR
 - $394,5003 bd3 ba1.8k sqft15 J H Winborn Ln, Savannah, TN 38372For SaleMLS ID #3245265, Whitnie Renfroe. RealTracs MLS as distributed by MLS GRID
- $399,9993 bd2 ba2.1k sqft145 Rb Dr, Savannah, TN 38372For SaleMLS ID #3191177, Angelean Gray. RealTracs MLS as distributed by MLS GRID
- $344,9004 bd3 ba2.3k sqft280 Bowen Dr, Savannah, TN 38372For SaleMLS ID #3176355, Marisa Casteel. RealTracs MLS as distributed by MLS GRID
- $567,9003 bd3 ba2.2k sqft245 Fullen Ln, Savannah, TN 38372For SaleMLS ID #3139634, Katie Hughes. RealTracs MLS as distributed by MLS GRID
- $325,0003 bd2 ba1.9k sqft45 Dalton Cv, Savannah, TN 38372For SaleMLS ID #3093277, Angelean Gray. RealTracs MLS as distributed by MLS GRID
- $384,9003 bd2 ba2.2k sqft135 Betsy Dr, Savannah, TN 38372For SaleMLS ID #3225191, Tiffany Jones. RealTracs MLS as distributed by MLS GRID
- $525,0003 bd2 ba1.8k sqft40 Gentle Ridge Way, Savannah, TN 38372For SaleMLS ID #3179259, Justin Johnson. RealTracs MLS as distributed by MLS GRID
- $314,9003 bd2 ba1.6k sqft335 Jordan Glen Ln, Savannah, TN 38372For SaleMLS ID #10225008, Nicole Jarrett, Weichert, REALTORS - Crunk Rea. MAAR
- $419,0004 bd3 ba2.7k sqft10135 Highway 128, Savannah, TN 38372For SaleMLS ID #3170002, Angelean Gray. RealTracs MLS as distributed by MLS GRID
- $555,0003 bd3 ba2.2k sqft70 Light Point, Savannah, TN 38372For SaleMLS ID #3229571, Angelean Gray. RealTracs MLS as distributed by MLS GRID
- $549,0003 bd2 ba2.6k sqft30 Point Grand Ct, Savannah, TN 38372For SaleMLS ID #10216144, Duane Wright, Duane Wright Realty. MAAR
- $379,0004 bd3 ba2.6k sqft120 Nellie Ln, Savannah, TN 38372For SaleMLS ID #10207845, David Harbin, Crye-Leike Pickwick. MAAR
- $399,9004 bd2 ba1.8k sqft130 Belvedere Cir Lot 12, Savannah, TN 38372New ConstructionMLS ID #3093265, Angelean Gray. RealTracs MLS as distributed by MLS GRID
- $360,0003 bd2 ba1.8k sqft225 Cordova Cv, Savannah, TN 38372For SaleMLS ID #3168833, Angelean Gray. RealTracs MLS as distributed by MLS GRID
- $450,0003 bd3 ba1.7k sqft1515 Riverside Ln, Adamsville, TN 38310For SaleMLS ID #3255371, Jessica Asberry. RealTracs MLS as distributed by MLS GRID
- $259,9003 bd2 ba1.3k sqft445 Bounce Dr, Savannah, TN 38372For SaleMLS ID #3217085, Jeanine Higgins. RealTracs MLS as distributed by MLS GRID
