Welcome to this beautiful and spacious home located at 830 Coldstream Ct, Diamond Bar, CA 91765. This wonderful property features 4 bedrooms plus a separate office that can easily be used as a 5th bedroom, and 3 bathrooms, offering approximately 2,522 sq. ft. of living space on a generous 8,113 sq. ft. lot.
The home features one bedroom and a remodeled bathroom downstairs, ideal for guests, in-laws, or multi-generational living. The spacious floor plan includes a large living room, formal dining area, and inviting family room, providing plenty of space for comfortable everyday living and entertaining.
The kitchen offers abundant cabinet space and comes equipped with a new GE stove, new Whirlpool dishwasher, and Samsung refrigerator. A Samsung washer and dryer and whole-house water filtration system are also included in the sale. The rear windows have been upgraded with high-strength metal mesh security screens for added security and durability.
Additional features include upgraded dual-pane windows and an attached three-car garage with a new modern garage door and two high-quality remote controls, providing ample parking, storage, convenience, and functionality.
Step outside to a beautiful and private backyard with a lovely view, creating the perfect setting for relaxing, entertaining, and enjoying outdoor gatherings with family and friends.
Conveniently located near Pantera Park, Pantera Elementary School, Diamond Ranch High School, shopping centers, restaurants, and other local amenities.
Don’t miss this wonderful opportunity to own a spacious, comfortable, and well-maintained home in the desirable Diamond Bar community!
Pending
Listed by: Wetrust Realty • Karen Wu • 626-203-5227
$1,250,000
830 Coldstream Ct, Diamond Bar, CA 91765
4beds
2,522sqft
Single Family Residence
Built in 1988
8,130 Square Feet Lot
$1,261,100 Zestimate®
$496/sqft
$-- HOA
What's special
- 11 days
- 103
- 2
Likely to sell faster than
Zillow last checked:
Listing updated:
Listed by:
Karen Wu DRE #01515481 626-203-5227,
Wetrust Realty
Source: CRMLS,MLS#: AR26211794 Originating MLS: California Regional MLS
Facts & features
Interior
Bedrooms & bathrooms
- Bedrooms: 4
- Bathrooms: 3
- Full bathrooms: 3
- Main level bathrooms: 1
- Main level bedrooms: 1
Rooms
- Room types: Bonus Room, Bedroom, Entry/Foyer, Family Room, Kitchen, Laundry, Living Room, Primary Bathroom, Primary Bedroom, Office, Other, Dining Room
Primary bedroom
- Features: Primary Suite
Bedroom
- Features: Bedroom on Main Level
Kitchen
- Features: Kitchen/Family Room Combo
Heating
- Central
Cooling
- Central Air
Appliances
- Included: Built-In Range, Dishwasher, Gas Cooktop, Disposal, Refrigerator, Water Softener, Water Heater
- Laundry: Inside, Laundry Room
Features
- Built-in Features, Separate/Formal Dining Room, Granite Counters, In-Law Floorplan, Open Floorplan, All Bedrooms Up, All Bedrooms Down, Bedroom on Main Level, Primary Suite, Walk-In Closet(s)
- Flooring: Laminate
- Windows: Double Pane Windows
- Has fireplace: Yes
- Fireplace features: Family Room
- Common walls with other units/homes: No Common Walls
Interior area
- Total interior livable area: 2,522 sqft
Property
Parking
- Total spaces: 2
- Parking features: Garage
- Attached garage spaces: 2
Features
- Levels: Two
- Stories: 2
- Entry location: 1
- Pool features: None
- Spa features: None
- Has view: Yes
- View description: City Lights, Mountain(s), Neighborhood
Lot
- Size: 8,130 Square Feet
- Features: Walkstreet
Details
- Parcel number: 8701044039
- Special conditions: Standard
Construction
Type & style
- Home type: SingleFamily
- Property subtype: Single Family Residence
Condition
- New construction: No
- Year built: 1988
Utilities & green energy
- Sewer: Public Sewer
- Water: Public
Community & HOA
Community
- Features: Mountainous, Street Lights
Location
- Region: Diamond Bar
Financial & listing details
- Price per square foot: $496/sqft
- Tax assessed value: $803,862
- Date on market: 9/30/2026
- Cumulative days on market: 11 days
- Listing terms: Cash,Conventional
Estimated market value
$1,261,100
$1.20M - $1.32M
$4,675/mo
Price history
| Date | Event | Price |
|---|---|---|
| 10/30/2026 | Pending sale | $1,250,000$496/sqft |
Source:  CRMLS #AR26211794 Report a problem | ||
| 10/9/2026 | Contingent | $1,250,000$496/sqft |
Source: CRMLS #AR26211794 Report a problem | ||
| 9/30/2026 | Listed for sale | $1,250,000+95.3%$496/sqft |
Source: CRMLS #AR26211794 Report a problem | ||
| 3/22/2013 | Sold | $640,000+4.6%$254/sqft |
Source: Public Record Report a problem | ||
| 12/21/2012 | Listed for sale | $612,000+7.1%$243/sqft |
Source: Frontier Realty #WS12153051 Report a problem | ||
| 10/17/2012 | Sold | $571,275-10.1%$227/sqft |
Source: Public Record Report a problem | ||
| 10/1/2012 | Pending sale | $635,800$252/sqft |
Source: Long Dragon Realty Co Inc #A12046912 Report a problem | ||
| 9/25/2012 | Price change | $635,800+0.1%$252/sqft |
Source: Long Dragon Realty Co Inc #A12046912 Report a problem | ||
| 9/13/2012 | Listed for sale | $635,000$252/sqft |
Source: Long Dragon Realty Co Inc #A12046912 Report a problem | ||
| 9/3/2012 | Pending sale | $635,000$252/sqft |
Source: Long Dragon Realty Co Inc #A12046912 Report a problem | ||
| 7/31/2012 | Price change | $635,000-1.6%$252/sqft |
Source: Long Dragon Realty Co Inc #A12046912 Report a problem | ||
| 6/13/2012 | Listed for sale | $645,000+7.9%$256/sqft |
Source: Long Dragon Realty Co Inc #A12046912 Report a problem | ||
| 4/18/2012 | Listing removed | $598,000$237/sqft |
Source: Long Dragon Realty #A12046912 Report a problem | ||
| 4/15/2012 | Listed for sale | $598,000-23.1%$237/sqft |
Source: Long Dragon Realty #A12046912 Report a problem | ||
| 6/20/2006 | Sold | $778,000+127.5%$308/sqft |
Source: Public Record Report a problem | ||
| 4/28/1999 | Sold | $342,000+26.7%$136/sqft |
Source: Public Record Report a problem | ||
| 10/16/1997 | Sold | $270,000$107/sqft |
Source: Public Record Report a problem | ||
Public tax history
| Year | Property taxes | Tax assessment |
|---|---|---|
| 2026 | -- | $803,862 +2% |
| 2025 | $11,250 +8.7% | $788,101 +2% |
| 2024 | $10,352 +2.1% | $772,649 +2% |
| 2023 | $10,142 +1.7% | $757,500 +2% |
| 2022 | $9,969 +4.9% | $742,648 +2% |
| 2021 | $9,499 +0.3% | $728,088 +1% |
| 2020 | $9,467 | $720,623 +2% |
| 2019 | $9,467 +5.1% | $706,494 +2% |
| 2018 | $9,008 | $692,642 +2% |
| 2017 | $9,008 +1.7% | $679,062 +2% |
| 2016 | $8,855 +4.6% | $665,748 +1.5% |
| 2015 | $8,462 +2.9% | $655,749 +2% |
| 2014 | $8,220 | $642,904 +5.8% |
| 2012 | -- | $607,800 |
| 2011 | -- | $607,800 |
| 2010 | -- | $607,800 |
| 2009 | -- | $607,800 -13.3% |
| 2008 | -- | $701,100 -11.7% |
| 2007 | -- | $793,560 +102.3% |
| 2006 | -- | $392,331 |
| 2005 | -- | $392,331 +4% |
| 2004 | -- | $377,099 +1.9% |
| 2003 | -- | $370,188 +2% |
| 2002 | -- | $362,931 +4% |
| 2000 | -- | $348,840 |
Find assessor info on the county website
Monthly payment
Est. payment
Payment breakdown
Explore the cost of this home by adjusting the details. Changes won't be saved.Climate risks
Neighborhood: 91765
Nearby schools
Schools provided by the listing agent
- High: Diamond Ranch
Source: CRMLS. This data may not be complete. We recommend contacting the local school district to confirm school assignments for this home.
- $1,361,5004 bd3 ba2.9k sqft822 Coldstream Ct, Diamond Bar, CA 91765Off Market
- $1,365,2005 bd3 ba2.9k sqft838 Coldstream Ct, Diamond Bar, CA 91765Off Market
- $1,281,9004 bd3 ba2.5k sqft810 Coldstream Ct, Diamond Bar, CA 91765Off Market
- $1,005,6003 bd3 ba1.7k sqft846 Coldstream Ct, Diamond Bar, CA 91765Off Market
Similar homes
- $1,175,0004 bd3 ba1.8k sqft21116 Silver Cloud Dr, Diamond Bar, CA 91765For Sale
 MLS ID #TR26228003, Pamela Briggs, Coldwell Banker Tri-Counties R. CRMLS
- $1,229,0004 bd3 ba2.5k sqft1510 S Oaks Ave, Ontario, CA 91762For Sale
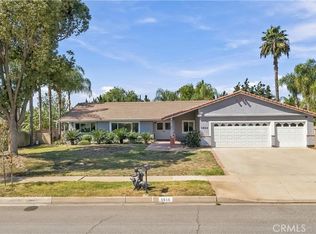 MLS ID #WS26214539, Zeng Shuai Li, Wetrust Realty. CRMLS
- $1,288,8885 bd3 ba2.4k sqft1927 Deer Haven Dr, Chino Hills, CA 91709For Sale
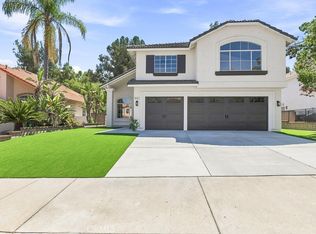 MLS ID #IV26197052, AMANDA RIOS, REALTY MASTERS & ASSOCIATES. CRMLS
- $1,295,0006 bd3 ba3k sqft20548 Missionary Ridge St, Walnut, CA 91789For Sale
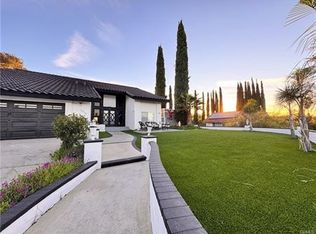 MLS ID #TR26235202, Peiching Li, Vista Del Verde Realty. CRMLS
Local buyer's agents are ready to help
