"Washington" Ranch Now Under Construction in Goodrich Meadows. This Most Popular Ranch Has it All for Living on One Floor Plus the Flex Room Area of a Full Extra Deep Daylight Basement, Three-Car Garage, Three Bedrooms, Two Full Baths, Mud Room, Laundry Room. Plus Low Maintenance with Full Brck Exterior. Wonderfully Welcoming Large Foyer through to the Open Floor Plan presenting Great Room with Soaring Cathedral Ceiling, Breakfast Nook & Kitchen Perfect for Entertaining Family & Friends. The Kitchen Showcases the Central Island with Bar Seating Area, Granite Countertops, GE Stainless Steel Appliances, 42" Tall Upper Cabinets, Luxury Vinyl Wood Plank Flooring and Pantry. Two Bedrooms with adjoining Full Ceramic Tile Bath are located at the front of the home. The Primary Bedroom is secluded at the rear of the home Featuring the Designer Double Step Ceiling, and Oversized Walk-In Closet. The En Suite Ceramic Tile Bathroom with Separate Tub & Shower, Double Sink Vanity and Linen Closet rounds out the luxury privacy. Conveniently off the entry from the garage are the Mud Room with Coat Closet and the Laundry Room - both with Luxury Vinyl Wood Plank Floors. So Many Benefits of A New Home - Energy Efficiency Abounds with 96% Furnace, Central Air, Programmable Thermostat, Low E Windows, 50 Gallon Water Heater, All The Warranties Including 15 Year Basement Waterproof Warranty. Move into You New Home This Winter.
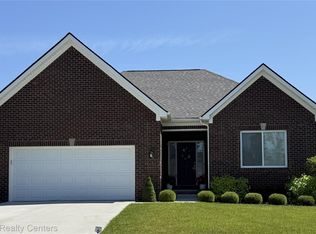
Photos are of prevously built Washington homes.
For sale
$429,900
8302 Meadow Creek Dr, Goodrich, MI 48438
3beds
1,712sqft
Single Family Residence
Built in 2026
10,018 Square Feet Lot
$-- Zestimate®
$251/sqft
$24/mo HOA
What's special
- 17 hours
- 44
- 2
Zillow last checked:
Listing updated:
Listed by:
Colette B Scholten 248-412-3743,
KW Metro 248-288-3500
Source: Realcomp II,MLS#: 20261070568
Facts & features
Interior
Bedrooms & bathrooms
- Bedrooms: 3
- Bathrooms: 2
- Full bathrooms: 2
Primary bedroom
- Level: Entry
- Area: 204
- Dimensions: 17 X 12
Bedroom
- Level: Entry
- Area: 130
- Dimensions: 13 X 10
Bedroom
- Level: Entry
- Area: 100
- Dimensions: 10 X 10
Primary bathroom
- Level: Entry
- Area: 96
- Dimensions: 12 X 8
Other
- Level: Entry
- Area: 45
- Dimensions: 9 X 5
Other
- Level: Entry
- Area: 117
- Dimensions: 13 X 9
Great room
- Level: Entry
- Area: 272
- Dimensions: 17 X 16
Kitchen
- Level: Entry
- Area: 143
- Dimensions: 13 X 11
Laundry
- Level: Entry
- Area: 42
- Dimensions: 7 X 6
Mud room
- Level: Entry
- Area: 25
- Dimensions: 5 X 5
Heating
- ENERGYSTAR Qualified Furnace Equipment, Forced Air, Natural Gas
Cooling
- Central Air
Appliances
- Included: Disposal, Energy Star Qualified Dishwasher, Free Standing Electric Range, Microwave, Plumbed For Ice Maker, Stainless Steel Appliances, Vented Exhaust Fan
- Laundry: Gas Dryer Hookup, Laundry Room, Washer Hookup
Features
- Basement: Daylight,Full,Unfinished
- Has fireplace: No
Interior area
- Total interior livable area: 1,712 sqft
- Finished area above ground: 1,712
Property
Parking
- Total spaces: 3
- Parking features: Three Car Garage, Attached, Direct Access, Driveway, Electricityin Garage, Garage Faces Front
- Garage spaces: 3
Features
- Levels: One
- Stories: 1
- Entry location: GroundLevelwSteps
- Patio & porch: Porch
- Pool features: None
Lot
- Size: 10,018 Square Feet
- Dimensions: 90 x 146
Details
- Parcel number: 0222677067
- Special conditions: Short Sale No,Standard
Construction
Type & style
- Home type: SingleFamily
- Architectural style: Ranch
- Property subtype: Single Family Residence
Materials
- Brick
- Foundation: Basement, Poured, Sump Pump
- Roof: Asphalt
Condition
- New construction: No
- Year built: 2026
Details
- Warranty included: Yes
Utilities & green energy
- Sewer: Public Sewer
- Water: Well
- Utilities for property: Cable Available
Community & HOA
Community
- Security: Carbon Monoxide Detectors, Smoke Detectors
HOA
- Has HOA: Yes
- HOA fee: $290 annually
Location
- Region: Goodrich
Financial & listing details
- Price per square foot: $251/sqft
- Tax assessed value: $20,000
- Annual tax amount: $2,000
- Date on market: 9/2/2026
- Listing agreement: Exclusive Agency
- Listing terms: Cash,Conventional,FHA,Va Loan
- Exclusions: Exclusion(s) Do Not Exist
Estimated market value
Not available
Estimated sales range
Not available
$2,839/mo
Price history
| Date | Event | Price |
|---|---|---|
| 9/2/2026 | Listed for sale | $429,900+1.2%$251/sqft |
Source:  Realcomp II #20261070568 Report a problem Realcomp II #20261070568 Report a problem | ||
| 12/2/2025 | Listing removed | $424,900$248/sqft |
Source: Realcomp II #20251021096 Report a problem | ||
| 7/26/2025 | Listed for sale | $424,900+14.9%$248/sqft |
Source: Realcomp II #20251021096 Report a problem | ||
| 2/19/2022 | Listing removed | -- |
Source: Realcomp II #2220002817 Report a problem | ||
| 1/14/2022 | Listed for sale | $369,900$216/sqft |
Source: Realcomp II #2220002817 Report a problem | ||
Public tax history
| Year | Property taxes | Tax assessment |
|---|---|---|
| 2025 | $567 +4.6% | $19,000 +1.1% |
| 2024 | $542 | $18,800 +7.4% |
| 2023 | -- | $17,500 +37.8% |
| 2022 | -- | $12,700 +1.6% |
| 2021 | -- | $12,500 |
| 2020 | -- | $12,500 |
| 2019 | -- | $12,500 +47.1% |
| 2018 | $99 -78.6% | $8,500 |
| 2017 | $461 +0.3% | $8,500 |
| 2016 | $460 | $8,500 |
| 2015 | $460 | $8,500 -43.3% |
| 2012 | -- | $15,000 -14.3% |
| 2011 | -- | $17,500 -18.6% |
| 2010 | -- | $21,500 -14% |
| 2008 | -- | $25,000 |
| 2006 | -- | $25,000 |
| 2005 | -- | $25,000 |
| 2004 | -- | $25,000 |
| 2003 | -- | $25,000 |
| 2002 | -- | $25,000 |
Find assessor info on the county website
Monthly payment
Est. payment
Payment breakdown
Explore the cost of this home by adjusting the details. Changes won't be saved.Climate risks
Neighborhood: 48438
Similar homes
- $349,9004 bd3 ba1.8k sqft10475 Valley Dr, Goodrich, MI 48438New Construction

 MLS ID #20261070129, Colette B Scholten, KW Metro. Realcomp II
 - $399,9003 bd2 ba1.4k sqft8311 Meadow Creek Dr, Goodrich, MI 48438New Construction
 MLS ID #20261057705, Terri Thiede, National Realty Centers, Inc. Realcomp II
 - $424,9004 bd3 ba2.2k sqft10399 Valley Dr, Goodrich, MI 48438New Construction
 MLS ID #20261052235, Terri Thiede, National Realty Centers, Inc. Realcomp II
 - $449,9004 bd3 ba2.4k sqft10409 Valley Dr, Goodrich, MI 48438New Construction
 MLS ID #20261052219, Terri Thiede, National Realty Centers, Inc. Realcomp II
 - $499,9003 bd3 ba2k sqft8384 Meadow Creek Dr, Goodrich, MI 48438New ConstructionMLS ID #20261033943, Terri Thiede, National Realty Centers, Inc. Realcomp II
- $349,9004 bd3 ba1.7k sqft10465 Valley Dr, Goodrich, MI 48438New ConstructionMLS ID #20261063019, Terri Thiede, National Realty Centers, Inc. Realcomp II
- $409,9003 bd2 ba1.4k sqft1 Oak St, Grand Blanc, MI 48439New ConstructionMLS ID #20261069255, Colette B Scholten, KW Metro. Realcomp II
- $399,9004 bd3 ba2.2k sqft3 Oak St, Grand Blanc, MI 48439New ConstructionMLS ID #20261069239, Colette B Scholten, KW Metro. Realcomp II
- $389,9004 bd3 ba1.9k sqft2 Oak St, Grand Blanc, MI 48439New ConstructionMLS ID #20261069120, Colette B Scholten, KW Metro. Realcomp II
- $399,9003 bd2 ba1.6k sqft8504 Forest Glen Dr, Grand Blanc, MI 48439New ConstructionMLS ID #20261064940, Todd Fedie, KW Realty Livingston. Realcomp II
- $499,9003 bd3 ba2.1k sqft6519 Jamie Ln, Grand Blanc, MI 48439New Construction
 MLS ID #50218379, Lynn Amato Nassar, Great Lakes Realty and Property Management. MiRealSource
 - $390,0003 bd2 ba1.5k sqft2417 Eugene St, Burton, MI 48519For SaleMLS ID #20251037440, Kelly A Smith, Smith Street. Realcomp II
- $395,9004 bd3 ba2.2k sqft4101 Cedar Ln, Grand Blanc, MI 48439For SaleMLS ID #20261057521, Jenna Purdy, Berkshire Hathaway HomeServices Michigan Real Est. Realcomp II
- $399,9003 bd3 ba1.6k sqft8323 Peninsula Cir, Grand Blanc, MI 48439New ConstructionMLS ID #50209043, Tammy Lord, REMAX Edge. MiRealSource
- $389,2754 bd3 ba2.2k sqft4179 Cedar Ln, Grand Blanc, MI 48439New ConstructionRealcomp II
- $374,8983 bd2 ba1.6k sqft10190 Hunt Dr, Davison, MI 48423New ConstructionMLS ID #20261012361, Samantha Broughman, Motivated Real Estate. Realcomp II
- $379,9003 bd3 ba2k sqft997 River Rock Dr, Holly, MI 48442For SaleMLS ID #20261044762, Brandon Curry, Signature Sotheby's International Realty Bham. Realcomp II
- $403,7153 bd3 ba1.8k sqft5 Grandview Cir #70, White Lake, MI 48386New ConstructionMLS ID #20261069569, Laura C Kenny, The Kenny Group LLC. Realcomp II
- $369,0003 bd2 ba1.6k sqft2279 Baltimore Ln, Davison, MI 48423New ConstructionMLS ID #20261051559, Zack Aboona, Keller Williams Lakeside. Realcomp II
- $459,9004 bd3 ba2.2k sqft6044 Lahring Rd, Linden, MI 48451New ConstructionRealcomp II
