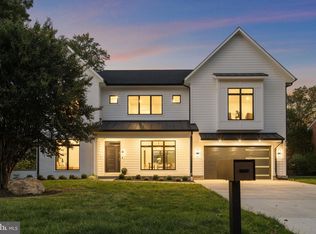
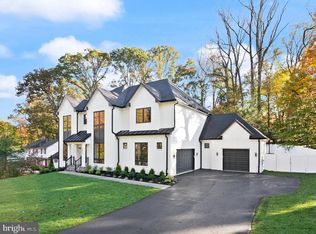
Step inside this stunning 6,500 sq. ft., 7-bedroom, 6.5-bath home featuring beautiful transitional architecture. The chef's kitchen is built for serious cooking and entertaining, outfitted with a massive 72" Sub-Zero refrigerator and a professional Wolf range. From the luxurious main-level bedroom suite to the high-quality finishes across all four floors, every detail has been carefully planned to make this a standout home in the highly desirable Whitman cluster. Sitting on one of the highest points in the neighborhood, the property offers fantastic views. The backyard was designed for easy outdoor living, featuring a huge, expansive deck and a fully fenced yard for low-maintenance privacy. MOVE-IN READY! 10-YEAR BUILDER WARRANTY.
Under contract
$3,075,000
8309 Loring Dr, Bethesda, MD 20817
7beds
--sqft
:
Get pre-qualified$19,437/mo
Single Family Residence
Built in ----
10,260 Square Feet Lot
$3,133,600 Zestimate®
$--/sqft
$-- HOA
What's special
- 9 days |
- 25 |
- 1 |
Zillow last checked:
Listing updated:
Listed by:
Nairi Balian 301-440-7063,
Haverford Realty, LLC 3014407063
Source: Bright MLS,MLS#: MDMC2245950
Facts & features
Interior
Bedrooms & bathrooms
- Bedrooms: 7
- Bathrooms: 7
- Full bathrooms: 6
- 1/2 bathrooms: 1
- Main level bathrooms: 7
- Main level bedrooms: 7
Rooms
- Room types: Bedroom 2, Bedroom 3, Bedroom 4, Bedroom 5, Bedroom 1, Bedroom 6, Bathroom 1, Bathroom 2, Bathroom 3, Full Bath, Half Bath
Bedroom 1
- Level: Main
Bedroom 2
- Level: Main
Bedroom 3
- Level: Main
Bedroom 4
- Level: Main
Bedroom 5
- Level: Main
Bedroom 6
- Level: Main
Bedroom 6
- Level: Main
Bathroom 1
- Level: Main
Bathroom 2
- Level: Main
Bathroom 3
- Level: Main
Other
- Level: Main
Other
- Level: Main
Other
- Level: Main
Half bath
- Level: Main
Heating
- Central, Heat Pump, Electric, Natural Gas
Cooling
- Other, Electric
Appliances
- Included: Microwave, Built-In Range, Range, Disposal, Dryer, Exhaust Fan, Freezer, Oven, Range Hood, Six Burner Stove, Stainless Steel Appliance(s), Washer, Water Heater, Electric Water Heater
- Laundry: Upper Level
Features
- Attic, Butlers Pantry, Crown Molding, Dining Area, Entry Level Bedroom, Family Room Off Kitchen, Kitchen - Gourmet, Kitchen Island, Tray Ceiling(s), 9'+ Ceilings
- Flooring: Carpet, Ceramic Tile, Engineered Wood, Luxury Vinyl, Concrete, Slate
- Doors: Sliding Glass, French Doors
- Windows: Casement, Low Emissivity Windows, Screens, Sliding, Vinyl Clad
- Basement: Other,Finished,Heated,Improved,Sump Pump
- Has fireplace: No
Interior area
- Total structure area: 483
- Finished area above ground: 0
- Finished area below ground: 0
Property
Parking
- Total spaces: 2
- Parking features: Garage Faces Front, Oversized, Garage Door Opener, Concrete, Driveway, Attached
- Attached garage spaces: 2
- Has uncovered spaces: Yes
- Details: Garage Sqft: 515
Accessibility
- Accessibility features: None
Features
- Levels: Three
- Stories: 3
- Patio & porch: Deck, Patio
- Exterior features: Sidewalks, Extensive Hardscape, Lighting, Street Lights
- Pool features: None
- Has view: Yes
- View description: Trees/Woods
Lot
- Size: 10,260 Square Feet
- Features: Backs to Trees, Landscaped, Rear Yard, SideYard(s), Suburban
Details
- Additional structures: Above Grade, Below Grade
- Parcel number: 160700668200
- Zoning: R90
- Special conditions: Standard
Construction
Type & style
- Home type: SingleFamily
- Architectural style: Transitional
- Property subtype: Single Family Residence
Materials
- Frame, Brick
- Foundation: Concrete Perimeter, Slab
- Roof: Architectural Shingle
Condition
- Excellent
- New construction: Yes
Details
- Builder model: Winterberry
- Builder name: Tilden Partners, LLC
Utilities & green energy
- Electric: 120/240V
- Sewer: Public Sewer
- Water: Public
- Utilities for property: Underground Utilities, Natural Gas Available, Electricity Available
Community & HOA
Community
- Security: Carbon Monoxide Detector(s), Motion Detectors, Fire Sprinkler System, Window Bars, Exterior Cameras, Security System
- Subdivision: Bradley Park
HOA
- Has HOA: No
Location
- Region: Bethesda
Financial & listing details
- Tax assessed value: $725,600
- Annual tax amount: $14,072
- Date on market: 7/15/2026
- Listing agreement: Exclusive Agency
- Listing terms: Cash,Conventional,FHA,Other
- Ownership: Fee Simple
Estimated market value
$3,133,600
$2.98M - $3.29M
$5,373/mo
Price history
| Date | Event | Price |
|---|---|---|
| 7/1/2026 | Listing removed | $3,075,000 |
Source:  Bright MLS #MDMC2217634 Report a problem Bright MLS #MDMC2217634 Report a problem | ||
| 5/15/2026 | Price change | $3,075,000-3.1% |
Source: Bright MLS #MDMC2217634 Report a problem | ||
| 4/22/2026 | Price change | $3,175,000-2.3% |
Source: Bright MLS #MDMC2217634 Report a problem | ||
| 4/7/2026 | Listed for sale | $3,249,990 |
Source: Bright MLS #MDMC2217634 Report a problem | ||
| 3/9/2026 | Listing removed | $3,249,990 |
Source: Bright MLS #MDMC2217634 Report a problem | ||
| 2/27/2026 | Listed for sale | $3,249,990+132.1% |
Source: Bright MLS #MDMC2217634 Report a problem | ||
| 12/26/2024 | Sold | $1,400,000+60% |
Source: Public Record Report a problem | ||
| 11/16/2015 | Sold | $875,000-2.8% |
Source:  Long & Foster Broker Feed #1002344909_100 Report a problem Long & Foster Broker Feed #1002344909_100 Report a problem | ||
| 9/17/2015 | Pending sale | $899,900 |
Source: Evers & Company Real Estate, Inc. #MC8676434 Report a problem | ||
| 6/26/2015 | Listed for sale | $899,900 |
Source: Evers & Company Real Estate, Inc. #MC8676434 Report a problem | ||
Public tax history
| Year | Property taxes | Tax assessment |
|---|---|---|
| 2025 | $14,072 +17.6% | $1,151,300 +10.8% |
| 2024 | $11,966 +5.9% | $1,039,400 +6% |
| 2023 | $11,295 +11.1% | $980,333 +6.4% |
| 2022 | $10,166 +6.9% | $921,267 +6.9% |
| 2021 | $9,506 +0% | $862,200 +0.1% |
| 2020 | $9,502 +0.3% | $861,267 +0.2% |
| 2019 | $9,477 -0.2% | $859,400 |
| 2018 | $9,494 +0.8% | $859,400 +3.3% |
| 2017 | $9,415 +30.3% | $831,633 +3.5% |
| 2016 | $7,228 | $803,867 +3.6% |
| 2015 | $7,228 | $776,100 +3.5% |
| 2014 | $7,228 | $750,100 +3.6% |
| 2013 | -- | $724,100 +3.7% |
| 2012 | -- | $698,100 |
| 2011 | -- | $698,100 |
| 2010 | -- | $698,100 -19.7% |
| 2009 | -- | $869,800 +12.6% |
| 2008 | -- | $772,560 +14.4% |
| 2007 | -- | $675,320 +16.8% |
| 2006 | -- | $578,080 +13.6% |
| 2005 | -- | $508,770 +15.8% |
| 2004 | -- | $439,460 +18.7% |
| 2003 | -- | $370,150 +3.3% |
| 2002 | -- | $358,350 |
| 2001 | -- | $358,350 |
Find assessor info on the county website
Monthly payment
Est. payment
Payment breakdown
Explore the cost of this home by adjusting the details. Changes won't be saved.Climate risks
Neighborhood: 20817
Nearby schools
GreatSchools rating
- 6/10Burning Tree Elementary SchoolGrades: K-5Distance: 0.5 mi
- 10/10Thomas W. Pyle Middle SchoolGrades: 6-8Distance: 0.4 mi
- 9/10Walt Whitman High SchoolGrades: 9-12Distance: 0.9 mi
Schools provided by the listing agent
- District: Montgomery County Public Schools
Source: Bright MLS. This data may not be complete. We recommend contacting the local school district to confirm school assignments for this home.
- $1,243,4004 bd3 ba1.4k sqft8307 Loring Dr, Bethesda, MD 20817Off Market

- $1,485,800-- bd4 ba2.9k sqft8311 Loring Dr, Bethesda, MD 20817Off Market
- $1,375,5003 bd3 ba1.6k sqft8304 Melody Ct, Bethesda, MD 20817Off Market

- $2,146,8006 bd7 ba3.4k sqft8306 Melody Ct, Bethesda, MD 20817Off Market

- $1,192,3004 bd3 ba1.5k sqft8302 Melody Ct, Bethesda, MD 20817Off Market
- $1,435,400-- bd3 ba2.5k sqft6700 Loring Ct, Bethesda, MD 20817Off Market
- $1,358,300-- bd3 ba1.5k sqft8313 Loring Dr, Bethesda, MD 20817Off Market
- $1,630,0004 bd3 ba2.8k sqft8305 Loring Dr, Bethesda, MD 20817Sold
A local agent can set up tours, give advice and negotiate with sellers.
Similar homes
- $2,995,0006 bd6 ba5.4k sqft7825 Oldchester Rd, Bethesda, MD 20817For Sale

 MLS ID #MDMC2239726, Adam Isaacson, TTR Sotheby's International Realty. Bright MLS
 - $3,199,9007 bd7 ba6.7k sqft7008 Amy Ln, Bethesda, MD 20817New Construction
 MLS ID #MDMC2243770, Barak Sky, Serhant. Bright MLS
 - $2,999,0005 bd7 ba6.3k sqft6411 Crane Ter, Bethesda, MD 20817New Construction
 MLS ID #MDMC2231012, Mandana Tavakoli, Coldwell Banker Realty. Bright MLS
 - $2,884,0007 bd7 ba6.5k sqft9205 Rosehill Dr, Bethesda, MD 20817New Construction
 MLS ID #MDMC2233320, Nairi Balian, Haverford Realty, LLC. Bright MLS
 - $2,645,0007 bd8 ba9.2k sqft11000 Luxmanor Rd, North Bethesda, MD 20852For SaleMLS ID #MDMC2247654, Dominique Rychlik, Compass. Bright MLS
- $2,995,0005 bd5 ba6k sqft7705 Holiday Ter, Bethesda, MD 20817New ConstructionMLS ID #MDMC2238672, Tyler Wood, RE/MAX Realty Services. Bright MLS
- $3,550,0006 bd8 ba7.3k sqft7709 Sebago Rd, Bethesda, MD 20817New ConstructionMLS ID #MDMC2203702, Ariya ARORA, Pearson Smith Realty, LLC. Bright MLS
- $2,499,0007 bd7 ba5.7k sqft8722 Ewing Dr, Bethesda, MD 20817New ConstructionMLS ID #MDMC2223612, Daniel Kotz, Serhant. Bright MLS
- $2,199,0006 bd5 ba5.8k sqft8908 Mohawk Ln, Bethesda, MD 20817For SaleMLS ID #MDMC2226718, Michael Winn, Long & Foster Real Estate, Inc.. Bright MLS
- $3,150,0007 bd9 ba7k sqft6315 Tilden Ln, Rockville, MD 20852For SaleMLS ID #MDMC2230212, Boni Vinter, Samson Properties. Bright MLS
- $3,797,0006 bd8 ba7.9k sqft6116 Eastview St, Bethesda, MD 20817New ConstructionMLS ID #MDMC2231730, Avi Galanti, Compass. Bright MLS
- $2,258,5006 bd6 ba5.2k sqft7215 Barnett Rd, Bethesda, MD 20817New ConstructionBright MLS
- $2,362,5005 bd6 ba6.1k sqft7211 Barnett Rd, Bethesda, MD 20817New ConstructionBright MLS
- $3,995,0005 bd7 ba6k sqft5119 Yuma St NW, Washington, DC 20016For SaleMLS ID #DCDC2274716, Mike Aubrey, Berkshire Hathaway HomeServices PenFed Realty. Bright MLS
- $2,350,0005 bd6 ba5k sqft5532 Johnson Ave, Bethesda, MD 20817New ConstructionMLS ID #MDMC2243516, Mary Noone, Compass. Bright MLS
- $3,250,0004 bd4 ba3.7k sqft5193 Watson St NW, Washington, DC 20016For SaleMLS ID #DCDC2272232, Anne Weir, Washington Fine Properties, LLC. Bright MLS
- $3,795,0005 bd7 ba6.1k sqft5828 Tanglewood Dr, Bethesda, MD 20817New ConstructionMLS ID #MDMC2222032, Carl Becker, Premier Properties, LLC. Bright MLS
- $2,650,0006 bd5 ba5.7k sqft5921 Chesterbrook Rd, Mc Lean, VA 22101New ConstructionMLS ID #VAFX2319394, Zonia Garcia, Berkshire Hathaway HomeServices PenFed Realty. Bright MLS
- $2,999,0006 bd5 ba5.1k sqft3517 Rodman St NW, Washington, DC 20008For SaleMLS ID #DCDC2261948, Blaze Dimov, Relux llc. Bright MLS
- $2,795,0005 bd6 ba7.1k sqft3706 Spring St, Chevy Chase, MD 20815For SaleMLS ID #MDMC2236246, Melinda Estridge, Long & Foster Real Estate, Inc.. Bright MLS
