Charming 5-bedroom, 2-bath home in a great location, within walking distance to North Park, Wobegon Trail and local businesses! This home offers 3 bedrooms on the main level, a spacious living room, and additional finished space downstairs with a family room and 2 more bedrooms. Enjoy a nice-sized yard, patio, and plenty of garage space with both an attached and detached garage. A great home with lots of space and storage inside and out!
Pending
Price cut: $5K (9/17)
$279,900
831 6th St, Albany, MN 56307
5beds
1,667sqft
Single Family
Built in 1963
10,454 Square Feet Lot
$278,800 Zestimate®
$168/sqft
$-- HOA
What's special
- 50 days
- 663
- 26
Zillow last checked:
Listing updated:
Listed by:
Jeremy Rodenwald 320-292-4468,
Century 21 First Realty, Inc.
Source: NorthstarMLS as distributed by MLS GRID,MLS#: 7131312
Facts & features
Interior
Bedrooms & bathrooms
- Bedrooms: 5
- Bathrooms: 2
- Full bathrooms: 1
- 3/4 bathrooms: 1
Bedroom
- Level: Main
- Area: 156.25 Square Feet
- Dimensions: 12.5x12.5
Bedroom 2
- Level: Main
- Area: 165 Square Feet
- Dimensions: 11x15
Bedroom 3
- Level: Main
- Area: 96.8 Square Feet
- Dimensions: 11x8.8
Bedroom 4
- Level: Lower
- Area: 120.75 Square Feet
- Dimensions: 11.5x10.5
Bedroom 5
- Level: Lower
- Area: 140.88 Square Feet
- Dimensions: 12.25x11.5
Dining room
- Level: Main
- Area: 108 Square Feet
- Dimensions: 12x9
Family room
- Level: Lower
- Area: 213.76 Square Feet
- Dimensions: 16.7x12.8
Kitchen
- Level: Main
- Area: 119 Square Feet
- Dimensions: 8.5x14
Living room
- Level: Main
- Area: 216 Square Feet
- Dimensions: 12x18
Storage
- Level: Lower
- Area: 88 Square Feet
- Dimensions: 11x8
Utility room
- Level: Lower
- Area: 364 Square Feet
- Dimensions: 13x28
Heating
- Baseboard
Cooling
- Ductless Mini-Split, Heat Pump
Appliances
- Included: Cooktop, Dryer, Exhaust Fan, Gas Water Heater, Refrigerator, Wall Oven
- Laundry: In Basement
Features
- Basement: Block,Egress Window(s),Finished,Full
- Has fireplace: No
Interior area
- Total structure area: 2,080
- Total interior livable area: 1,667 sqft
- Finished area above ground: 1,040
- Finished area below ground: 627
Property
Parking
- Total spaces: 3
- Parking features: Attached, Detached Garage
- Attached garage spaces: 3
Accessibility
- Accessibility features: None
Features
- Levels: One
- Stories: 1
- Patio & porch: Patio
Lot
- Size: 10,454 Square Feet
- Dimensions: 75 x 142
Details
- Additional structures: Garage(s)
- Foundation area: 1040
- Parcel number: 40252860000
- Zoning description: Residential-Single Family
Construction
Type & style
- Home type: SingleFamily
- Property subtype: Single Family
Materials
- Block, Frame
- Roof: Age 8 Years or Less,Asphalt
Condition
- New construction: No
- Year built: 1963
Utilities & green energy
- Gas: Natural Gas
- Sewer: City Sewer/Connected
- Water: City Water/Connected
Community & HOA
Community
- Subdivision: Schultes 1st Add
HOA
- Has HOA: No
Location
- Region: Albany
Financial & listing details
- Price per square foot: $168/sqft
- Tax assessed value: $207,600
- Annual tax amount: $2,404
- Date on market: 8/21/2026
- Cumulative days on market: 52 days
Estimated market value
$278,800
$265,000 - $293,000
$2,080/mo
Price history
| Date | Event | Price |
|---|---|---|
| 10/7/2026 | Pending sale | $279,900$168/sqft |
Source:  NorthstarMLS as distributed by MLS GRID #7131312 Report a problem NorthstarMLS as distributed by MLS GRID #7131312 Report a problem | ||
| 9/17/2026 | Price change | $279,900-1.8%$168/sqft |
Source: NorthstarMLS as distributed by MLS GRID #7131312 Report a problem | ||
| 9/9/2026 | Price change | $284,900-1.7%$171/sqft |
Source: NorthstarMLS as distributed by MLS GRID #7131312 Report a problem | ||
| 8/21/2026 | Listed for sale | $289,900+65.7%$174/sqft |
Source: NorthstarMLS as distributed by MLS GRID #7131312 Report a problem | ||
| 11/12/2019 | Sold | $175,000+25%$105/sqft |
Source: Public Record Report a problem | ||
| 10/14/2014 | Sold | $140,000-4.8%$84/sqft |
Source: Public Record Report a problem | ||
| 8/31/2007 | Sold | $147,000$88/sqft |
Source: Public Record Report a problem | ||
Public tax history
| Year | Property taxes | Tax assessment |
|---|---|---|
| 2025 | $2,230 -0.4% | $207,600 +13.1% |
| 2024 | $2,240 +2.8% | $183,600 +2.2% |
| 2023 | $2,178 +17.2% | $179,700 +14.8% |
| 2022 | $1,858 | $156,600 |
| 2021 | $1,858 +11.1% | $156,600 +5.5% |
| 2020 | $1,672 | $148,400 +4.7% |
| 2019 | $1,672 +1.1% | $141,800 +14.9% |
| 2018 | $1,654 +13.9% | $123,400 +3.6% |
| 2017 | $1,452 +1.7% | $119,100 |
| 2016 | $1,428 | -- |
| 2015 | $1,428 | -- |
| 2014 | $1,428 +4.4% | -- |
| 2013 | $1,368 -2.1% | -- |
| 2012 | $1,398 +2.2% | -- |
| 2011 | $1,368 -2.4% | -- |
| 2010 | $1,402 -3.7% | -- |
| 2009 | $1,456 -0.7% | -- |
| 2008 | $1,466 +0.1% | -- |
| 2007 | $1,464 +6.1% | -- |
| 2006 | $1,380 -1% | -- |
| 2005 | $1,394 +29% | -- |
| 2003 | $1,081 +9.3% | -- |
| 2002 | $989 -17.2% | -- |
| 2001 | $1,195 +9.3% | -- |
| 2000 | $1,093 | -- |
Find assessor info on the county website
Monthly payment
Est. payment
Payment breakdown
Explore the cost of this home by adjusting the details. Changes won't be saved.Climate risks
Neighborhood: 56307
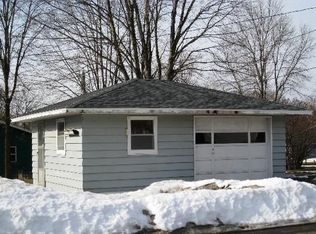
Similar homes
- $239,9002 bd1 ba1.3k sqft221 11th St, Albany, MN 56307For Sale
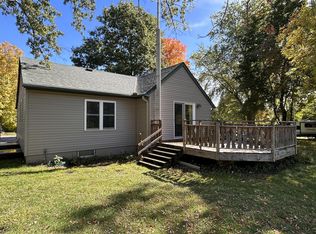
 MLS ID #7084834, Karen Chopp, Coldwell Banker Realty. NorthstarMLS as distributed by MLS GRID
 - $319,9003 bd2 ba1.6k sqft19071 Two Rivers Rd, Avon, MN 56310For Sale
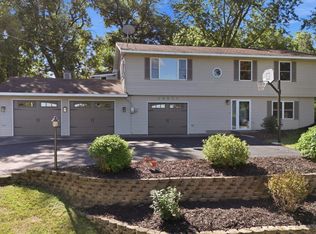 MLS ID #7145657, John P. Meagher, JP Meagher Realty. NorthstarMLS as distributed by MLS GRID
 - $275,0005 bd2 ba2k sqft316 Riverside Ave S, Sartell, MN 56377For Sale
 MLS ID #7142000, Lauren Blommel, Haller Realty Inc.. NorthstarMLS as distributed by MLS GRID
 - $274,8065 bd2 ba1.7k sqft806 Callaway St E, Saint Joseph, MN 56374For Sale
 MLS ID #7116244, Timothy Loso, Central MN Realty LLC. NorthstarMLS as distributed by MLS GRID
 - $279,9003 bd2 ba1.4k sqft19378 Pirz Lake Rd, Paynesville, MN 56362For SaleMLS ID #7103508, Matthew A. Imdieke, Central MN Realty LLC. NorthstarMLS as distributed by MLS GRID
- $269,0004 bd3 ba1.8k sqft1785 Oak Rd, Saint Cloud, MN 56303For SaleMLS ID #7125575, Jonathan Soto, RE/MAX Results. NorthstarMLS as distributed by MLS GRID
- $259,0004 bd2 ba1.9k sqft1211 Cypress Rd, Saint Cloud, MN 56303For SaleMLS ID #7134928, Troy Felton, Keller Williams Integrity NW. NorthstarMLS as distributed by MLS GRID
- $299,9004 bd2 ba2.1k sqft722 4th Ave NW, Melrose, MN 56352For SaleMLS ID #7144045, Aimee Hegg, Central MN Realty LLC. NorthstarMLS as distributed by MLS GRID
- $290,0003 bd2 ba1.8k sqft317 9th Ave S, Cold Spring, MN 56320For SaleMLS ID #7127291, Jonathan Soto, RE/MAX Results. NorthstarMLS as distributed by MLS GRID
- $259,9004 bd2 ba1.8k sqft316 23rd Ave N, Sartell, MN 56377For SaleMLS ID #7154028, Tara Hanson, Premier Real Estate Services. NorthstarMLS as distributed by MLS GRID
- $269,9004 bd2 ba2.4k sqft107 Church St, Melrose, MN 56352For SaleMLS ID #7138074, Aimee Hegg, Central MN Realty LLC. NorthstarMLS as distributed by MLS GRID
- $299,9003 bd2 ba2.2k sqft315 Barracuda Ave NE, Avon, MN 56310For SaleMLS ID #7136303, Lindy Hennen, Central MN Realty LLC. NorthstarMLS as distributed by MLS GRID
- $289,9004 bd3 ba1.9k sqft570 3rd St NW, Richmond, MN 56368For SaleMLS ID #7108755, Curt Karls, RE/MAX Results. NorthstarMLS as distributed by MLS GRID
- $329,9003 bd2 ba1.3k sqft33953 124th Ave, Avon, MN 56310For SaleMLS ID #7122227, Janel Morgan, Morgan & Co.. NorthstarMLS as distributed by MLS GRID
- $239,9005 bd3 ba2.2k sqft213 8th Ave N, Sartell, MN 56377For SaleMLS ID #7134056, Jennifer Popp, Coldwell Banker Realty. NorthstarMLS as distributed by MLS GRID
- $305,0004 bd2 ba1.8k sqft801 Maywood Dr, Saint Cloud, MN 56303For SaleMLS ID #7128407, Charles Reichensperger, Century 21 First Realty, Inc.. NorthstarMLS as distributed by MLS GRID
- $240,0004 bd2 ba1.4k sqft818 E Minnesota St, Saint Joseph, MN 56374For SaleMLS ID #7144095, Nancy Costanzo, Premier Real Estate Services. NorthstarMLS as distributed by MLS GRID
- $287,0004 bd2 ba2.1k sqft26 4th Ave SE, Saint Joseph, MN 56374For SaleMLS ID #7090677, Jonathan Soto, RE/MAX Results. NorthstarMLS as distributed by MLS GRID
- $286,9004 bd2 ba1.9k sqft123 8th Ave SE, Saint Joseph, MN 56374For SaleMLS ID #7117741, Sheridan Sparrow, NextHome Horizons. NorthstarMLS as distributed by MLS GRID
- $305,0003 bd2 ba1.7k sqft1104 E Able St, Saint Joseph, MN 56374For SaleMLS ID #7152933, Ann Riesner, Central MN Realty LLC. NorthstarMLS as distributed by MLS GRID
