Tucked away on 1.5 acres in highly sought-after North Valparaiso, this beautifully updated home offers the perfect blend of space, privacy, and everyday comfort. With over 3,200 square feet, 4 bedrooms, and 2 baths, you'll love the generous room sizes and flexible layout designed for both living and entertaining. The walk-out basement creates an ideal second living space, complete with a cozy fireplace and bar area--perfect for game nights, gatherings, or a private retreat. Upstairs, the main living areas flow seamlessly and open to a large deck overlooking the peaceful, wooded backyard--your own private escape. Recent updates throughout provide a solid foundation while still allowing room to add your personal touch and build instant equity. An attached 2-car garage and serene setting surrounded by nature make this property a rare find--offering the feel of country living just minutes from shopping, dining, and major highways.
Pending
$469,900
831 Opal Dr, Valparaiso, IN 46383
4beds
3,230sqft
:
Get pre-qualified$2,949/mo
Single Family Residence
Built in 1978
1.6 Acres Lot
$451,100 Zestimate®
$145/sqft
$-- HOA
What's special
Generous room sizesCozy fireplaceWalk-out basementPrivate escapeBeautifully updated homeBar area
- 97 days |
- 59 |
- 0 |
Zillow last checked:
Listing updated:
Listed by:
Jennifer Walker,
Real Broker, LLC 317-794-2827,
Oana Apetrechioae,
Real Broker, LLC
Source: NIRA as distributed by MLS GRID,MLS#: 837330
Facts & features
Interior
Bedrooms & bathrooms
- Bedrooms: 4
- Bathrooms: 3
- Full bathrooms: 2
- 3/4 bathrooms: 1
Rooms
- Room types: Bedroom 2, Utility Room, Primary Bedroom, Living Room, Laundry, Kitchen, Family Room, Dining Room, Bedroom 4, Bedroom 3
Primary bedroom
- Level: Upper
- Area: 224
- Dimensions: 16.0 x 14.0
Bedroom 2
- Level: Upper
- Area: 168
- Dimensions: 14.0 x 12.0
Bedroom 3
- Level: Upper
- Area: 168
- Dimensions: 12.0 x 14.0
Bedroom 4
- Level: Lower
- Area: 252
- Dimensions: 18.0 x 14.0
Dining room
- Level: Upper
- Area: 144
- Dimensions: 12.0 x 12.0
Family room
- Level: Lower
- Area: 224
- Dimensions: 16.0 x 14.0
Kitchen
- Level: Upper
- Area: 140
- Dimensions: 14.0 x 10.0
Laundry
- Level: Lower
- Area: 48
- Dimensions: 8.0 x 6.0
Living room
- Level: Upper
- Area: 288
- Dimensions: 18.0 x 16.0
Utility room
- Level: Lower
- Area: 120
- Dimensions: 10.0 x 12.0
Heating
- Baseboard
Appliances
- Included: Dryer, Washer, Stainless Steel Appliance(s), Refrigerator, Microwave, Dishwasher
- Laundry: Lower Level, Laundry Room
Features
- Double Vanity, Soaking Tub
- Basement: Crawl Space
- Number of fireplaces: 1
- Fireplace features: Gas, Lower Level
Interior area
- Total structure area: 3,230
- Total interior livable area: 3,230 sqft
- Finished area above ground: 1,670
Property
Parking
- Total spaces: 2
- Parking features: Attached, Driveway
- Attached garage spaces: 2
- Has uncovered spaces: Yes
Features
- Levels: Bi-Level
- Has view: Yes
- View description: Neighborhood
Lot
- Size: 1.6 Acres
- Features: Back Yard, Front Yard
Details
- Parcel number: 640624328006000006
- Special conditions: Standard
Construction
Type & style
- Home type: SingleFamily
- Property subtype: Single Family Residence
Condition
- New construction: No
- Year built: 1978
Utilities & green energy
- Sewer: Public Sewer
- Water: Public
Community & HOA
Community
- Security: Smoke Detector(s)
- Subdivision: Tanner Trace 02
HOA
- Has HOA: No
Location
- Region: Valparaiso
Financial & listing details
- Price per square foot: $145/sqft
- Tax assessed value: $251,100
- Annual tax amount: $1,868
- Date on market: 4/17/2026
- Listing agreement: Exclusive Right To Sell
- Listing terms: Cash,VA Loan,FHA,Conventional
Estimated market value
$451,100
$429,000 - $474,000
$3,152/mo
Price history
| Date | Event | Price |
|---|---|---|
| 6/6/2026 | Pending sale | $469,900$145/sqft |
Source:  NIRA as distributed by MLS GRID #837330 Report a problem NIRA as distributed by MLS GRID #837330 Report a problem | ||
| 4/17/2026 | Listed for sale | $469,900-4.1%$145/sqft |
Source: NIRA as distributed by MLS GRID #837330 Report a problem | ||
| 4/17/2026 | Listing removed | $489,900$152/sqft |
Source: NIRA as distributed by MLS GRID #833756 Report a problem | ||
| 3/26/2026 | Price change | $489,900-1%$152/sqft |
Source: NIRA as distributed by MLS GRID #833756 Report a problem | ||
| 2/26/2026 | Price change | $495,000-1%$153/sqft |
Source: NIRA as distributed by MLS GRID #833756 Report a problem | ||
| 2/7/2026 | Listed for sale | $499,900$155/sqft |
Source: NIRA as distributed by MLS GRID #833756 Report a problem | ||
Public tax history
| Year | Property taxes | Tax assessment |
|---|---|---|
| 2025 | $1,868 -3.2% | $263,600 +5% |
| 2024 | $1,930 -0.5% | $251,100 -2.9% |
| 2023 | $1,940 +20.7% | $258,500 +5.3% |
| 2022 | $1,608 +0.3% | $245,500 +11.6% |
| 2021 | $1,603 -4.7% | $220,000 +2.4% |
| 2020 | $1,682 -8.7% | $214,800 |
| 2019 | $1,842 +1% | $214,800 -2.2% |
| 2018 | $1,824 | $219,600 -2% |
| 2017 | $1,824 +13.9% | $224,000 +9.6% |
| 2016 | $1,601 +3.7% | $204,400 +6.5% |
| 2014 | $1,544 +6.5% | $191,900 +2.1% |
| 2013 | $1,450 -3.9% | $188,000 -2.2% |
| 2012 | $1,509 +2.3% | $192,200 -9.5% |
| 2011 | $1,475 +5.2% | $212,400 +3% |
| 2010 | $1,403 +6.1% | $206,200 |
| 2009 | $1,322 | $206,200 |
Find assessor info on the county website
Monthly payment
Est. payment
Payment breakdown
Explore the cost of this home by adjusting the details. Changes won't be saved.Climate risks
Neighborhood: 46383
Nearby schools
GreatSchools rating
- 9/10Liberty Intermediate SchoolGrades: 5-6Distance: 1.2 mi
- NAWestchester Middle SchoolGrades: 7-8Distance: 3.1 mi
- 9/10Chesterton Senior High SchoolGrades: 9-12Distance: 2.4 mi
- $447,6004 bd2 ba2.6k sqft833 Opal Dr, Valparaiso, IN 46383Off Market
- $366,7003 bd2 ba1.9k sqft829 Opal Dr, Valparaiso, IN 46383Off Market
- $338,3004 bd2 ba1.4k sqft57 E Us Highway 6, Valparaiso, IN 46383Off Market
- $54,600-- bd1 ba1k sqft57 E Us Highway 6, Valparaiso, IN 46383Off Market
- $62,300-- bd-- ba-- sqft57 E Us Highway 6, Valparaiso, IN 46383Off Market
- $44,100-- bd-- ba-- sqft57 E Us Highway 6, Valparaiso, IN 46383Off Market
- $354,3003 bd3 ba2.6k sqft835 Opal Dr, Valparaiso, IN 46383Off Market
- $378,9004 bd2 ba2.6k sqft832 Opal Dr, Valparaiso, IN 46383Off Market
A local agent can set up tours, give advice and negotiate with sellers.
A local lender can help you make sure your offer is ready when you are.
Similar homes
- $499,0005 bd3 ba2.8k sqft406 Northfield Ln, Valparaiso, IN 46383For Sale
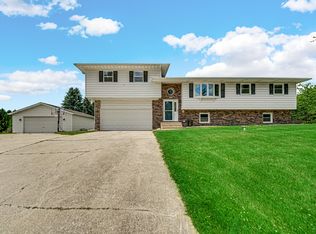
 MLS ID #841332, Brent Sherman, McColly Real Estate. NIRA as distributed by MLS GRID
 - $449,9004 bd3 ba2.4k sqft361 Sandwood Ct, Valparaiso, IN 46383For Sale
 MLS ID #841563, Jason Lynn, Realty Executives Premier. NIRA as distributed by MLS GRID
 - $424,9004 bd3 ba2k sqft3203 Parker Dr, Valparaiso, IN 46383For Sale
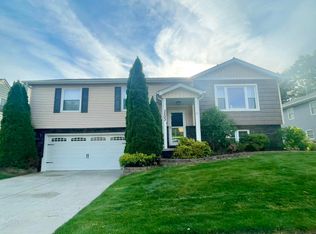 MLS ID #840664, Lisa Nemcek, Key Realty Indiana, LLC. NIRA as distributed by MLS GRID
 - $474,9004 bd4 ba3.4k sqft1917 Garland Circle Dr, Valparaiso, IN 46383For Sale
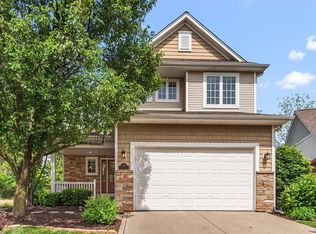 MLS ID #839529, Susie Jaskowiak, @properties/Christie's Intl RE. NIRA as distributed by MLS GRID
 - $575,0004 bd3 ba3.1k sqft820 N 350 E, Valparaiso, IN 46383For SaleMLS ID #840719, Cody Wedding, RE/MAX Executives. NIRA as distributed by MLS GRID
- $478,0004 bd3 ba2k sqft243 S 150 E, Valparaiso, IN 46383For SaleMLS ID #841278, Lisa Gaff, White Hat Realty Group, LLC. NIRA as distributed by MLS GRID
- $535,0003 bd3 ba2.5k sqft803 Audubon Dr, Valparaiso, IN 46383For SaleMLS ID #842015, Julie Dube, New Chapter Real Estate. NIRA as distributed by MLS GRID
- $439,9003 bd3 ba2.9k sqft5602 Coryana Dr, Valparaiso, IN 46383For SaleMLS ID #840865, Susie Jaskowiak, @properties/Christie's Intl RE. NIRA as distributed by MLS GRID
- $379,9004 bd3 ba3k sqft5 Browning Ln, Valparaiso, IN 46385For SaleMLS ID #839332, Steven Kral, McColly Real Estate. NIRA as distributed by MLS GRID
- $450,0003 bd3 ba3.4k sqft947 Sandpiper Dr, Chesterton, IN 46304For SaleMLS ID #839267, Patricia Raffin, McColly Real Estate. NIRA as distributed by MLS GRID
- $599,9993 bd3 ba2.2k sqft246 White Thorne Ln, Valparaiso, IN 46383For SaleMLS ID #840216, Alexis Metcalf, Seramur Properties, LLC. NIRA as distributed by MLS GRID
- $449,9003 bd4 ba2.7k sqft35 Oak Hollow Ct, Valparaiso, IN 46383For SaleMLS ID #838014, Peggy Wanat, McColly Real Estate. NIRA as distributed by MLS GRID
- $349,9004 bd3 ba2.2k sqft6876 Gaylord Ave, Portage, IN 46368For SaleMLS ID #842564, Missy Green, Realty Executives Premier. NIRA as distributed by MLS GRID
- $335,0004 bd3 ba2.1k sqft1706 McCord Rd, Valparaiso, IN 46383For SaleMLS ID #842263, Steven Kral, McColly Real Estate. NIRA as distributed by MLS GRID
- $379,0005 bd3 ba2.4k sqft1318 Whippoorwill Rd, Valparaiso, IN 46383For SaleMLS ID #840904, Tonia Dragon, Better Homes and Gardens Real. NIRA as distributed by MLS GRID
- $365,0004 bd3 ba2.2k sqft2200 Shallowford Dr, Valparaiso, IN 46383For SaleMLS ID #840557, Jennifer Chuprinskas, Realty Executives Premier. NIRA as distributed by MLS GRID
- $637,5004 bd4 ba3.9k sqft228 W Papillon Dr, Valparaiso, IN 46385For SaleMLS ID #837301, Matt Evans, RE/MAX Lifestyles. NIRA as distributed by MLS GRID
- $549,9003 bd3 ba2.3k sqft85 S County Line Rd, Crown Point, IN 46307For SaleMLS ID #842761, Christine Roye, Key Realty Indiana, LLC. NIRA as distributed by MLS GRID
- $649,9005 bd4 ba4.3k sqft3807 Waxwing Ct, Valparaiso, IN 46383For SaleMLS ID #841344, Steven Monsma, Weichert Realtors - Shoreline. NIRA as distributed by MLS GRID
- $450,0004 bd2 ba1.9k sqft492 S 350 W, Valparaiso, IN 46385For SaleMLS ID #838674, Lindsey Ditchcreek, Realty Executives Premier. NIRA as distributed by MLS GRID
