This charming 1910 white brick duplex is full of potential and ready for you to make it your own. Both 831 and 833 included in the sale. Only 833 is available to view, 831 is tenant occupied with Month to Month lease. Each side is 2 bedroom and 1 full bath, with partial unfinished basement. Whether you're an investor looking to add to your portfolio or an owner-occupant ready to live in one unit while the other pays your mortgage — this is the opportunity you've been waiting for. Each unit offers 884 sq ft of living space, complete with a cozy fireplace, spacious kitchen with all appliances included, well-sized bedrooms, and a full bath. Below each unit, an additional 374 sq ft unfinished basement provides excellent storage space with crawl space access — practical and tucked away. The financials are set up right — each unit has its own separate gas and electric meters, with water and sewer split equally between the two. Unit 831 is currently tenant-occupied, meaning rental income starts on day one. All of this wrapped in classic white brick curb appeal that turns heads and stands the test of time. Come see the potential — and bring your vision. DO NOT DISTURB THE TENANT IN 833, access will be arranged once we have accepted an offer.
Accepting backups
$499,000
831 and 833 S Lincoln Street, Denver, CO 80209
4beds
2,516sqft
:
Get pre-qualified$3,123/mo
Duplex
Built in 1910
5,250 Square Feet Lot
$487,900 Zestimate®
$198/sqft
$-- HOA
What's special
- 35 days |
- 429 |
- 20 |
Zillow last checked:
Listing updated:
Listed by:
Lina Krylov 720-495-4013 Lina@KrylovGroup.com,
Keller Williams Integrity Real Estate LLC
Source: REcolorado as distributed by MLS GRID,MLS#: 5029787
Facts & features
Interior
Bedrooms & bathrooms
- Bedrooms: 4
- Bathrooms: 2
- Full bathrooms: 2
- Main level bathrooms: 2
- Main level bedrooms: 4
Bedroom
- Description: A Well-Sized Bedroom With Closet Space
- Level: Main
Bedroom
- Description: A Bright Bedroom With Natural Light
- Level: Main
Bedroom
- Description: Second Unit #831
- Level: Main
Bedroom
- Description: Second Unit #831
- Level: Main
Bathroom
- Description: A Full Bath Serving Both Bedrooms
- Features: Primary Suite
- Level: Main
Bathroom
- Description: Second Unit Bathroom #831
- Level: Main
Dining room
- Description: A Generously Sized Dining Room Offering An Open, Flexible Layout
- Level: Main
Kitchen
- Description: A Spacious Kitchen With Room To Move And All Appliances Included
- Level: Main
Laundry
- Description: A Dedicated Laundry Room
- Level: Main
Living room
- Description: A Charming Living Room Anchored By A Classic Fireplace
- Level: Main
Heating
- Forced Air
Cooling
- None
Appliances
- Included: Dryer, Oven, Refrigerator, Washer
- Laundry: In Unit
Features
- Flooring: Tile, Wood
- Basement: Crawl Space,Unfinished
- Number of fireplaces: 1
- Fireplace features: Living Room, Wood Burning
- Common walls with other units/homes: 1 Common Wall
Interior area
- Total structure area: 2,516
- Total interior livable area: 2,516 sqft
- Finished area above ground: 1,768
- Finished area below ground: 748
Property
Parking
- Total spaces: 2
- Details: Off Street Spaces: 2
Features
- Levels: One
- Stories: 1
- Patio & porch: Covered, Front Porch
- Exterior features: Private Yard, Rain Gutters
- Fencing: Full
Lot
- Size: 5,250 Square Feet
- Features: Level
Details
- Parcel number: 515609011
- Zoning: U-TU-B2
- Special conditions: Standard
Construction
Type & style
- Home type: SingleFamily
- Property subtype: Duplex
- Attached to another structure: Yes
Materials
- Brick
- Foundation: Slab
- Roof: Composition
Condition
- Fixer
- Year built: 1910
Utilities & green energy
- Sewer: Public Sewer
- Water: Public
Community & HOA
Community
- Security: Smoke Detector(s)
- Subdivision: Lincoln Sub
HOA
- Has HOA: No
Location
- Region: Denver
Financial & listing details
- Price per square foot: $198/sqft
- Annual tax amount: $3,186
- Date on market: 6/25/2026
- Listing terms: Cash
- Exclusions: Seller's Personal Property
- Ownership: Corporation/Trust
- Electric utility on property: Yes
- Road surface type: Paved
Estimated market value
$487,900
$464,000 - $512,000
$4,290/mo
Price history
| Date | Event | Price |
|---|---|---|
| 7/13/2026 | Pending sale | $499,000$198/sqft |
Source:  REcolorado as distributed by MLS GRID #5029787 Report a problem REcolorado as distributed by MLS GRID #5029787 Report a problem | ||
| 6/25/2026 | Listed for sale | $499,000$198/sqft |
Source: REcolorado as distributed by MLS GRID #5029787 Report a problem | ||
Public tax history
Tax history is unavailable.
Monthly payment
Est. payment
Payment breakdown
Explore the cost of this home by adjusting the details. Changes won't be saved.Climate risks
Neighborhood: Washington Park West
Nearby schools
GreatSchools rating
- 5/10Lincoln Elementary SchoolGrades: PK-6Distance: 0.3 mi
- 6/10Grant Middle SchoolGrades: 6-8Distance: 1.1 mi
- 7/10South High SchoolGrades: 9-12Distance: 1.3 mi
Schools provided by the listing agent
- Elementary: Lincoln
- Middle: Grant
- High: South
- District: Denver 1
Source: REcolorado as distributed by MLS GRID. This data may not be complete. We recommend contacting the local school district to confirm school assignments for this home.
- $756,000-- bd-- ba1.7k sqft831 S Lincoln St, Denver, CO 80209Off Market
- $475,8002 bd1 ba-- sqft833 S Lincoln St, Denver, CO 80209Off Market

- $477,1002 bd1 ba1k sqft827 S Lincoln St, Denver, CO 80209Off Market
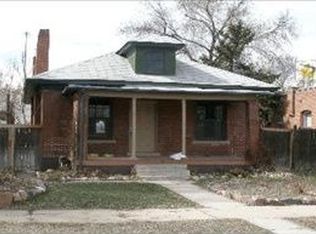
- $432,3002 bd1 ba1k sqft823 S Lincoln St, Denver, CO 80209Off Market

- $330,1001 bd1 ba705 sqft819 S Lincoln St, Denver, CO 80209Off Market
- $879,6004 bd3 ba2.2k sqft807 S Lincoln St, Denver, CO 80209Off Market
- $315,0002 bd1 ba1.1k sqft805 S Lincoln St, Denver, CO 80209Sold
- $398,6001 bd1 ba719 sqft803 S Lincoln St, Denver, CO 80209Off Market
A local agent can set up tours, give advice and negotiate with sellers.
Similar homes
- $500,0004 bd2 ba1.9k sqft1237 S Bannock Street, Denver, CO 80223For Sale

 MLS ID #5149507, Kennen Cohen, Your Castle Real Estate Inc. REcolorado as distributed by MLS GRID
 - $510,0003 bd2 ba1.2k sqft510 Raleigh Street, Denver, CO 80204For Sale
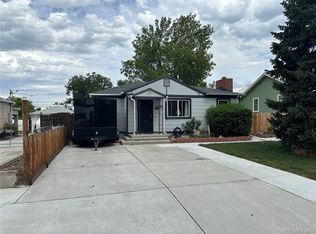 MLS ID #4367866, Jaime Madrigal, Gillit Lindel Realty Group Inc.. REcolorado as distributed by MLS GRID
 - $529,0004 bd2 ba2.2k sqft2771 S Perry Street, Denver, CO 80236For Sale
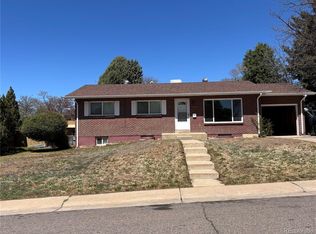 MLS ID #9703242, Bill Frank, Frank Realty. REcolorado as distributed by MLS GRID
 - $525,0004 bd1 ba2.4k sqft3400 N Gaylord Street, Denver, CO 80205For Sale
 MLS ID #2365864, Jimmy Stretz, American Brokers Stretz Realty. REcolorado as distributed by MLS GRID
 - $495,0004 bd2 ba1.7k sqft3232 W Nevada Place, Denver, CO 80219For SaleMLS ID #6079186, Greg Cunningham, Grace Management & Invest.. REcolorado as distributed by MLS GRID
- $475,0003 bd2 ba1.6k sqft3975 S Pennsylvania Street, Englewood, CO 80113For SaleMLS ID #4721710, Eva Garcia, Keller Williams Realty Urban Elite. REcolorado as distributed by MLS GRID
- $500,0004 bd2 ba1.3k sqft4545 Raritan Street, Denver, CO 80211For SaleMLS ID #8629871, Frank Manchego, Manchego Properties. REcolorado as distributed by MLS GRID
- $525,0004 bd2 ba3.3k sqft1428-1430 Uinta Street, Denver, CO 80220For SaleMLS ID #9582358, Gregory L Hinkson, MB Hinkson & Co. REcolorado as distributed by MLS GRID
- $459,9003 bd2 ba2.1k sqft3138 S Joplin Court, Aurora, CO 80013For SaleMLS ID #7676006, Maryana Alekson, Maryana Alekson. REcolorado as distributed by MLS GRID
- $499,8884 bd4 ba2.6k sqft12076 E Montana Place, Aurora, CO 80012For SaleMLS ID #6503273, Jim Gordon, Your Castle Real Estate Inc. REcolorado as distributed by MLS GRID
- $489,9003 bd2 ba1.3k sqft2981 S Dahlia Street, Denver, CO 80222For SaleMLS ID #7867219, Marybell Trujillo, Resident Realty South Metro. REcolorado as distributed by MLS GRID
- $559,5005 bd3 ba2.3k sqft2281 S Quitman Way, Denver, CO 80219For Sale By Owner
- $467,8883 bd2 ba1.6k sqft1971 S Dahlia Street, Denver, CO 80222For SaleMLS ID #3528450, Jim Gordon, Your Castle Real Estate Inc. REcolorado as distributed by MLS GRID
- $485,0005 bd4 ba2.5k sqft14574 Andrews Drive, Denver, CO 80239For SaleMLS ID #7564980, Susana Santos, HomeSmart Realty. REcolorado as distributed by MLS GRID
- $499,9003 bd1 ba1.5k sqft4325 Perry Street, Denver, CO 80212For SaleMLS ID #8676567, Julie Leins, Keller Williams Advantage Realty LLC. REcolorado as distributed by MLS GRID
- $520,0005 bd3 ba2.5k sqft535 Kenton Street, Aurora, CO 80010For SaleMLS ID #7751284, Jessika Varela Inzaurralde, Your Castle Realty LLC. REcolorado as distributed by MLS GRID
- $447,5003 bd2 ba1.4k sqft3132 N Downing Street, Denver, CO 80205For SaleMLS ID #9580407, Angel Hernandez, Paisano Realty, Inc.. REcolorado as distributed by MLS GRID
- $589,0005 bd3 ba2.2k sqft3282 S Vrain Street, Denver, CO 80236For SaleMLS ID #6995285, Maret Lindgren, HomeSmart Realty. REcolorado as distributed by MLS GRID
- $400,0002 bd1 ba1.4k sqft1247 S Bannock Street, Denver, CO 80223For SaleMLS ID #3269780, Kennen Cohen, Your Castle Real Estate Inc. REcolorado as distributed by MLS GRID
- $535,0003 bd1 ba1.6k sqft3355 S Grant Street, Englewood, CO 80113For SaleMLS ID #6501329, Andrew Mutz, Worth Clark Realty. REcolorado as distributed by MLS GRID
