Great duplex to own, live in one unit and rent the other, or rent both units! Each unit features 2 bedrooms, 1 bathroom, all appliances and separate entrances that work well for both tenants and owner-occupants alike. The unfinished basement of this duplex has a walk out and with planning could be expanded to create an additional large 4 bed, 2 bath or two additional 2 bed, 1 bath units. Enough space to turn this property into a triplex or a four-plex!! The ceiling height in the basement is high enough for code after you pour a floor. With Denver's love for creating more units or a multigenerational living situation, the zoning change should be a breeze.
If you prefer not to re-zone, just cut stairs down from each unit, double your unit size and double your rent!! There are two off-street parking spaces and enough space to build a garage with alley access. This duplex has great bones, large electrical panels on both units, new copper plumbing, newer sidewalks around and fully fenced yard.
As improvements to the neighborhood and bus line continue, this area between Denver and Anschutz Medical campus, Stanley Marketplace and Central Park is convenient and will only improve your investment!
Note: Both units have solid rental history. One unit is rented through the end of August, the other through the end of October.
For sale
$525,000
1428-1430 Uinta Street, Denver, CO 80220
4beds
2baths
3,396sqft
:
Get pre-qualified$3,320/mo
Duplex
Built in 1952
-- sqft lot
$-- Zestimate®
$155/sqft
$-- HOA
What's special
- 5 days |
- 118 |
- 9 |
Zillow last checked:
Listing updated:
Listed by:
Gregory L Hinkson 303-946-1772 greg@hinksonrealestate.com,
MB Hinkson & Co
Source: REcolorado as distributed by MLS GRID,MLS#: 9582358
Facts & features
Interior
Bedrooms & bathrooms
- Bedrooms: 4
- Bathrooms: 2
Heating
- Forced Air, Natural Gas
Cooling
- Central Air, None
Appliances
- Included: Dishwasher, Dryer, Microwave, Oven, Refrigerator, Washer
- Laundry: In Unit
Features
- Flooring: Linoleum, Tile, Wood
- Basement: Full,Unfinished,Walk-Out Access
Interior area
- Total structure area: 3,396
- Total interior livable area: 3,396 sqft
- Finished area above ground: 1,698
- Finished area below ground: 0
Property
Parking
- Total spaces: 2
- Details: Off Street Spaces: 2
Features
- Levels: One
- Stories: 1
- Fencing: Full
Lot
- Size: 6,100 Square Feet
- Features: Level
Details
- Parcel number: 604107005
- Zoning: E-TU-B
- Special conditions: Standard
Construction
Type & style
- Home type: MultiFamily
- Property subtype: Duplex
Materials
- Frame, Stucco
- Foundation: Block
- Roof: Composition
Condition
- Year built: 1952
Utilities & green energy
- Electric: 220 Volts
- Sewer: Public Sewer
- Water: Public
- Utilities for property: Electricity Connected, Natural Gas Connected
Community & HOA
Community
- Subdivision: East Colfax
HOA
- Has HOA: No
Location
- Region: Denver
Financial & listing details
- Price per square foot: $155/sqft
- Annual tax amount: $2,670
- Date on market: 7/22/2026
- Listing terms: 1031 Exchange,Cash,Conventional,FHA
- Exclusions: All Tenants Personal Belongings.
- Ownership: Individual
- Lease term: 12 Months
- Electric utility on property: Yes
Estimated market value
Not available
Estimated sales range
Not available
$1,586/mo
Price history
| Date | Event | Price |
|---|---|---|
| 7/22/2026 | Listed for sale | $525,000$155/sqft |
Source:  REcolorado as distributed by MLS GRID #9582358 Report a problem REcolorado as distributed by MLS GRID #9582358 Report a problem | ||
Public tax history
Tax history is unavailable.
Monthly payment
Est. payment
Payment breakdown
Explore the cost of this home by adjusting the details. Changes won't be saved.Climate risks
Neighborhood: East Colfax
Nearby schools
GreatSchools rating
- 4/10Montclair Elementary SchoolGrades: PK-5Distance: 1 mi
- 3/10Hill Campus Of Arts And SciencesGrades: 6-8Distance: 2.5 mi
- 5/10George Washington High SchoolGrades: 9-12Distance: 2.6 mi
Schools provided by the listing agent
- Elementary: Montclair
- Middle: Hill
- High: George Washington
- District: Denver 1
Source: REcolorado as distributed by MLS GRID. This data may not be complete. We recommend contacting the local school district to confirm school assignments for this home.
- $390,600-- bd-- ba1.6k sqft1436 N Uinta St #1440, Denver, CO 80220Off Market
- $376,700-- bd-- ba-- sqft1440 N Uinta St, Denver, CO 80220Off Market
- $277,5002 bd1 ba797 sqft1440 N Uinta St, Denver, CO 80220Off Market
- $373,200-- bd-- ba-- sqft1436 N Uinta St, Denver, CO 80220Off Market
- $292,3002 bd1 ba899 sqft1436 N Uinta St, Denver, CO 80220Off Market
- $233,4001 bd1 ba511 sqft1442 Uinta St, Denver, CO 80220Off Market
- $479,000-- bd-- ba1.6k sqft1428 N Uinta St, Denver, CO 80220Off Market
- $--2 bd1 ba900 sqft1428 Uinta St #1430, Denver, CO 80220Off Market
A local agent can set up tours, give advice and negotiate with sellers.
Similar homes
- $429,0003 bd3 ba2.2k sqft1212 Yosemite Street, Denver, CO 80220For Sale

 MLS ID #9242310, Philip Wen, Forever Home Real Estate LLC. REcolorado as distributed by MLS GRID
 - $539,0004 bd3 ba2.3k sqft16179 E Flora Place, Aurora, CO 80013For Sale
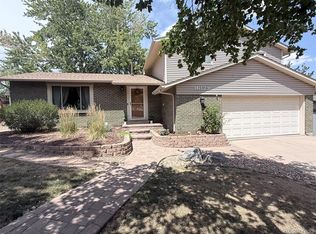 MLS ID #6715666, Adrienne Tran, Brokers Guild Real Estate. REcolorado as distributed by MLS GRID
 - $520,0005 bd3 ba2.5k sqft535 Kenton Street, Aurora, CO 80010For Sale
 MLS ID #7751284, Jessika Varela Inzaurralde, Your Castle Realty LLC. REcolorado as distributed by MLS GRID
 - $550,0004 bd4 ba2.8k sqft5026 Fontana Court, Denver, CO 80239For Sale
 MLS ID #7143084, Trelora Colorado, Trelora Realty, Inc.. REcolorado as distributed by MLS GRID
 - $525,0005 bd2 ba1.8k sqft274 S Meade Street, Denver, CO 80219For SaleMLS ID #3568191, Jose Cespedes, Fortaleza Realty LLC. REcolorado as distributed by MLS GRID
- $549,9004 bd3 ba2.8k sqft17692 E Eastman Place, Aurora, CO 80013For SaleMLS ID #4526529, Arun Budhiraja, Brokers Guild Homes. REcolorado as distributed by MLS GRID
- $495,0004 bd2 ba1.7k sqft3232 W Nevada Place, Denver, CO 80219For SaleMLS ID #6079186, Greg Cunningham, Grace Management & Invest.. REcolorado as distributed by MLS GRID
- $419,9004 bd2 ba1.8k sqft237 S Julian Street, Denver, CO 80219For SaleMLS ID #8248909, Tiana Estrada, Estrada Real Estate Group. REcolorado as distributed by MLS GRID
- $455,0005 bd3 ba2.4k sqft12272 E Burlington Place, Denver, CO 80239For SaleMLS ID #7232530, Elizabeth Sanchez, Keller Williams Realty Downtown LLC. REcolorado as distributed by MLS GRID
- $485,0005 bd4 ba2.5k sqft14574 Andrews Drive, Denver, CO 80239For SaleMLS ID #7564980, Susana Santos, HomeSmart Realty. REcolorado as distributed by MLS GRID
- $499,0003 bd3 ba2.7k sqft4716 Freeport Way, Denver, CO 80239For SaleMLS ID #5142888, Beatriz Gandara, Brokers Guild Homes. REcolorado as distributed by MLS GRID
- $595,0004 bd2 ba1.9k sqft3640 Fairfax Street, Denver, CO 80207For SaleMLS ID #3200514, Kyle Henning, Mile High Real Estate LLC. REcolorado as distributed by MLS GRID
- $459,9003 bd2 ba2.1k sqft3138 S Joplin Court, Aurora, CO 80013For SaleMLS ID #7676006, Maryana Alekson, Maryana Alekson. REcolorado as distributed by MLS GRID
- $480,9005 bd2 ba2k sqft12321 Randolph Place, Denver, CO 80239For SaleMLS ID #6497989, Francisco Martinez, Brokers Guild Homes. REcolorado as distributed by MLS GRID
- $484,9004 bd2 ba1.8k sqft12147 E Hawaii Drive, Aurora, CO 80012For SaleMLS ID #7173426, Vicki Mahan, RE/MAX Professionals. REcolorado as distributed by MLS GRID
- $475,0003 bd3 ba1.9k sqft17900 E Brown Place, Aurora, CO 80013For SaleMLS ID #5152171, Nathaniel Myers, LPT Realty. REcolorado as distributed by MLS GRID
- $525,0004 bd3 ba2.7k sqft15812 E 98th Place, Commerce City, CO 80022For SaleMLS ID #6935685, Angela Janine Vigil, Above & Beyond Real Estate. REcolorado as distributed by MLS GRID
- $529,0004 bd2 ba2.2k sqft2771 S Perry Street, Denver, CO 80236For SaleMLS ID #9703242, Bill Frank, Frank Realty. REcolorado as distributed by MLS GRID
- $629,0006 bd2 ba1.9k sqft5201 Martin Luther King Boulevard, Denver, CO 80207For SaleMLS ID #9289632, Olabode Johnson, Brokers Guild Homes. REcolorado as distributed by MLS GRID
- $499,8884 bd4 ba2.6k sqft12076 E Montana Place, Aurora, CO 80012For SaleMLS ID #6503273, Jim Gordon, Your Castle Real Estate Inc. REcolorado as distributed by MLS GRID
