Welcome to this well-maintained 4-bedroom, 3.5-bath home with thoughtfully designed living space across three finished levels. The main and upper levels offer an open floor plan with abundant natural light and a gas fireplace. The kitchen features quartz countertops, IKEA cabinetry, and ample workspace. The primary bedroom suite includes a beautifully tiled shower, dual sinks with quartz countertops and a spacious layout. A versatile loft provides additional space for an office, study, or recreation. The finished basement offers flexible living space for a media room, fitness area, hobbies, or guests. A solid wood front door adds character to the home's entrance. Outdoor features include a covered patio, professionally landscaped backyard, dog run, dog door, and a storage shed. Owned solar panels contribute to energy efficiency. Additional features include a three-car attached garage, central air conditioning, forced-air heating, and a new roof installed in July 2026. Conveniently located near Morrison Nature Center, Rocky Mountain Arsenal National Wildlife Refuge, shopping, dining, and major commuter routes.
For sale
$550,000
5026 Fontana Court, Denver, CO 80239
4beds
2,866sqft
:
Get pre-qualified$3,453/mo
Single Family Residence
Built in 2000
6,788 Square Feet Lot
$-- Zestimate®
$192/sqft
$10/mo HOA
What's special
- 15 days |
- 552 |
- 27 |
Zillow last checked:
Listing updated:
Listed by:
Trelora Colorado coteam@trelora.com,
Trelora Realty, Inc.
Source: REcolorado as distributed by MLS GRID,MLS#: 7143084
Facts & features
Interior
Bedrooms & bathrooms
- Bedrooms: 4
- Bathrooms: 4
- Full bathrooms: 3
- 1/2 bathrooms: 1
- Main level bathrooms: 1
Bedroom
- Description: Tiled Dual Sink And A Spacious Layout
- Features: Primary Suite
- Level: Upper
Bedroom
- Level: Upper
Bedroom
- Level: Upper
Bedroom
- Level: Basement
Bathroom
- Level: Main
Bathroom
- Features: En Suite Bathroom
- Level: Upper
Bathroom
- Level: Upper
Bathroom
- Level: Basement
Kitchen
- Level: Main
Living room
- Level: Main
Heating
- Forced Air, Natural Gas
Cooling
- Central Air
Appliances
- Included: Dishwasher, Disposal, Microwave, Oven, Range, Refrigerator
- Laundry: In Unit
Features
- Quartz Counters
- Flooring: Carpet, Tile, Vinyl, Wood
- Basement: Full
Interior area
- Total structure area: 2,866
- Total interior livable area: 2,866 sqft
- Finished area above ground: 1,936
Property
Parking
- Total spaces: 3
- Parking features: Concrete
- Attached garage spaces: 3
Features
- Levels: Two
- Stories: 2
- Patio & porch: Front Porch
- Exterior features: Private Yard, Rain Gutters
Lot
- Size: 6,788 Square Feet
- Features: Level
Details
- Parcel number: 19123011
- Zoning: RES
- Special conditions: Standard
Construction
Type & style
- Home type: SingleFamily
- Architectural style: Contemporary
- Property subtype: Single Family Residence
Materials
- Frame
Condition
- Year built: 2000
Utilities & green energy
- Electric: 220 Volts, Single Phase
- Sewer: Public Sewer
- Water: Public
- Utilities for property: Cable Available, Internet Access (Wired), Natural Gas Available
Community & HOA
Community
- Subdivision: Gateway Village
HOA
- Has HOA: Yes
- HOA fee: $115 annually
- HOA name: Gateway Village
- HOA phone: 303-985-9623
Location
- Region: Denver
Financial & listing details
- Price per square foot: $192/sqft
- Tax assessed value: $508,900
- Annual tax amount: $3,188
- Date on market: 7/10/2026
- Listing terms: Cash,Conventional,FHA,VA Loan
- Exclusions: All Personal Property
- Ownership: Individual
- Electric utility on property: Yes
- Road surface type: Paved
Estimated market value
Not available
Estimated sales range
Not available
Not available
Price history
| Date | Event | Price |
|---|---|---|
| 7/10/2026 | Listed for sale | $550,000+259.5%$192/sqft |
Source:  REcolorado as distributed by MLS GRID #7143084 Report a problem REcolorado as distributed by MLS GRID #7143084 Report a problem | ||
| 8/4/2008 | Sold | $153,000-33.8%$53/sqft |
Source: Public Record Report a problem | ||
| 10/16/2003 | Sold | $231,000+20%$81/sqft |
Source: Public Record Report a problem | ||
| 10/3/2000 | Sold | $192,490$67/sqft |
Source: Public Record Report a problem | ||
Public tax history
| Year | Property taxes | Tax assessment |
|---|---|---|
| 2024 | $2,660 +0% | $30,410 -9% |
| 2023 | $2,659 +2.3% | $33,410 +25% |
| 2022 | $2,600 +9.9% | $26,720 -2.8% |
| 2021 | $2,365 +2.3% | $27,480 +9.4% |
| 2020 | $2,313 +10.5% | $25,110 -0.7% |
| 2019 | $2,092 | $25,287 +17.7% |
| 2018 | $2,092 +0.2% | $21,490 |
| 2017 | $2,087 +16.5% | $21,490 +24.5% |
| 2016 | $1,792 +24% | $17,260 |
| 2015 | $1,446 0% | $17,260 +38% |
| 2014 | $1,446 -2.9% | $12,510 |
| 2013 | $1,489 +12.3% | $12,510 -2% |
| 2012 | $1,326 +5.3% | $12,770 -5.1% |
| 2011 | $1,259 +1.5% | $13,450 +5.8% |
| 2010 | $1,241 -37.1% | $12,710 |
| 2009 | $1,972 -0.1% | $12,710 -36% |
| 2008 | $1,974 +2.1% | $19,860 |
| 2007 | $1,933 +5.5% | $19,860 +2.2% |
| 2006 | $1,832 +1.6% | $19,440 +4.7% |
| 2005 | $1,802 +9.7% | $18,560 -2.9% |
| 2003 | $1,643 +1.2% | $19,110 +7.4% |
| 2002 | $1,623 | $17,790 +1005% |
| 2001 | -- | $1,610 |
Find assessor info on the county website
Monthly payment
Est. payment
Payment breakdown
Explore the cost of this home by adjusting the details. Changes won't be saved.Climate risks
Neighborhood: Montbello
Nearby schools
GreatSchools rating
- 4/10Marie L. Greenwood AcademyGrades: PK-8Distance: 0.4 mi
- 4/10Denver Center for International Studies at MontbelloGrades: 9-12Distance: 0.8 mi
- 4/10Strive Prep - Montbello CampusGrades: 6-8Distance: 0.8 mi
Schools provided by the listing agent
- Elementary: Greenwood
- Middle: Rachel B. Noel
- High: Montbello
- District: Denver 1
Source: REcolorado as distributed by MLS GRID. This data may not be complete. We recommend contacting the local school district to confirm school assignments for this home.
- $445,5003 bd2 ba1.4k sqft5028 N Fontana Ct, Denver, CO 80239Off Market
- $458,2003 bd2 ba1.6k sqft5024 Fontana Ct, Denver, CO 80239Off Market
- $467,2004 bd3 ba2.3k sqft15044 E 50th Dr, Denver, CO 80239Off Market
- $478,7003 bd3 ba1.9k sqft15051 E 50th Way, Denver, CO 80239Off Market
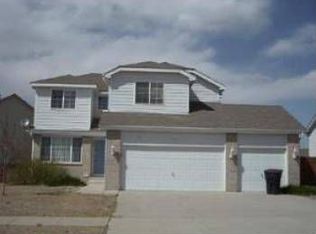
- $469,4003 bd3 ba1.4k sqft15048 E 50th Dr, Denver, CO 80239Off Market
- $433,9003 bd2 ba1.5k sqft5027 Fontana Ct, Denver, CO 80239Off Market
- $499,4003 bd2 ba2.7k sqft5032 Fontana Ct, Denver, CO 80239Off Market
- $447,8003 bd2 ba1.5k sqft5029 N Fontana Ct, Denver, CO 80239Off Market
A local agent can set up tours, give advice and negotiate with sellers.
Similar homes
- $509,0003 bd3 ba2.7k sqft4716 Freeport Way, Denver, CO 80239For Sale

 MLS ID #5142888, Beatriz Gandara, Brokers Guild Homes. REcolorado as distributed by MLS GRID
 - $485,0005 bd4 ba2.5k sqft14574 Andrews Drive, Denver, CO 80239For Sale
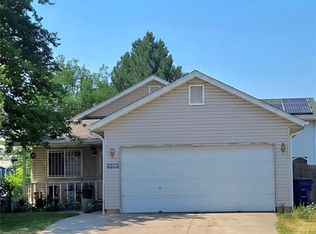 MLS ID #7564980, Susana Santos, HomeSmart Realty. REcolorado as distributed by MLS GRID
 - $578,0005 bd4 ba3.1k sqft5560 Lewiston Street, Denver, CO 80239For Sale
 MLS ID #1772244, Claudia I Loera, Casablanca Realty Homes, LLC. REcolorado as distributed by MLS GRID
 - $455,0005 bd3 ba2.4k sqft12272 E Burlington Place, Denver, CO 80239For Sale
 MLS ID #7232530, Elizabeth Sanchez, Keller Williams Realty Downtown LLC. REcolorado as distributed by MLS GRID
 - $440,9004 bd4 ba1.9k sqft4873 Cornish Court, Denver, CO 80239For SaleMLS ID #9837732, Luis Rodriguez, Keller Williams Realty Downtown LLC. REcolorado as distributed by MLS GRID
- $549,9004 bd3 ba2.8k sqft17692 E Eastman Place, Aurora, CO 80013For SaleMLS ID #4526529, Arun Budhiraja, Brokers Guild Homes. REcolorado as distributed by MLS GRID
- $359,9004 bd2 ba1.6k sqft5559 Potomac Way, Denver, CO 80239For SaleMLS ID #7373267, Stacy Buchheit, Real Broker, LLC DBA Real. REcolorado as distributed by MLS GRID
- $520,0004 bd3 ba3.3k sqft10666 Kalispell Street, Commerce City, CO 80022For SaleMLS ID #1513566, Elizabeth Gillard, Blue Ribbon Brokers, LLC. REcolorado as distributed by MLS GRID
- $569,0004 bd4 ba2.6k sqft21924 E Lake Avenue, Aurora, CO 80015For SaleMLS ID #7667370, Katherine Prewitt, Cashew Real Estate LLC. REcolorado as distributed by MLS GRID
- $535,0003 bd3 ba3.8k sqft10275 Sedalia Street, Commerce City, CO 80022For SaleMLS ID #5864582, Trelora Realty Team, Trelora Realty, Inc.. REcolorado as distributed by MLS GRID
- $550,0005 bd3 ba3k sqft3404 S Ouray Way, Aurora, CO 80013For SaleMLS ID #8631218, Paul Strahsburg, Keller Williams Real Estate LLC. REcolorado as distributed by MLS GRID
- $475,0003 bd3 ba1.9k sqft17900 E Brown Place, Aurora, CO 80013For SaleMLS ID #5152171, Nathaniel Myers, LPT Realty. REcolorado as distributed by MLS GRID
- $520,0004 bd3 ba2.2k sqft9616 Nucla Street, Commerce City, CO 80022For SaleMLS ID #3770238, Luis Galvan, Keller Williams Realty Downtown LLC. REcolorado as distributed by MLS GRID
- $544,9004 bd2 ba1.9k sqft2200 W Moffat Place, Denver, CO 80221For SaleMLS ID #2052764, Monroe Henninger, Brix Real Estate LLC. REcolorado as distributed by MLS GRID
- $515,0004 bd4 ba3k sqft2695 E 109th Avenue, Northglenn, CO 80233For SaleMLS ID #4773427, Kenneth Villanueba, HomeSmart. REcolorado as distributed by MLS GRID
- $599,0004 bd4 ba3.1k sqft11124 Cherokee Street, Northglenn, CO 80234For SaleMLS ID #5422197, Shara Eastern, Shara Eastern. REcolorado as distributed by MLS GRID
- $535,0004 bd3 ba2.2k sqft19062 E Quinn Place, Aurora, CO 80015For SaleMLS ID #9417613, Anson Young, eXp Realty, LLC. REcolorado as distributed by MLS GRID
- $560,0004 bd2 ba2.2k sqft6668 Chase Street, Arvada, CO 80003For SaleMLS ID #9527809, Frank Wilcox, Colorado Realty Group. REcolorado as distributed by MLS GRID
- $497,0004 bd4 ba2.9k sqft2087 S Quintero Street, Aurora, CO 80013For SaleMLS ID #2068306, Jennifer Walker, HomeSmart. REcolorado as distributed by MLS GRID
- $515,0005 bd2 ba2k sqft841 Phillips Drive, Northglenn, CO 80233For SaleMLS ID #3592396, Brigitte Brodski, Brokers Guild Homes. REcolorado as distributed by MLS GRID
