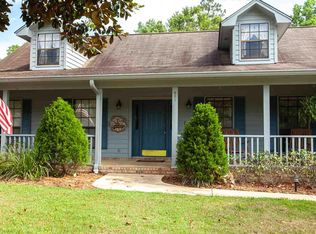
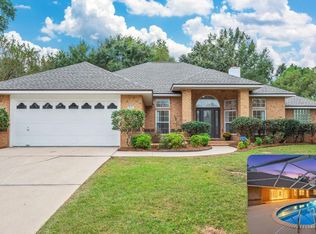
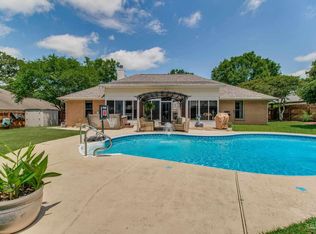
Welcome home to this upgraded, centrally located home. As soon as you walk into the foyer you will notice the cathedral ceilings and spacious open split floor plan. This home has neutral custom tile floors in the living areas and hard wood in all the bedrooms. The upgraded kitchen boasts granite counter tops and upscale appliances. The master en-suite bedroom has a grand feel with tray ceilings and is large enough for most bedroom furniture. The over-sized laundry room provides plenty of extra storage. The yard is one of a kind, between the manicured landscaping, the pergola, extra large patio and pool, it is a dream for summer entertaining and parking is no problem with a two car garage and an extra wide drive. This home has everything! Book your personal tour today.
Foreclosed
Est. $330,994
831 Shadow Ridge Dr, Pensacola, FL 32514
4beds
2,165sqft
SingleFamily
Built in 1991
0.38 Acres Lot
$-- Zestimate®
$153/sqft
$-- HOA
Overview
- 472 days
- 285
- 15
Facts & features
Interior
Bedrooms & bathrooms
- Bedrooms: 4
- Bathrooms: 2
- Full bathrooms: 2
Heating
- Other, Electric
Cooling
- Central
Features
- Flooring: Tile, Hardwood
- Has fireplace: Yes
Interior area
- Total interior livable area: 2,165 sqft
Property
Parking
- Parking features: Garage - Attached
Features
- Exterior features: Stucco
Lot
- Size: 0.38 Acres
Details
- Parcel number: 231N302201039003
- Zoning: RES SINGLE
Construction
Type & style
- Home type: SingleFamily
Materials
- Wood
- Foundation: Slab
- Roof: Shake / Shingle
Condition
- Year built: 1991
Community & HOA
Location
- Region: Pensacola
Financial & listing details
- Price per square foot: $153/sqft
- Tax assessed value: $330,994
- Annual tax amount: $2,493
Foreclosure details
Estimated market value
Not available
Estimated sales range
Not available
$2,948/mo
Price history
| Date | Event | Price |
|---|---|---|
| 5/30/2025 | Sold | $207,100-29.5%$96/sqft |
Source: Public Record Report a problem | ||
| 7/18/2019 | Sold | $293,620+1.3%$136/sqft |
Source:  PAR #553641 Report a problem PAR #553641 Report a problem | ||
| 5/7/2019 | Listed for sale | $289,900+74.7%$134/sqft |
Source: EXIT REALTY N. F. I. #553641 Report a problem | ||
| 4/27/2001 | Sold | $165,900+1.3%$77/sqft |
Source: Public Record Report a problem | ||
| 5/13/1998 | Sold | $163,800$76/sqft |
Source: Public Record Report a problem | ||
Public tax history
| Year | Property taxes | Tax assessment |
|---|---|---|
| 2024 | $2,493 +1% | $330,994 +3.5% |
| 2023 | $2,469 +2.6% | $319,925 +19.6% |
| 2022 | $2,407 +0.1% | $267,438 +20.9% |
| 2021 | $2,404 +2.8% | $221,220 +11.3% |
| 2020 | $2,338 +32.8% | $198,692 +4.6% |
| 2019 | $1,761 | $189,902 +24.6% |
| 2018 | $1,761 +0.2% | $152,412 +2.1% |
| 2017 | $1,757 +0.3% | $149,278 +2.1% |
| 2016 | $1,752 +1% | $146,208 +0.7% |
| 2015 | $1,734 | $145,192 +0.8% |
| 2014 | $1,734 | $144,040 +1.5% |
| 2013 | -- | $141,912 -6.2% |
| 2012 | -- | $151,223 +3% |
| 2011 | -- | $146,819 +1.5% |
| 2010 | -- | $144,650 +2.7% |
| 2009 | -- | $140,848 +0.1% |
| 2008 | -- | $140,708 +3% |
| 2007 | -- | $136,610 +2.5% |
| 2006 | -- | $133,280 +3% |
| 2005 | -- | $129,400 +3% |
| 2004 | -- | $125,630 +1.9% |
| 2003 | -- | $123,290 +2.4% |
| 2002 | -- | $120,400 |
| 2001 | -- | $120,400 +2.7% |
| 2000 | -- | $117,260 |
Find assessor info on the county website
Monthly payment
Climate risks
Neighborhood: 32514
Nearby schools
Schools provided by the listing agent
- Elementary: LIPSCOMB
- Middle: RANSOM
- High: TATE
Source: The MLS. This data may not be complete. We recommend contacting the local school district to confirm school assignments for this home.
Similar homes
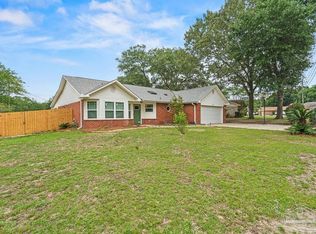
- $339,0003 bd2 ba2.3k sqft200 Lakeland Ct, Pensacola, FL 32514For Sale
 MLS ID #683782, Bonnie Anderson, Realty One Group Emerald Coast. PAR
 - $352,8003 bd2 ba2k sqft10023 Hollowbrook Dr, Pensacola, FL 32514For Sale
 MLS ID #686674, Pamela Russell, REMAX Select Partners. PAR
 - $365,0003 bd3 ba2.4k sqft1237 Chisholm Trl, Pensacola, FL 32514For Sale
 MLS ID #681858, Lori Nunley, 1st Class Real Estate Panhandle. PAR
 - $280,0003 bd2 ba1.9k sqft3024 E Kingsfield Rd, Pensacola, FL 32514For Sale
 MLS ID #681241, Gary Sparks, MarMac Real Estate Coastal. PAR
