Beautiful Freehold Townhome for Sale! No Maintenance Fees! A Charming Residence Nestled In The Heart Of West Woodbridge, One Of Vaughan's Most Sought-After Communities. This Beautifully Maintained Home Offers A Warm And Inviting Atmosphere With Spacious Living Areas Thoughtfully Designed For Modern Family Living And Effortless Entertaining.Sun-Filled Interiors Highlight A Functional Layout Featuring Generously Sized Bedrooms, Comfortable Principal Rooms, And A Welcoming Ambiance Throughout. Every Space Has Been Carefully Maintained, Creating A Home That Blends Comfort, Style, And Everyday Practicality. Located Close To Parks, Schools, Shopping, Transit, And HWY 427, 400, And 407 This Home Combines Comfort, Convenience, And Modern Living In One Of Vaughan's Most Sought-After Neighbourhoods.Pride Of Ownership Throughout. Meticulously Cared For. Over $100k In Upgrades! Just Look At The Previous Listing! Finished Basement, Remodeled Kitchen, New Flooring And More!Extras: Water Heater Owned (2025), High Efficiency Furnace Owned (2023), Heat Pump (2023), Appliances (2022), Potlights (2023), Electric Panel (2022), Kitchen Cabinets (2022), Hardwood Flooring Throughout (2022) OPEN HOUSE - JUNE 13 & 14
For sale
C$724,999
8312 Kipling Ave, Vaughan, ON L4L 2A8
3beds
3baths
Townhouse
Built in ----
2,723 Square Feet Lot
$-- Zestimate®
C$--/sqft
C$-- HOA
What's special
- 34 days |
- 28 |
- 1 |
Zillow last checked:
Listing updated:
Listed by:
ZOWN REALTY INC.
Source: TRREB,MLS®#: N13411990 Originating MLS®#: Toronto Regional Real Estate Board
Originating MLS®#: Toronto Regional Real Estate BoardFacts & features
Interior
Bedrooms & bathrooms
- Bedrooms: 3
- Bathrooms: 3
Primary bedroom
- Level: Second
- Dimensions: 3.62 x 2.77
Bedroom 2
- Level: Second
- Dimensions: 3.04 x 2.98
Bedroom 3
- Level: Second
- Dimensions: 2.4 x 1.95
Dining room
- Level: Ground
- Dimensions: 2.65 x 1.86
Kitchen
- Level: Ground
- Dimensions: 3.04 x 2.71
Living room
- Level: Ground
- Dimensions: 4.63 x 4.18
Recreation
- Level: Basement
- Dimensions: 4.9 x 3.68
Sunroom
- Level: Ground
- Dimensions: 3.9 x 2.2
Utility room
- Level: Basement
- Dimensions: 3.81 x 3.75
Heating
- Forced Air, Gas
Cooling
- Central Air
Appliances
- Included: Water Heater Owned
Features
- Basement: Finished
- Has fireplace: No
Interior area
- Living area range: 700-1100 null
Property
Parking
- Total spaces: 6
- Parking features: Front Yard Parking, Private
Features
- Stories: 2
- Pool features: None
Lot
- Size: 2,723 Square Feet
- Features: Rectangular Lot
Details
- Parcel number: 033081085
Construction
Type & style
- Home type: Townhouse
- Property subtype: Townhouse
Materials
- Aluminum Siding, Brick
- Foundation: Concrete
- Roof: Asphalt Shingle
Utilities & green energy
- Sewer: Sewer
Community & HOA
Location
- Region: Vaughan
Financial & listing details
- Annual tax amount: C$3,018
- Date on market: 6/7/2026
ZOWN REALTY INC.
ZOWN REALTY INC.
By pressing Contact Agent, you agree that the real estate professional identified above may call/text you about your search, which may involve use of automated means and pre-recorded/artificial voices. You don't need to consent as a condition of buying any property, goods, or services. Message/data rates may apply. You also agree to our Terms of Use. Zillow does not endorse any real estate professionals. We may share information about your recent and future site activity with your agent to help them understand what you're looking for in a home.
Price history
Price history is unavailable.
Public tax history
Tax history is unavailable.
Climate risks
Neighborhood: Woodbridge
Nearby schools
GreatSchools rating
No schools nearby
We couldn't find any schools near this home.
- C$949,9003 bd3 ba-- sqft8321 Kipling Ave #16, Vaughan, ON L4L2A7For Sale

- C$819,0005,366.523 Square Feet41A Hurricane Ave, Vaughan, ON L4L2X2Lot/Land
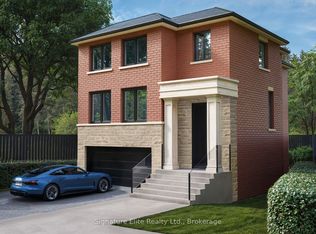
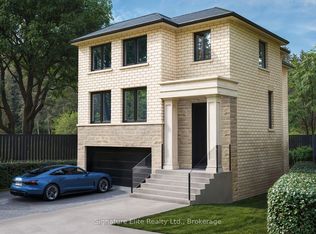
- C$789,0005,571.27 Square Feet41B Hurricane Ave, Vaughan, ON L4L2X2Lot/Land
- C$699,9996,468 Square Feet88A Hurricane Ave, Vaughan, ON L4L2X2Lot/Land
- C$699,9996,710 Square Feet88B Hurricane Ave, Vaughan, ON L4L2X2Lot/Land
- C$1,192,9003 bd3 ba-- sqft12 Powseland Cres #27, Vaughan, ON L4L0C5For Sale
- C$999,8884 bd3 ba-- sqft16 Agar Ln, Vaughan, ON L4L0C5For Sale
- C$1,048,8883 bd3 ba-- sqft27 Powseland Cres, Vaughan, ON L4L0C5For Sale
Similar homes
- C$699,0003 bd2 ba-- sqft111 Chipmunk Cres, Brampton, ON L6R 1B4For Sale
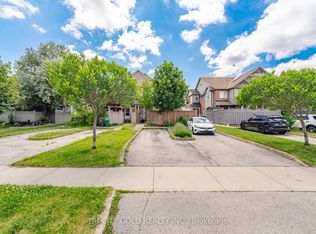 MLS ID #W13547366, TRI-CITY GOLD REALTY INC.. TRREB
 - C$799,0003 bd3 ba-- sqft49 Engel St, Vaughan, ON L4L 0L8For Sale
 MLS ID #N13207748, KING REALTY INC.. TRREB
 - C$969,9003 bd3 ba-- sqft34 George Bogg Rd, Vaughan, ON L4L 0A3For Sale
 MLS ID #N13442352, ANALYST REALTY INC.. TRREB
 - C$779,0003 bd3 ba-- sqft455 Apache Ct Unit 35, Mississauga, ON L4Z 3W8For Sale
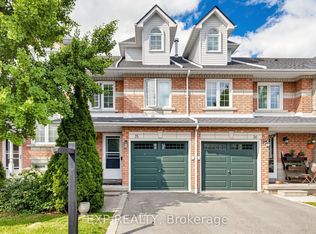 MLS ID #W13540590, EXP REALTY. TRREB
 - C$699,9003 bd3 ba-- sqft123 Brickyard Way, Brampton, ON L6V 4M2For SaleMLS ID #W13205518, TFN REALTY INC.. TRREB
- C$749,9003 bd3 ba-- sqft54 Nottawasaga Cres, Brampton, ON L6Z 1B9For SaleMLS ID #W13467822, LPT REALTY. TRREB
- C$739,0003 bd3 ba-- sqft75 Weldrick Rd E #906, Richmond Hill, ON L4C 0H9For SaleMLS ID #N13458640, RE/MAX REALTRON REALTY INC.. TRREB
- C$718,8003 bd2 ba-- sqft1718 John St #33, Markham, ON L3T 1Y9For SaleMLS ID #N13458656, Strive Realty Ltd.. TRREB
- C$1,048,0004 bd3 ba-- sqft95 Crimson Forest Dr, Vaughan, ON L6A 4C4For SaleMLS ID #N13533164, HC REALTY GROUP INC.. TRREB
- C$699,9994 bd3 ba-- sqft68 Westholme Ave #4, Toronto, ON M6P 3B8New ConstructionMLS ID #W13512820, BIG CITY REALTY INC.. TRREB
- C$890,0003 bd3 ba-- sqft20 Woodstream Dr #12, Toronto, ON M9W 0G1For SaleMLS ID #W13248372, PONTIS REALTY INC.. TRREB
- C$729,9003 bd3 ba-- sqft400 Alex Gardner Cir Unit 77, Aurora, ON L4G 3G5For SaleMLS ID #N13254622, REALBIZ REALTY INC.. TRREB
- C$749,9004 bd3 ba-- sqft47 Cloverdale Dr, Brampton, ON L6T 2T5For SaleMLS ID #W13454802, RE/MAX PARAMOUNT REALTY. TRREB
- C$649,9004 bd3 ba-- sqft7440 GOREWAY DR, Mississauga, ON L4T 2V2For SaleMLS ID #W13074702, RISING STAR REALTY LTD.. TRREB
- C$734,5003 bd3 ba-- sqft6679 Shelter Bay Rd #11, Mississauga, ON L5N 2A2For SaleMLS ID #W13491816, KW Living Realty. TRREB
- C$690,0003 bd2 ba-- sqft25 Turntable Cres #141, Toronto, ON M6H 4K8For SaleMLS ID #W13482576, ELEVATE REALTY INC.. TRREB
- C$725,0004 bd3 ba-- sqft28 Kingswood Dr, Brampton, ON L6V 2T6For SaleMLS ID #W13459264, RE/MAX REALTY SERVICES INC.. TRREB
- C$649,9994 bd3 ba-- sqft97 Greene Dr, Brampton, ON L6V 2P2For SaleMLS ID #W13422614, RE/MAX REALTY SERVICES INC.. TRREB
- C$899,8805 bd4 ba-- sqft190 Bantry Ave, Richmond Hill, ON L4B 4T6For SaleMLS ID #N13528514, SUTTON GROUP-ADMIRAL REALTY INC.. TRREB
- C$799,9992 bd1 ba-- sqft313 Bartlett Ave N, Toronto, ON M6H 3G8For SaleMLS ID #W13539904, eXp Realty. TRREB
- Ontario
- York Regional Municipality
- Vaughan
- L4L 2A8
- Woodbridge
- 8312 Kipling Ave
Nearby cities
Nearby neighborhoods
Nearby zip codes
Other Vaughan Topics
