Tucked away on a quiet dead-end street in Sherwood, this 4-bedroom, 2.5-bath traditional home offers a rare blend of privacy and convenience just minutes from everything along JFK. Spanning two stories, the home welcomes you with a spacious living room designed for gathering, relaxing, and those everyday moments that matter most. Natural light fills the space, creating a warm and inviting atmosphere from the moment you walk in. The kitchen features beautiful wood flooring that brings both warmth and durability, flowing seamlessly into the heart of the home. Upstairs, a generously sized bonus room provides the flexibility today’s lifestyle demands, whether you envision a media room, play space, home office, or a combination of it all. Step outside to a back deck for quiet evenings, morning coffee, or casual entertaining, while the low-maintenance backyard gives you more time to enjoy your space and less time worrying about upkeep. Thoughtfully designed with room to grow, this home blends comfort, function, and location into a space that simply feels easy to live in. Washer, dryer, and refrigerator all convey, making your move that much smoother. Schedule your showing today!
Active under contract
$339,900
8313 Brighton Dr, North Little Rock, AR 72116
4beds
2,552sqft
:
Get pre-qualified$2,188/mo
Single Family Residence
Built in 1993
10,018 Square Feet Lot
$339,500 Zestimate®
$133/sqft
$-- HOA
What's special
Generously sized bonus roomQuiet dead-end streetLow-maintenance backyardBeautiful wood flooring
- 130 days |
- 24 |
- 0 |
Zillow last checked:
Listing updated:
Listed by:
Ray Ellen 501-313-7733,
Real Broker 885-450-0442,
Matt Ferrell 501-515-2560,
Real Broker
Source: CARMLS,MLS#: 26012950
Facts & features
Interior
Bedrooms & bathrooms
- Bedrooms: 4
- Bathrooms: 3
- Full bathrooms: 2
- 1/2 bathrooms: 1
Rooms
- Room types: Den/Family Room, Bonus Room
Dining room
- Features: Separate Dining Room, Eat-in Kitchen, Kitchen/Dining Combo
Heating
- Natural Gas
Cooling
- Electric
Appliances
- Included: Built-In Range, Microwave, Surface Range, Refrigerator
Features
- Primary Bedroom/Main Lv, Primary Bedroom Apart, 3 Bedrooms Same Level
- Flooring: Carpet, Wood, Tile
- Windows: Insulated Windows
- Has fireplace: Yes
- Fireplace features: Gas Starter
Interior area
- Total structure area: 2,552
- Total interior livable area: 2,552 sqft
Property
Parking
- Total spaces: 2
- Parking features: Garage, Two Car
- Has garage: Yes
Features
- Levels: Two
- Stories: 2
- Patio & porch: Deck
- Fencing: Full,Wood
Lot
- Size: 10,018 Square Feet
- Features: Sloped, Level
Details
- Parcel number: 33S0011801054
Construction
Type & style
- Home type: SingleFamily
- Architectural style: Traditional
- Property subtype: Single Family Residence
Materials
- Brick
- Foundation: Crawl Space
- Roof: Shingle
Condition
- New construction: No
- Year built: 1993
Utilities & green energy
- Electric: Elec-Municipal (+Entergy)
- Gas: Gas-Natural
- Sewer: Public Sewer
- Water: Public
- Utilities for property: Natural Gas Connected
Community & HOA
Community
- Subdivision: WINDSOR VALLEY ADDN
HOA
- Has HOA: No
Location
- Region: North Little Rock
Financial & listing details
- Price per square foot: $133/sqft
- Tax assessed value: $270,040
- Annual tax amount: $2,163
- Date on market: 4/3/2026
- Listing terms: VA Loan,FHA,Conventional,Cash
- Road surface type: Paved
Estimated market value
$339,500
$323,000 - $356,000
$2,449/mo
Price history
| Date | Event | Price |
|---|---|---|
| 7/6/2026 | Contingent | $339,900$133/sqft |
Source:  CARMLS #26012950 Report a problem CARMLS #26012950 Report a problem | ||
| 4/28/2026 | Price change | $339,900-2.9%$133/sqft |
Source: CARMLS #26012950 Report a problem | ||
| 4/3/2026 | Listed for sale | $350,000+47.4%$137/sqft |
Source: CARMLS #26012950 Report a problem | ||
| 5/19/2014 | Sold | $237,500$93/sqft |
Source: Agent Provided Report a problem | ||
Public tax history
| Year | Property taxes | Tax assessment |
|---|---|---|
| 2025 | $1,881 -3.9% | $41,514 |
| 2024 | $1,957 -2.9% | $41,514 |
| 2023 | $2,015 -1.6% | $41,514 |
| 2022 | $2,048 +3.4% | $41,514 |
| 2021 | $1,981 +0.5% | $41,514 -2.5% |
| 2020 | $1,971 | $42,600 |
| 2019 | $1,971 -1.3% | $42,600 |
| 2018 | $1,996 +0.4% | $42,600 |
| 2017 | $1,989 | $42,600 -2.7% |
| 2016 | $1,989 -5.7% | $43,780 +5.5% |
| 2015 | $2,109 | $41,514 |
| 2014 | $2,109 | $41,514 |
| 2013 | $2,109 | $41,514 -5.2% |
| 2012 | -- | $43,780 -4.7% |
| 2011 | -- | $45,936 |
| 2010 | -- | $45,936 |
| 2009 | -- | $45,936 |
| 2008 | -- | $45,936 |
| 2007 | -- | $45,936 +25.9% |
| 2005 | -- | $36,490 |
| 2004 | -- | $36,490 +16.2% |
| 2003 | -- | $31,392 |
| 2002 | -- | $31,392 |
| 2001 | -- | $31,392 |
Find assessor info on the county website
Monthly payment
Est. payment
Payment breakdown
Explore the cost of this home by adjusting the details. Changes won't be saved.Climate risks
Neighborhood: 72116
Nearby schools
GreatSchools rating
- 8/10Sylvan Hills Elementary SchoolGrades: PK-5Distance: 1.2 mi
- 5/10Sylvan Hills Middle SchoolGrades: 6-7Distance: 4 mi
- 5/10Sylvan Hills High SchoolGrades: 9-12Distance: 1.4 mi
- $306,600-- bd2 ba2.6k sqft8305 Brighton Dr, N Little Rock, AR 72116Off Market
- $308,9004 bd2 ba2.4k sqft8317 Brighton Dr, North Little Rock, AR 72116Off Market
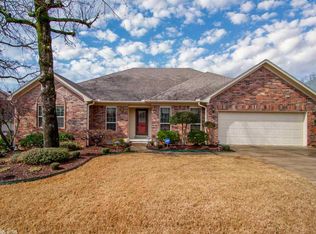
- $293,500-- bd2 ba2k sqft204 Birnham Cv, N Little Rock, AR 72116Off Market
- $318,4003 bd3 ba2.5k sqft208 Birnham Cv, North Little Rock, AR 72116Off Market

- $347,3004 bd3 ba2.7k sqft200 Birnham Cv, North Little Rock, AR 72116Off Market
- $335,0003 bd3 ba2.5k sqft8312 Brighton Dr, North Little Rock, AR 72116Off Market
- $321,5003 bd3 ba2.4k sqft8321 Brighton Dr, North Little Rock, AR 72116Off Market
- $291,9003 bd2 ba2.1k sqft8316 Brighton Dr, N Little Rock, AR 72116Off Market
A local agent can set up tours, give advice and negotiate with sellers.
A local lender can help you make sure your offer is ready when you are.
Similar homes
- $324,9004 bd3 ba2.2k sqft1404 Faircove Loop, North Little Rock, AR 72116For Sale

 MLS ID #26030998, Stephanie Hurst, CBRPM Group. CARMLS
 - $324,9004 bd3 ba2.5k sqft4612 Brandywine Cv, Sherwood, AR 72120For Sale
 MLS ID #26032398, Lance Cook, Cook and Company. CARMLS
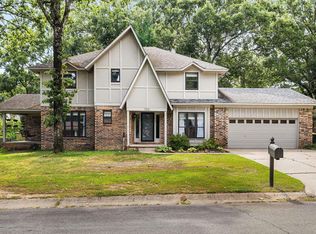
 - $309,5004 bd3 ba2.5k sqft7201 Sequoyah Ln, North Little Rock, AR 72116For Sale
 MLS ID #26026032, Braylin Ushery, PorchLight Realty - NLR. CARMLS
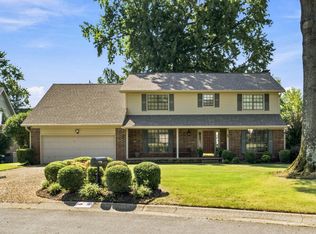
 - $369,9004 bd3 ba2.7k sqft35 Oak Tree Cir, N Little Rock, AR 72116For Sale
 MLS ID #26030285, Carol Slattery, Crye-Leike REALTORS NLR Branch. CARMLS
 - $265,0003 bd2 ba2.1k sqft7600 Tomahawk Dr, N Little Rock, AR 72116For SaleMLS ID #26032176, Scott Nauman, Michele Phillips & Co. Realtors. CARMLS
- $285,0003 bd3 ba2k sqft4 Okemah Ct, N Little Rock, AR 72116SoldMLS ID #26028045, Brad Miles, Crye-Leike REALTORS NLR Branch. CARMLS
- $295,0004 bd3 ba2.4k sqft4105 Bunker Hill Dr, N Little Rock, AR 72116For SaleMLS ID #26019491, John A Porter, The Property Group. CARMLS
- $375,0004 bd3 ba2.5k sqft212 Red River Dr, Sherwood, AR 72120For SaleMLS ID #26025853, Leah R Campbell, Real Broker. CARMLS
- $270,0003 bd2 ba1.7k sqft905 W B Ave, North Little Rock, AR 72116For SaleMLS ID #26032038, Angela Padgett, Capital Sotheby's International Realty. CARMLS
- $349,9003 bd3 ba3.1k sqft1505 Hawkwood Rd, Sherwood, AR 72120For SaleMLS ID #26020729, Alicia Averitt Haley, PorchLight Realty - NLR. CARMLS
- $344,7504 bd2 ba2.4k sqft8406 Wolf Creek Ct, North Little Rock, AR 72120For SaleMLS ID #26021540, Amber L Wood, Mid South Realty. CARMLS
- $443,6005 bd3 ba3k sqft5301 Timber Creek Cir, N Little Rock, AR 72116For SaleMLS ID #26019716, Brenda Engel, IRealty Arkansas - Sherwood. CARMLS
- $299,0003 bd4 ba2.6k sqft9001 Barber St, Sherwood, AR 72120For SaleMLS ID #26030735, Ashley Yang, Keller Williams Realty. CARMLS
- $385,0004 bd3 ba2.5k sqft9625 Mercury Dr, Sherwood, AR 72120For SaleMLS ID #26020186, Elise Petro, Move Realty. CARMLS
- $350,0003 bd3 ba2.6k sqft42 Pine Terrace Dr, Cabot, AR 72023For SaleMLS ID #26032614, Regina E Thompson, RE/MAX Encore. CARMLS
- $349,0004 bd3 ba2.4k sqft51 Saint Thomas Ct, Little Rock, AR 72211For SaleMLS ID #26032011, Natalie Miller, Keller Williams Realty. CARMLS
- $315,0003 bd2 ba1.9k sqft604 Innsbrooke Cv, Jacksonville, AR 72076For SaleMLS ID #26030979, Amber Skelton, Keller Williams Realty. CARMLS
- $232,5003 bd2 ba1.8k sqft523 W K Ave, North Little Rock, AR 72116For SaleMLS ID #26022254, Brandon L Bruning, LPT Realty. CARMLS
- $338,0003 bd3 ba2k sqft2208 Old Forge Dr, Little Rock, AR 72227For SaleMLS ID #26032026, Stephanie F Tharp, Jon Underhill Real Estate. CARMLS
- $375,0004 bd3 ba2.5k sqft1 Braeswood Pl, Maumelle, AR 72113For SaleMLS ID #26007980, Greg Burroughs, Varvil Real Estate. CARMLS
