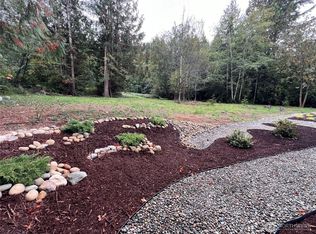
Discover affordable, energy-efficient living in this 2025 Energy Star Certified home set within a peaceful, well-kept community. This modern double-wide features an open layout with 3 bedrooms, 2 full baths, and a spacious primary suite complete with a walk-in closet and private bath. A flexible bonus room easily functions as a den, office, or 4th bedroom—perfect for remote work, guests, or hobbies. Bright living and dining spaces connect seamlessly to the kitchen, while the inviting front porch overlooks a serene ¼-acre wooded lot bordering a greenbelt, offering a quiet backdrop for morning coffee, birdwatching, or unwinding outdoors. Located in a gated community with paved streets, private sewer, and community water included in the HOA, residents enjoy convenience and peace of mind. A standout amenity is the private 2.5-acre waterfront park, featuring shoreline access, a boat ramp, picnic areas, and a gazebo—ideal for kayaking, fishing, or simply relaxing by the water. This tranquil island setting feels tucked away yet remains practical, with Gig Harbor just 30 minutes away for shopping, dining, medical services, and commuter routes. A rare chance to own an energy-efficient home with exceptional amenities at an attainable price.
Active
Listed by: Better Properties Real Estate • Sergio Hernandez
Price cut: $2.1K (6/22)
$366,900
8315 175th Avenue SW, Longbranch, WA 98351
3beds
1,296sqft
Manufactured Home
Built in 2025
0.26 Acres Lot
$366,500 Zestimate®
$283/sqft
$242/mo HOA
What's special
Lot bordering a greenbeltFlexible bonus roomSpacious primary suiteWalk-in closetPrivate bathInviting front porchOpen layout
- 157 days |
- 141 |
- 13 |
Zillow last checked:
Listing updated:
Listed by:
Sergio Hernandez,
Better Properties Real Estate
Source: NWMLS as distributed by MLS GRID,MLS#: 2465020
Facts & features
Interior
Bedrooms & bathrooms
- Bedrooms: 3
- Bathrooms: 2
- Full bathrooms: 2
- Main level bathrooms: 2
- Main level bedrooms: 3
Primary bedroom
- Level: Main
Bedroom
- Level: Main
Bedroom
- Level: Main
Bathroom full
- Level: Main
Bathroom full
- Level: Main
Den office
- Level: Main
Dining room
- Level: Main
Living room
- Level: Main
Utility room
- Level: Main
Heating
- Forced Air, Electric
Cooling
- None
Appliances
- Included: Dishwasher, Microwave, Refrigerator, Stove(s)/Range(s), Dishwasher(s), Microwave(s), Refrigerator(s)
Features
- Ceiling Fan(s), Dining Room
- Flooring: Vinyl, Carpet
- Windows: Dbl Pane/Storm Window
- Basement: None
- Has fireplace: No
Interior area
- Total structure area: 1,296
- Total interior livable area: 1,296 sqft
Property
Parking
- Parking features: None, RV Parking
Features
- Levels: One
- Stories: 1
- Patio & porch: Ceiling Fan(s), Dbl Pane/Storm Window, Dining Room, Walk-In Closet(s)
Lot
- Size: 0.26 Acres
- Dimensions: 140 x 80 x 147
- Features: Open Lot, Paved, Fenced-Partially, Gated Entry, RV Parking
- Topography: Level,Terraces
- Residential vegetation: Garden Space, Wooded
Details
- Parcel number: 6925200670
- Zoning: R10
- Zoning description: Jurisdiction: County
- Special conditions: Standard
Construction
Type & style
- Home type: MobileManufactured
- Architectural style: Manuf-Double Wide
- Property subtype: Manufactured Home
Materials
- Cement Planked, Cement Plank
- Foundation: Tie Down
- Roof: Composition
Condition
- Very Good
- New construction: Yes
- Year built: 2025
- Major remodel year: 2025
Details
- Builder model: Dream Silver Series
Utilities & green energy
- Electric: Company: Peninsula
- Sewer: Sewer Connected, Company: Taylor Bay
- Water: Community, Company: Taylor Bay
Green energy
- Green verification: Northwest ENERGY STAR®
Community & HOA
Community
- Security: Security Service
- Subdivision: Taylor Bay Area
HOA
- Services included: Common Area Maintenance, Road Maintenance, Security, See Remarks, Sewer, Water
- HOA fee: $2,900 annually
- HOA phone: 253-970-1116
Location
- Region: Longbranch
Financial & listing details
- Price per square foot: $283/sqft
- Annual tax amount: $893
- Date on market: 2/13/2026
- Cumulative days on market: 158 days
- Listing terms: Conventional,FHA,State Bond,USDA Loan,VA Loan
- Inclusions: Dishwasher(s), Microwave(s), Refrigerator(s), Stove(s)/Range(s)
- Body type: Double Wide
Estimated market value
$366,500
$348,000 - $385,000
Not available
Price history
| Date | Event | Price |
|---|---|---|
| 6/22/2026 | Price change | $366,900-0.6%$283/sqft |
Source:  NWMLS as distributed by MLS GRID #2465020 Report a problem NWMLS as distributed by MLS GRID #2465020 Report a problem | ||
| 5/21/2026 | Price change | $369,000-1.3%$285/sqft |
Source: NWMLS as distributed by MLS GRID #2465020 Report a problem | ||
| 4/14/2026 | Price change | $374,000-1.3%$289/sqft |
Source: NWMLS as distributed by MLS GRID #2465020 Report a problem | ||
| 3/13/2026 | Price change | $379,000-2.6%$292/sqft |
Source: NWMLS as distributed by MLS GRID #2465020 Report a problem | ||
| 2/13/2026 | Listed for sale | $389,000$300/sqft |
Source: NWMLS as distributed by MLS GRID #2465020 Report a problem | ||
Public tax history
Tax history is unavailable.
Monthly payment
Climate risks
Neighborhood: 98351
Nearby schools
GreatSchools rating
- 6/10Evergreen Elementary SchoolGrades: PK-5Distance: 4.1 mi
- 4/10Key Peninsula Middle SchoolGrades: 6-8Distance: 8.7 mi
- 8/10Peninsula High SchoolGrades: 9-12Distance: 15.8 mi
Schools provided by the listing agent
- High: Peninsula High
Source: NWMLS as distributed by MLS GRID. This data may not be complete. We recommend contacting the local school district to confirm school assignments for this home.
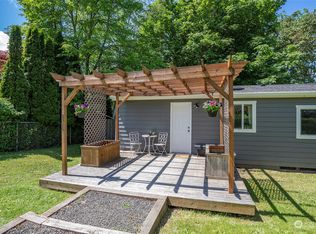
- $348,9993 bd2 ba1.1k sqft8316 175th Ave SW, Longbranch, WA 98351Sold
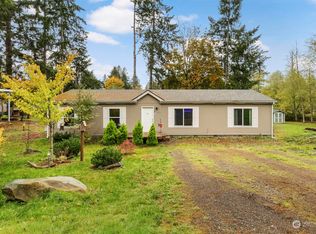
- $340,0004 bd2 ba1.6k sqft8214 175th Ave SW, Longbranch, WA 98351Sold
- $375,1002 bd1 ba1.2k sqft17509 83rd Stct Kp, Longbranch, WA 98351Off Market
- $344,4002 bd1 ba858 sqft17420 81st Stct Kp, Longbranch, WA 98351Off Market
- $325,0001 bd1 ba672 sqft8216 176th Ave SW, Longbranch, WA 98351Sold
- $200,0001 bd2 ba390 sqft8011 175th Ave SW, Longbranch, WA 98351Pending
- $120,0000.378 Acres17411 81st Street Ct SW, Longbranch, WA 98351Sold
- $--8,851.392 Square Feet0 176th Avenue Ct SW, Longbranch, WA 98351Off Market
A local agent can set up tours, give advice and negotiate with sellers.
Similar homes
- $529,9504 bd2 ba1.7k sqft17217 80th Street SW, Longbranch, WA 98351Active
 MLS ID #2542668, Paul Coleman. NWMLS as distributed by MLS GRID
 - $379,0003 bd2 ba1.7k sqft21 E Willopa Road, Shelton, WA 98584Active
 MLS ID #2552479, Lisa Collier. NWMLS as distributed by MLS GRID
 - $499,0003 bd2 ba1.4k sqft16818 57 Street NW, Vaughn, WA 98394Active
 MLS ID #2557454, Inna Chernish. NWMLS as distributed by MLS GRID
 - $439,0003 bd2 ba1.5k sqft260 E Lansky Dr, Shelton, WA 98584Active
 MLS ID #2495887, Carol Hinman. NWMLS as distributed by MLS GRID
 - $368,0003 bd2 ba1.1k sqft17242 Heather Lane SE, Yelm, WA 98597ActiveMLS ID #2548972, Hung Nguyen. NWMLS as distributed by MLS GRID
- $355,0003 bd2 ba1.2k sqft190 Midway Lane E, Shelton, WA 98584ActiveMLS ID #2531864, Susan Garrick. NWMLS as distributed by MLS GRID
- $355,0003 bd2 ba1.2k sqftShorecrest Terrace 3rd Addn, Shelton, WA 98584ActiveMLS ID #2492140, Emma F Kowalski. NWMLS as distributed by MLS GRID
- $399,9993 bd2 ba1.3k sqft8732 Foxglove Court SE, Yelm, WA 98597ActiveMLS ID #2548765, Carlina Solvie. NWMLS as distributed by MLS GRID
- $435,0004 bd2 ba1.6k sqft21 E Burrows Lane, Shelton, WA 98584ActiveMLS ID #2522121, Victoria Hogue. NWMLS as distributed by MLS GRID
- $375,0003 bd2 ba993 sqft512 133rd Street S, Tacoma, WA 98444ActiveMLS ID #2553232, Linda Phimmavong. NWMLS as distributed by MLS GRID
- $299,9502 bd2 ba672 sqft19111 19th st sw, Lakebay, WA 98349ActiveMLS ID #2528982, Joel Cox. NWMLS as distributed by MLS GRID
- $409,9003 bd1 ba936 sqft9538 Helen Avenue NE, Olympia, WA 98516ActiveMLS ID #2541750, Chad M. Link. NWMLS as distributed by MLS GRID
- $415,0003 bd2 ba1.3k sqft40 E Lambeth Way, Shelton, WA 98584ActiveMLS ID #2515142, Gigi Olsen. NWMLS as distributed by MLS GRID
- $375,0003 bd3 ba1.3k sqftMandalay Bay Townhomes, Tacoma, WA 98445ActiveMLS ID #2501404, Lisa Le. NWMLS as distributed by MLS GRID
- $359,9003 bd3 ba1.4k sqftPark Oak Condos, Tacoma, WA 98444ActiveMLS ID #2491098, Michelle Wallace. NWMLS as distributed by MLS GRID
- $299,0002 bd2 ba1.1k sqftShorecrest Beach Estates, Shelton, WA 98584ActiveMLS ID #2542178, Kristi Norberg. NWMLS as distributed by MLS GRID
- $315,0003 bd2 ba1.6k sqft4264 Lakeview Lane SE, Lacey, WA 98503ContingentMLS ID #2526925, Andrew Solomon Belz. NWMLS as distributed by MLS GRID
- $389,5002 bd1 ba1.3k sqft5156 S Cushman Avenue, Tacoma, WA 98408ActiveMLS ID #2547425, Jeff Pollock. NWMLS as distributed by MLS GRID
- $429,9993 bd2 ba1.1k sqftDiv 4, Yelm, WA 98597ActiveMLS ID #2526009, Tiffani Rouchaud. NWMLS as distributed by MLS GRID
- $399,9002 bd2 ba1.5k sqftTimberlakes, Shelton, WA 98584ActiveMLS ID #2535214, Hanna Sandifer. NWMLS as distributed by MLS GRID
