Welcome to This Stunning 4-Bedroom, 5-Bathroom Family Home, Located on a Quiet and Safe Court. Step Through the Front Door Into the Impressive Grand Foyer, Leading to an Elegant Formal Dining Room, a Private Main-Floor Office and Inviting Living Spaces Connected by a Beautiful Two-Way Fireplace.The Spacious Family Room Features Large Windows and Views of the Backyard and Pool. The Brand-New Chef's Kitchen Is Complete With High-End Appliances, Custom Cabinetry, a Large Centre Island, Modern Finishes and Ample Storage. New Flooring Throughout and California Shutters on the Main Floor Complete the Fresh, Contemporary Interior.Upstairs, You'll Find Four Generously Sized Bedrooms, Including a Large Primary Retreat With a Custom Walk-In Closet and Private Ensuite. The Finished Basement Features 8-Foot Ceilings, a Wet Bar and a Built-In Entertainment Centre, Providing Additional Space for Entertaining and Family Living.Outside, the Home Offers a Large Driveway With No Sidewalk and Sits on One of the Largest Lots on the Street. The Fully Landscaped, Premium Pie-Shaped Lot Backs Directly Onto a Park and Features a Private Backyard Oasis With an Inground Pool-Perfect for Relaxing and Entertaining All Summer Long. A Must-See Home in a Fantastic Family-Friendly Location!
For sale
C$1,699,999
832 Darwin Dr, Pickering, ON L1X 2V6
5beds
5baths
Single Family Residence
Built in ----
4,635 Square Feet Lot
$-- Zestimate®
C$--/sqft
C$-- HOA
What's special
Impressive grand foyerElegant formal dining roomPrivate main-floor officeInviting living spacesBeautiful two-way fireplaceSpacious family roomLarge windows
- 51 days
- 31
- 0
Zillow last checked:
Listing updated:
Listed by:
Your Home Sold Guaranteed Realty Imperium
Source: TRREB,MLS®#: E13588876 Originating MLS®#: Central Lakes Association of REALTORS
Originating MLS®#: Central Lakes Association of REALTORSFacts & features
Interior
Bedrooms & bathrooms
- Bedrooms: 5
- Bathrooms: 5
Heating
- Forced Air, Gas
Cooling
- Central Air
Appliances
- Included: Bar Fridge
Features
- Basement: Finished
- Has fireplace: Yes
Interior area
- Living area range: 3500-5000 null
Video & virtual tour
Property
Parking
- Total spaces: 6
- Parking features: Private Double
- Has attached garage: Yes
Features
- Stories: 2
- Has private pool: Yes
- Pool features: In Ground
Lot
- Size: 4,635 Square Feet
- Features: Irregular Lot
Details
- Parcel number: 0
Construction
Type & style
- Home type: SingleFamily
- Property subtype: Single Family Residence
Materials
- Brick
- Foundation: Poured Concrete
- Roof: Asphalt Shingle
Utilities & green energy
- Sewer: Sewer
Community & HOA
Location
- Region: Pickering
Financial & listing details
- Annual tax amount: C$12,645
- Date on market: 7/21/2026
Price history
Price history is unavailable.
Public tax history
Tax history is unavailable.
Climate risks
Neighborhood: Dunbarton
Nearby schools
GreatSchools rating
No schools nearby
We couldn't find any schools near this home.


Similar homes
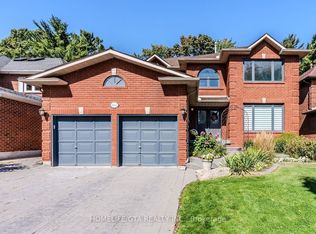
- C$1,899,0005 bd4 ba-- sqft(Undisclosed Address), Pickering, ON L1V 7G2For Sale
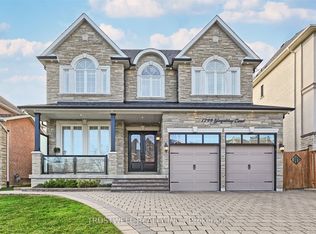 MLS ID #E13765516, TRUSTWELL REALTY INC.. TRREB
 - C$1,699,0004 bd3 ba-- sqft1889 Appleview Rd, Pickering, ON L1V 1T7For Sale
 MLS ID #E13700436, RE/MAX HALLMARK FIRST GROUP REALTY LTD.. TRREB
 - C$1,699,9008 bd5 ba-- sqft903 Alanbury Cres, Pickering, ON L1X 2S3For Sale
 MLS ID #E13494558, HIGHPOINT HOMES REALTY. TRREB
 - C$1,699,0004 bd4 ba-- sqft1917 Fairport Rd, Pickering, ON L1V 1T5For Sale
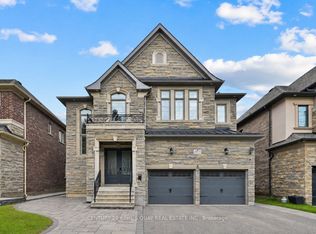 MLS ID #E13679352, CENTURY 21 KING`S QUAY REAL ESTATE INC.. TRREB
