Nestled on a picturesque one-acre lot in Lebanon, this 3-bedroom, 2-bath home offers the perfect blend of space, character, and opportunity. Built in 1970 and located in the highly sought-after O'Fallon School District, the property features beautiful hardwood floors, a large light filled living room, and a spacious kitchen ideal for gathering and entertaining. The walk-out basement includes a fireplace and a room that is plumbed for a bath and ready for your vision. Step outside to enjoy rolling hills, mature fruit trees, and a large deck with low-maintenance vinyl decking and railing—an inviting space to relax and take in the peaceful surroundings. The oversized two-car garage offers plenty of space for cars and/or hobbies. The home and garage roofs were both replaced in 2025, providing added value and peace of mind. Whether you're an investor looking for a property with strong long-term potential or a buyer searching for a home with room to personalize and grow, this unique acreage offers endless possibilities in a desirable location. Don't miss your chance to make it your own!
Pending
Listed by: RE/MAX Alliance • Lisa A Davis
$255,000
8320 Hilltop Dr, Lebanon, IL 62254
3beds
2,231sqft
:
Get pre-qualified$1,811/mo
Single Family Residence
Built in 1970
1.04 Acres Lot
$-- Zestimate®
$114/sqft
$-- HOA
What's special
Rolling hillsMature fruit treesOne-acre lotOversized two-car garageWalk-out basementBeautiful hardwood floors
- 30 days |
- 292 |
- 10 |
Likely to sell faster than
Zillow last checked:
Listing updated:
Listed by:
Lisa A Davis 618-593-4409,
RE/MAX Alliance
Source: MARIS,MLS#: 26038706 Originating MLS: Southwestern Illinois Board of REALTORS
Originating MLS: Southwestern Illinois Board of REALTORSFacts & features
Interior
Bedrooms & bathrooms
- Bedrooms: 3
- Bathrooms: 2
- Full bathrooms: 1
- 1/2 bathrooms: 1
- Main level bathrooms: 2
- Main level bedrooms: 3
Primary bedroom
- Features: Floor Covering: Wood
- Level: Main
- Area: 204
- Dimensions: 17x12
Bedroom 2
- Features: Floor Covering: Wood
- Level: Main
- Area: 120
- Dimensions: 10x12
Bedroom 3
- Features: Floor Covering: Wood
- Level: Main
- Area: 120
- Dimensions: 10x12
Primary bathroom
- Features: Floor Covering: Vinyl
- Level: Main
- Area: 40
- Dimensions: 5x8
Bathroom
- Features: Floor Covering: Vinyl
- Level: Main
- Area: 42
- Dimensions: 6x7
Family room
- Features: Floor Covering: Carpeting
- Level: Lower
- Area: 308
- Dimensions: 28x11
Kitchen
- Features: Floor Covering: Vinyl
- Level: Main
- Area: 286
- Dimensions: 22x13
Living room
- Features: Floor Covering: Wood
- Level: Main
- Area: 360
- Dimensions: 30x12
Office
- Features: Floor Covering: Carpeting
- Level: Lower
- Area: 70
- Dimensions: 10x7
Other
- Features: Floor Covering: Vinyl
- Level: Lower
- Area: 176
- Dimensions: 16x11
Heating
- Forced Air
Cooling
- Central Air
Features
- Basement: Full
- Number of fireplaces: 1
- Fireplace features: Basement
Interior area
- Total structure area: 2,231
- Total interior livable area: 2,231 sqft
- Finished area above ground: 1,344
- Finished area below ground: 887
Video & virtual tour
Property
Parking
- Total spaces: 2
- Parking features: Garage
- Garage spaces: 2
Features
- Levels: Two
Lot
- Size: 1.04 Acres
- Features: Front Yard, Gently Rolling, Some Trees
Details
- Parcel number: 0421.0200008
- Special conditions: Listing As Is
Construction
Type & style
- Home type: SingleFamily
- Architectural style: Raised Ranch
- Property subtype: Single Family Residence
Materials
- Brick Veneer, Vinyl Siding
Condition
- Year built: 1970
Utilities & green energy
- Electric: Ameren
- Water: Public
- Utilities for property: Propane
Community & HOA
Community
- Subdivision: Not In A Subdivision
HOA
- Has HOA: No
Location
- Region: Lebanon
Financial & listing details
- Price per square foot: $114/sqft
- Tax assessed value: $63,013
- Annual tax amount: $3,569
- Date on market: 6/20/2026
- Cumulative days on market: 30 days
- Listing terms: Cash,Conventional,FHA,VA Loan
Estimated market value
Not available
Estimated sales range
Not available
Not available
Price history
| Date | Event | Price |
|---|---|---|
| 7/6/2026 | Pending sale | $255,000$114/sqft |
Source:  MARIS #26038706 Report a problem MARIS #26038706 Report a problem | ||
| 6/27/2026 | Contingent | $255,000$114/sqft |
Source: MARIS #26038706 Report a problem | ||
| 6/20/2026 | Listed for sale | $255,000$114/sqft |
Source: MARIS #26038706 Report a problem | ||
Public tax history
| Year | Property taxes | Tax assessment |
|---|---|---|
| 2024 | $3,569 +11.2% | $63,013 +12.7% |
| 2023 | $3,208 +7.7% | $55,927 +8.8% |
| 2022 | $2,979 -12.1% | $51,417 -0.3% |
| 2021 | $3,390 +1.1% | $51,582 +2.1% |
| 2020 | $3,353 +1.6% | $50,526 +3.5% |
| 2019 | $3,300 +3% | $48,827 +3% |
| 2018 | $3,205 +106.4% | $47,410 +6.4% |
| 2017 | $1,553 | $44,556 +2.4% |
| 2016 | $1,553 +8% | $43,516 +1.2% |
| 2014 | $1,437 -48.1% | $43,013 +5.6% |
| 2013 | $2,768 | $40,713 -1.6% |
| 2012 | -- | $41,392 -6.4% |
| 2011 | -- | $44,215 -1.9% |
| 2010 | -- | $45,085 |
| 2009 | -- | $45,085 |
| 2008 | -- | $45,085 +8.5% |
| 2006 | -- | $41,560 -7.8% |
| 2005 | $2,798 +11.1% | $45,057 -46.6% |
| 2004 | $2,518 | $84,376 +117.9% |
| 2003 | -- | $38,716 +6.2% |
| 2002 | -- | $36,459 +2.2% |
| 2001 | -- | $35,667 |
| 2000 | -- | $35,667 |
Find assessor info on the county website
Monthly payment
Est. payment
Payment breakdown
Explore the cost of this home by adjusting the details. Changes won't be saved.Climate risks
Neighborhood: 62254
Nearby schools
GreatSchools rating
- 7/10Delores Moye Elementary SchoolGrades: PK-5Distance: 0.9 mi
- 7/10Amelia V Carriel Jr High SchoolGrades: 6-8Distance: 1.1 mi
- 6/10O'Fallon High SchoolGrades: 9-12Distance: 2.3 mi
Schools provided by the listing agent
- Elementary: Ofallon Dist 90
- Middle: Ofallon Dist 90
- High: Ofallon
Source: MARIS. This data may not be complete. We recommend contacting the local school district to confirm school assignments for this home.
- $69,2183 Acres8316 Hilltop Dr, Lebanon, IL 62254Off Market
- $118,8991.67 Acres8304 Hilltop Dr, Lebanon, IL 62254Off Market
- $82,262-- bd-- ba2.2k sqft8304 Hilltop Dr, Lebanon, IL 62254Off Market
- $80,366-- bd-- ba2.3k sqft8312 Hilltop Dr, Lebanon, IL 62254Off Market
- $344,2003 bd2 ba1.6k sqft1421 Keck Ridge Dr, O Fallon, IL 62269Off Market
- $---- bd-- ba-- sqft1421 Keck Ridge Dr, O'Fallon, IL 62269Off Market
- $388,8003 bd3 ba2.3k sqft1425 Keck Ridge Dr, O Fallon, IL 62269Sold
- $---- bd-- ba-- sqft1425 Keck Ridge Dr, O'Fallon, IL 62269Off Market
A local agent can set up tours, give advice and negotiate with sellers.
Similar homes
- $255,0003 bd2 ba1.4k sqft142 El Cerrito Dr, Belleville, IL 62221For Sale
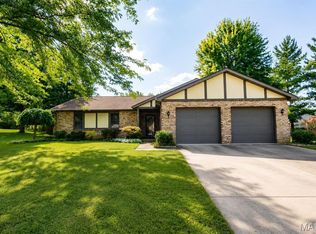
 MLS ID #26043040, Robby M Nguyen, Worth Clark Realty. MARIS
 - $259,9003 bd2 ba1.8k sqft109 San Mateo Dr, Belleville, IL 62221For Sale
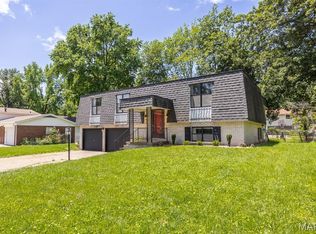 MLS ID #26033727, Kayla D Keck, Nester Realty. MARIS
 - $255,0003 bd2 ba1.5k sqft37 Hemlock Dr, Belleville, IL 62221For Sale
 MLS ID #26038662, Shannon Middleton, RE/MAX All Star Advantage. MARIS
 - $200,0003 bd1 ba1.5k sqft58 Harmon Dr, Lebanon, IL 62254For Sale
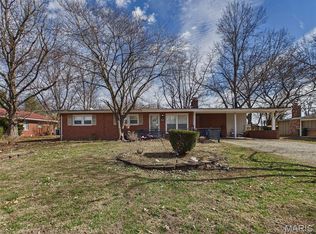 MLS ID #26012826, John D Grissom, Berkshire Hathaway HomeServices Select Properties. MARIS
 - $240,0003 bd3 ba1.8k sqft206 Pamela Dr, Belleville, IL 62223For SaleMLS ID #26042042, Sarah Speakes, Coldwell Banker Brown Realtors. MARIS
- $215,0003 bd3 ba2k sqft27 Oakleigh Dr, Belleville, IL 62223For SaleMLS ID #26045880, Barbara A Shelton, Coldwell Banker Brown Realtors. MARIS
- $280,0003 bd3 ba2.5k sqft3284 Tanglebrook Dr, Shiloh, IL 62221For SaleMLS ID #26038833, Logan Ankeny, NextHome Simple Transitions IL. MARIS
- $268,9993 bd2 ba1.6k sqft7 Lou Juan Dr, Glen Carbon, IL 62034For SaleMLS ID #26031231, Lori Reid-Gardner, Century 21 Reid Baugher Realty. MARIS
- $265,0004 bd3 ba1.9k sqft216 Country Club Ln, Belleville, IL 62223For SaleMLS ID #26040401, Danielle L Bayer, Strano & Associates, Ltd. MARIS
- $225,0003 bd2 ba1.5k sqft501 Saint John Dr, Belleville, IL 62221For SaleMLS ID #26037024, Scott Miller, SGM Realty, LLC. MARIS
- $349,9003 bd2 ba2.2k sqft1334 Pepperidge Dr, O Fallon, IL 62269For SaleMLS ID #26040427, Whitney Wisnasky-Bettorf, Red Door Realty Group Inc. MARIS
- $270,0003 bd2 ba1.7k sqft938 E Washington St, Millstadt, IL 62260For SaleMLS ID #26041947, Rebecca M DeMond, RE/MAX Preferred. MARIS
- $226,5003 bd2 ba1.2k sqft121 Williamsburg Dr, Belleville, IL 62221For SaleMLS ID #26043692, Mikaila N Chrisman, RE/MAX Alliance. MARIS
- $225,0003 bd2 ba1.5k sqft28 Shady Ln, Belleville, IL 62221For SaleMLS ID #26043587, Jason E Buss, RE/MAX Preferred. MARIS
- $259,9004 bd3 ba1.6k sqft120 Fox Creek Rd, Belleville, IL 62223For SaleMLS ID #26034518, Jessica M Mettler, Coldwell Banker Brown Realtors. MARIS
- $200,0003 bd3 ba2.8k sqft1299 Pin Oak Ln, Caseyville, IL 62232For SaleMLS ID #26032413, John Suryk, Worth Clark Realty. MARIS
- $259,9003 bd2 ba1.4k sqft316 Locust St, Edwardsville, IL 62025For SaleMLS ID #26033920, Karen Schoenthal, RE/MAX Alliance. MARIS
- $244,9004 bd2 ba1.7k sqft3200 West Blvd, Belleville, IL 62221For SaleMLS ID #26037344, Linda R Frierdich, Century 21 Advantage. MARIS
- $255,0003 bd3 ba1.8k sqft419 Geaschel Dr, Caseyville, IL 62232For SaleMLS ID #26026612, Christopher A Huggins, Tarrant and Harman Real Estate and Auction Co. MARIS
- $--3 bd1 ba1.2k sqft275 S 27th St, Belleville, IL 62226AuctionXome
