Price Improved! Welcome home to this thoughtfully upgraded 3-bedroom, 2-bath gem located in the highly desirable Mallory Creek Community. Enjoy your morning coffee in the charming covered sunroom, entertain in style with a gas stove and sleek hood vent, and let the kids and pets roam freely in the beautifully fenced backyard. This well-maintained home also offers access to fantastic community amenities and a convenient location near both Leland and Wilmington. Schedule your showing today and come see everything it has to offer!
Pending
$325,000
8326 Slippery Elm Court, Winnabow, NC 28479
3beds
1,366sqft
:
Get pre-qualified$1,976/mo
Single Family Residence
Built in 2020
9,148 Square Feet Lot
$321,200 Zestimate®
$238/sqft
$87/mo HOA
What's special
Charming covered sunroomBeautifully fenced backyard
- 57 days |
- 51 |
- 2 |
Likely to sell faster than
Zillow last checked:
Listing updated:
Listed by:
Joel T Chambers 336-858-0833,
Coldwell Banker Sea Coast Advantage
Source: Hive MLS,MLS#: 100562900 Originating MLS: Cape Fear Realtors MLS, Inc.
Originating MLS: Cape Fear Realtors MLS, Inc.Facts & features
Interior
Bedrooms & bathrooms
- Bedrooms: 3
- Bathrooms: 2
- Full bathrooms: 2
Rooms
- Room types: Master Bedroom, Bedroom 2, Bedroom 3, Living Room
Primary bedroom
- Level: First
- Dimensions: 12.5 x 12.4
Bedroom 2
- Level: First
- Dimensions: 11.9 x 10
Bedroom 3
- Level: First
- Dimensions: 11.9 x 10
Kitchen
- Level: First
- Dimensions: 12.8 x 14.3
Living room
- Level: First
- Dimensions: 24.8 x 12.1
Heating
- Electric, Heat Pump
Cooling
- Central Air
Appliances
- Included: Gas Cooktop, Electric Oven, Built-In Microwave, Refrigerator, Disposal, Dishwasher, Tankless Water Heater, Water Purifier
- Laundry: Laundry Room
Features
- Master Downstairs, Walk-in Closet(s), High Ceilings, Entrance Foyer, Solid Surface, Pantry, Walk-in Shower, Walk-In Closet(s)
- Flooring: LVT/LVP, Carpet
- Windows: Thermal Windows
- Basement: None
- Attic: Access Only
Interior area
- Total structure area: 1,366
- Total interior livable area: 1,366 sqft
Property
Parking
- Total spaces: 2
- Parking features: Paved, Garage6
- Attached garage spaces: 2
Features
- Levels: One
- Patio & porch: Covered, Porch, Screened
- Fencing: Back Yard
- Has view: Yes
- View description: See Remarks
- Frontage type: See Remarks
Lot
- Size: 9,148 Square Feet
Details
- Parcel number: 059he070
- Zoning: Le-Pud
- Special conditions: Standard
Construction
Type & style
- Home type: SingleFamily
- Property subtype: Single Family Residence
Materials
- Vinyl Siding, Wood Frame
- Foundation: Slab
- Roof: Shingle
Condition
- New construction: No
- Year built: 2020
Utilities & green energy
- Sewer: Public Sewer
- Water: Public
- Utilities for property: Natural Gas Connected, Sewer Connected, Water Connected
Community & HOA
Community
- Security: Smoke Detector(s)
- Subdivision: Mallory Creek Plantation
HOA
- Has HOA: Yes
- Amenities included: Clubhouse, Pool, Fitness Center, Jogging Path, Maintenance Common Areas, Maintenance Roads, Management, Playground, Sidewalks, Street Lights, Trail(s)
- HOA fee: $660 annually
- HOA name: Mallory Creek Plantation
- HOA phone: 910-679-3012
- Second HOA fee: $384 annually
- Second HOA name: Forest at Mallory Creek
Location
- Region: Winnabow
Financial & listing details
- Price per square foot: $238/sqft
- Tax assessed value: $305,300
- Annual tax amount: $2,068
- Date on market: 3/26/2026
- Cumulative days on market: 57 days
- Listing agreement: Exclusive Right To Sell
- Listing terms: Assumable,Cash,Conventional,FHA,USDA Loan,VA Loan
- Road surface type: Paved
Estimated market value
$321,200
$305,000 - $337,000
$1,979/mo
Price history
| Date | Event | Price |
|---|---|---|
| 5/5/2026 | Pending sale | $325,000$238/sqft |
Source:  Hive MLS #100562900 Report a problem Hive MLS #100562900 Report a problem | ||
| 4/23/2026 | Price change | $325,000-3%$238/sqft |
Source: Hive MLS #100562900 Report a problem | ||
| 3/26/2026 | Listed for sale | $335,000+36.7%$245/sqft |
Source: Hive MLS #100562900 Report a problem | ||
| 2/26/2021 | Sold | $245,000$179/sqft |
Source: Public Record Report a problem | ||
Public tax history
| Year | Property taxes | Tax assessment |
|---|---|---|
| 2025 | $2,068 | $305,300 |
| 2024 | $2,068 +6.3% | $305,300 |
| 2023 | $1,946 +26.2% | $305,300 +62.9% |
| 2022 | $1,542 0% | $187,390 |
| 2021 | $1,542 | $187,390 |
Find assessor info on the county website
Monthly payment
Est. payment
Payment breakdown
Explore the cost of this home by adjusting the details. Changes won't be saved.Climate risks
Neighborhood: 28479
Nearby schools
GreatSchools rating
- 5/10Belville ElementaryGrades: PK-5Distance: 2.6 mi
- 3/10Leland MiddleGrades: 6-8Distance: 3.7 mi
- 4/10North Brunswick HighGrades: 9-12Distance: 3.8 mi
Schools provided by the listing agent
- Elementary: Belville
- Middle: Leland
- High: North Brunswick
Source: Hive MLS. This data may not be complete. We recommend contacting the local school district to confirm school assignments for this home.
- $377,0003 bd2 ba1.7k sqft8330 Slippery Elm Ct, Winnabow, NC 28479Off Market
- $423,2004 bd2 ba2.2k sqft8322 Slippery Elm Ct, Winnabow, NC 28479Off Market
- $386,3004 bd2 ba1.7k sqft447 Saint Kitts Way, Winnabow, NC 28479Off Market
- $449,3005 bd3 ba2.5k sqft8334 Slippery Elm Ct, Winnabow, NC 28479Off Market
- $383,3003 bd2 ba1.7k sqft439 Saint Kitts Way, Winnabow, NC 28479Off Market
- $378,8003 bd2 ba1.7k sqft8318 Slippery Elm Ct, Winnabow, NC 28479Off Market
- $427,8004 bd2 ba2.2k sqft451 Saint Kitts Way, Winnabow, NC 28479Off Market
- $419,7004 bd2 ba2.2k sqft451 St. Kitts Way, Winnabow, NC 28479Off Market
A local agent can set up tours, give advice and negotiate with sellers.
Similar homes
- $344,0004 bd2 ba1.7k sqft8339 Slippery Elm Court, Winnabow, NC 28479For Sale
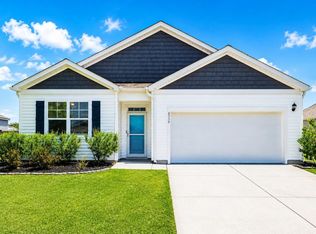
 MLS ID #100581580, Jeremiah Barnett, Keller Williams Innovate-Wilmington. Hive MLS
 - $362,0004 bd2 ba1.7k sqft464 St Kitts Way, Winnabow, NC 28479For Sale
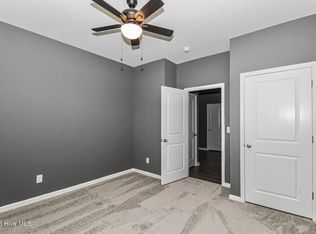 MLS ID #100586814, Thomas Shoupe, Opendoor Brokerage LLC. Hive MLS
 - $364,9004 bd2 ba1.7k sqft1119 King Eider Way, Winnabow, NC 28479For Sale
 MLS ID #100576854, Jessica Gorski, NorthGroup Real Estate LLC. Hive MLS
 - $354,9003 bd2 ba1.4k sqft1021 Tidings Road, Leland, NC 28451For Sale
 MLS ID #100569629, Jan J Justice, Water Pointe Realty, Inc.. Hive MLS
 - $369,9003 bd2 ba1.6k sqft1264 Clendon Circle, Leland, NC 28451For SaleMLS ID #100587105, David Cummings Real Estate Team, Intracoastal Realty Corporation. Hive MLS
- $379,0003 bd2 ba1.7k sqft1101 Lillibridge Drive, Leland, NC 28451For SaleMLS ID #100579885, Ben Szafran Real Estate Team, Keller Williams Innovate-Wilmington. Hive MLS
- $374,9003 bd2 ba1.5k sqft1124 Garden Club Way, Leland, NC 28451For SaleMLS ID #100570734, Stephanie Spencer, RE/MAX at the Beach / Oak Island. Hive MLS
- $369,0003 bd2 ba1.5k sqft1305 Clendon Circle, Leland, NC 28451For SaleMLS ID #100572505, Jerry L Helms, Brunswick Forest Realty, LLC. Hive MLS
- $297,0003 bd2 ba1.1k sqft2029 Willow Stone Court, Leland, NC 28451For SaleMLS ID #100568658, Denise L Dakoulis, Sky's the Limit Realty. Hive MLS
- from $301,4003 bd3 ba1.4k sqftLido Plan, True Homes Build OYL - Wilmington, Leland, NC 28451New ConstructionTrue Homes
- $340,0003 bd2 ba1.4k sqft3109 Lochgreen Circle, Leland, NC 28451For SaleMLS ID #100539912, Sabrina N Williams, Coldwell Banker Sea Coast Advantage-Leland. Hive MLS
- $369,9003 bd3 ba2k sqft8037 Footpath Road, Leland, NC 28451For SaleMLS ID #100571244, Brian Christopher Vadell, Black & Tanne Realty Group. Hive MLS
- $307,0003 bd3 ba1.8k sqft9389 Cassadine Court, Leland, NC 28451For SaleMLS ID #100588245, Diane M Castro-Perez, Coldwell Banker Sea Coast Advantage-Hampstead. Hive MLS
- $289,9003 bd2 ba1.1k sqft66 N Shelby Road, Southport, NC 28461For SaleMLS ID #100584032, Tidal Realty Partners, REAL Broker LLC. Hive MLS
- $318,0003 bd3 ba1.6k sqft938 Sunray Lane NE, Winnabow, NC 28479For SaleMLS ID #100574658, Ashley Garland, Coldwell Banker Sea Coast Advantage. Hive MLS
- $350,0003 bd2 ba1.9k sqft1274 Dabney Park Drive, Leland, NC 28451For SaleMLS ID #100557607, Shane Register Team, Coldwell Banker Sea Coast Advantage-Midtown. Hive MLS
- $293,9903 bd2 ba1.2k sqft1082 Billfish Trail SE Lot 39, Winnabow, NC 28479New ConstructionMLS ID #100574455, Team D.R. Horton, D.R. Horton, Inc. Hive MLS
- $339,0003 bd3 ba1.5k sqft6538 Rustling Leaves Way, Wilmington, NC 28409For SaleMLS ID #100585923, Tessa R Bieker, Berkshire Hathaway HomeServices Carolina Premier Properties. Hive MLS
- $350,0003 bd2 ba1.2k sqft2704 Manor Court, Wilmington, NC 28405For SaleMLS ID #100584579, Tidal Realty Partners, REAL Broker LLC. Hive MLS
- $449,5003 bd2 ba1.7k sqft2889 Hatchers Run, Leland, NC 28451For SaleMLS ID #100576888, Jerry L Helms, Brunswick Forest Realty, LLC. Hive MLS
