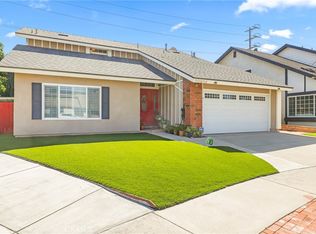
Welcome to this beautifully maintained West Hills pool home, ideally situated on a picturesque tree-lined street just moments from parks, shopping, and dining. Offering 2,047 square feet of thoughtfully designed living space, this 3-bedroom, 2-bathroom residence also features a dedicated office that can easily serve as a 4th bedroom, providing flexibility for today’s lifestyle. From the moment you enter you’re greeted by soaring vaulted ceilings, abundant natural light, and inviting living spaces designed for both everyday living and entertaining. The spacious living room showcases a cozy fireplace, while the formal dining room flows seamlessly into the bright kitchen featuring granite countertops, ample cabinetry, and views of the backyard. The expansive primary suite offers a true retreat with mirrored closet doors, an en-suite bath, and generous proportions. Two additional bedrooms and the versatile office provide plenty of space for family, guests, or working from home. Step outside to your own private oasis. Situated on an impressive 11,000-square-foot lot the backyard is designed for year round enjoyment with a sparkling pool and spa, multiple patio areas, mature shade trees, lush lawn, and plenty of room to entertain. Whether hosting summer gatherings or enjoying peaceful evenings outdoors, this backyard delivers the California lifestyle buyers are looking for. Additional highlights include a 2 car garage with direct access, charming curb appeal, and an unbeatable location just minutes from Westfield Topanga, The Village, top-rated dining, shopping, entertainment, and convenient freeway access. A rare opportunity to own a spacious pool home on an oversized lot in one of West Hills’ most desirable neighborhoods.
Under contract
Listed by: Pinnacle Estate Properties, Inc. • Cesar Ochoa • Contact: 818-621-8432
$1,049,900
8329 Capistrano Ave, Canoga Park, CA 91304
3beds
2,047sqft
:
Get pre-qualified$6,875/mo
Single Family Residence
Built in 1972
0.25 Acres Lot
$1,069,000 Zestimate®
$513/sqft
$-- HOA
What's special
- 11 days |
- 840 |
- 71 |
Likely to sell faster than
Zillow last checked:
Listing updated:
Listed by:
Cesar Ochoa DRE #01951556 818-621-8432,
Pinnacle Estate Properties, Inc.
Source: CRMLS,MLS#: SR26162018 Originating MLS: California Regional MLS
Originating MLS: California Regional MLSFacts & features
Interior
Bedrooms & bathrooms
- Bedrooms: 3
- Bathrooms: 2
- Full bathrooms: 2
- Main level bathrooms: 2
- Main level bedrooms: 3
Rooms
- Room types: Bedroom, Living Room, Primary Bathroom, Primary Bedroom, Office
Primary bedroom
- Features: Main Level Primary
Primary bedroom
- Features: Primary Suite
Bedroom
- Features: All Bedrooms Down
Bathroom
- Features: Bathtub, Separate Shower
Heating
- Central
Cooling
- Central Air
Appliances
- Laundry: In Garage
Features
- All Bedrooms Down, Main Level Primary, Primary Suite
- Has fireplace: Yes
- Fireplace features: Living Room
- Common walls with other units/homes: No Common Walls
Interior area
- Total interior livable area: 2,047 sqft
Video & virtual tour
Property
Parking
- Total spaces: 2
- Parking features: Garage - Attached
- Attached garage spaces: 2
Features
- Levels: One
- Stories: 1
- Entry location: front door
- Patio & porch: Open, Patio
- Has private pool: Yes
- Pool features: Private
- Has spa: Yes
- Spa features: Private
- Has view: Yes
- View description: Neighborhood
Lot
- Size: 0.25 Acres
- Features: 0-1 Unit/Acre, Yard
Details
- Parcel number: 2004006005
- Special conditions: Standard
Construction
Type & style
- Home type: SingleFamily
- Property subtype: Single Family Residence
Condition
- New construction: No
- Year built: 1972
Utilities & green energy
- Sewer: Public Sewer
- Water: Public
Community & HOA
Community
- Features: Street Lights, Suburban
Location
- Region: Canoga Park
Financial & listing details
- Price per square foot: $513/sqft
- Tax assessed value: $697,099
- Annual tax amount: $8,683
- Date on market: 7/24/2026
- Cumulative days on market: 11 days
- Listing terms: Cash,Cash to New Loan,Conventional,FHA
Estimated market value
$1,069,000
$1.02M - $1.12M
$3,919/mo
Price history
| Date | Event | Price |
|---|---|---|
| 7/31/2026 | Contingent | $1,049,900$513/sqft |
Source:  CRMLS #SR26162018 Report a problem CRMLS #SR26162018 Report a problem | ||
| 7/24/2026 | Listed for sale | $1,049,900+89.2%$513/sqft |
Source: CRMLS #SR26162018 Report a problem | ||
| 7/28/2011 | Sold | $555,000-6.7%$271/sqft |
Source: Public Record Report a problem | ||
| 5/13/2011 | Listed for sale | $595,000+80.3%$291/sqft |
Source: Ewing Sothebys I.R. #F11059890 Report a problem | ||
| 12/14/2000 | Sold | $330,000$161/sqft |
Source: Public Record Report a problem | ||
Public tax history
| Year | Property taxes | Tax assessment |
|---|---|---|
| 2025 | $8,683 +0.9% | $697,099 +2% |
| 2024 | $8,603 +1.9% | $683,431 +2% |
| 2023 | $8,440 +4.8% | $670,031 +2% |
| 2022 | $8,056 +1.3% | $656,894 +2% |
| 2021 | $7,952 -0.9% | $644,015 +1% |
| 2020 | $8,027 | $637,413 +2% |
| 2019 | $8,027 +6% | $624,915 +2% |
| 2018 | $7,575 | $612,663 +2% |
| 2017 | $7,575 +2.2% | $600,651 +2% |
| 2016 | $7,410 +2.5% | $588,875 +1.5% |
| 2015 | $7,232 +1.1% | $580,030 +2% |
| 2014 | $7,155 | $568,669 +2.5% |
| 2012 | -- | $555,000 +31% |
| 2011 | -- | $423,787 +10% |
| 2010 | -- | $385,221 -0.2% |
| 2009 | -- | $386,137 +2% |
| 2008 | -- | $378,566 +2% |
| 2007 | -- | $371,144 +2% |
| 2006 | -- | $363,868 |
| 2005 | -- | $363,868 +4% |
| 2004 | -- | $349,740 +1.9% |
| 2003 | -- | $343,331 +2% |
| 2002 | -- | $336,600 +30.1% |
| 2000 | -- | $258,811 |
Find assessor info on the county website
Monthly payment
Est. payment
Payment breakdown
Explore the cost of this home by adjusting the details. Changes won't be saved.Climate risks
Neighborhood: West Hills
Nearby schools
GreatSchools rating
- 5/10Nevada Avenue Elementary SchoolGrades: K-5Distance: 0.6 mi
- 4/10Canoga Park MiddleGrades: 6-8Distance: 0.6 mi
- 5/10Chatsworth Charter High SchoolGrades: 9-12Distance: 2.9 mi
- $1,201,6006 bd4 ba2.5k sqft8337 Capistrano Ave, Canoga Park, CA 91304Off Market
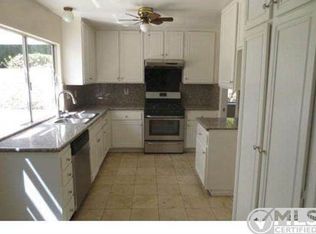
- $1,155,1004 bd3 ba1.9k sqft8321 Capistrano Ave, Canoga Park, CA 91304Off Market
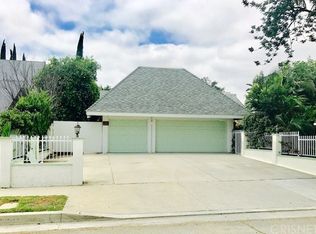
- $1,112,2004 bd2 ba1.9k sqft8345 Capistrano Ave, Canoga Park, CA 91304Off Market
- $1,066,9004 bd2 ba1.9k sqft8315 Capistrano Ave, Canoga Park, CA 91304Off Market
- $1,205,0004 bd2 ba3.2k sqft8332 Kentland Ave, Canoga Park, CA 91304Off Market
- $1,250,1005 bd3 ba3.8k sqft8326 Kentland Ave, Canoga Park, CA 91304Off Market
- $1,036,8005 bd2 ba2.1k sqft8342 Capistrano Ave, Canoga Park, CA 91304Off Market
- $1,142,6004 bd2 ba2k sqft8340 Kentland Ave, Canoga Park, CA 91304Off Market
A local agent can set up tours, give advice and negotiate with sellers.
Similar homes
- $1,099,0004 bd2 ba1.8k sqft23349 Schoenborn St, Canoga Park, CA 91304For Sale
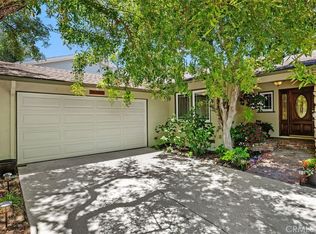 MLS ID #SR26146344, Donna Hoffer, Coldwell Banker Realty. CRMLS
 - $1,149,0004 bd3 ba2.2k sqft8721 Farralone Ave, Canoga Park, CA 91304For Sale
 MLS ID #SR26061684, Nakia Jackson, Keller Williams Encino/Sherman Oaks. CRMLS
 - $1,100,0004 bd3 ba1.4k sqft7032 Fallbrook Ave, West Hills, CA 91307For Sale
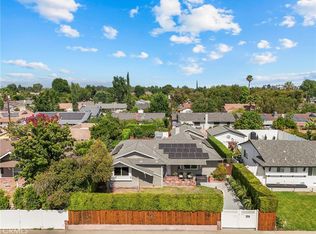 MLS ID #BB26156374, Hooman Zahedi, Redfin Corporation. CRMLS
 - $999,8883 bd3 ba2.1k sqft20604 Lemmer St, Chatsworth, CA 91311For Sale
 MLS ID #BB26162008, Hooman Zahedi, Redfin Corporation. CRMLS
 - $1,100,0004 bd2 ba2k sqft6609 Birchton Ave, West Hills, CA 91307For SaleMLS ID #SR26097393, David Emanuel, Christie's Int. R.E SoCal. CRMLS
- $1,199,0003 bd3 ba1.9k sqft4898 Reforma Rd, Woodland Hills, CA 91364For SaleMLS ID #SR26158294, Lily Bayat, Beverly and Company, Inc.. CRMLS
- $1,025,0003 bd2 ba1.5k sqft3514 Pansy Dr, Calabasas, CA 91302For SaleMLS ID #SR26160840, Parvaneh Ghorbani Ahmadaba, United Realty Group. CRMLS
- $1,525,0003 bd3 ba2.2k sqft23414 Balmoral Ln, West Hills, CA 91307For SaleMLS ID #SR26164750, Jennifer Tseselsky, Pacific Inter Capital Investment Solutions, Inc. CRMLS
- $1,199,0005 bd3 ba2.7k sqft8519 Winnetka Ave, Winnetka, CA 91306For SaleMLS ID #SR26143810, Ronald Henderson, Multi Real Estate Services. CRMLS
- $1,099,9994 bd3 ba2.4k sqft15168 Holiday Way, Sylmar, CA 91342For SaleMLS ID #SR26165841, Christopher Stewart, Pinnacle Estate Properties, Inc.. CRMLS
- $1,199,0004 bd3 ba2.1k sqft19834 Haynes St, Woodland Hills, CA 91367For SaleMLS ID #SR26144309, Natalia Porter-Lvovich, LA Premier Realty, Inc.. CRMLS
- $1,199,0005 bd3 ba2.7k sqft9933 Nevada Ave, Chatsworth, CA 91311For SaleMLS ID #SR26146743, Nadine McNulty, Pinnacle Estate Properties, Inc.. CRMLS
- $1,495,0004 bd2 ba1.9k sqft7014 Middlesbury Ridge Cir, West Hills, CA 91307For SaleMLS ID #SR26149659, Ron Galam, eXp Realty of Greater Los Angeles, Inc.. CRMLS
- $899,0003 bd2 ba1.8k sqft8542 Etiwanda Ave, Northridge, CA 91325For SaleMLS ID #SR26140681, Thao Ly, Real Brokerage Technologies, Inc.. CRMLS
- $1,099,0003 bd3 ba1.8k sqft18937 Sylvan St, Reseda, CA 91335For SaleMLS ID #SR26101012, Garen Keshishyan, Pinnacle Estate Properties. CRMLS
- $849,0003 bd2 ba1.3k sqft21057 Runnymede St, Canoga Park, CA 91303For SaleMLS ID #SR25145832, Fariba Manoucheri-Khoubian, LRS Realty & Management Inc.. CRMLS
- $1,545,0005 bd3 ba2.2k sqft7222 Fallbrook Ave, West Hills, CA 91307For SaleMLS ID #26005594, Irene Mendoza. GAVAR
- $579,0003 bd3 ba1.4k sqft8235 Mason Ave Unit C, Winnetka, CA 91306For SaleMLS ID #SR26161260, Earvin Piega, Realty Source. CRMLS
- $1,000,0004 bd2 ba2.6k sqft24123 Wildwood Canyon Rd, Santa Clarita, CA 91321For SaleMLS ID #SR26160370, Margie Shaffer, RE/MAX of Santa Clarita. CRMLS
- $1,450,0004 bd3 ba2.8k sqft11061 Granger Pl, Porter Ranch, CA 91326For SaleMLS ID #SR26166225, Giovany Kirakossian, JohnHart Real Estate. CRMLS
Local buyer's agents are ready to help
