Extensively remodeled Elliott Pointe home in Mukilteo’s desirable Goat Trail neighborhood! Offering six bedrooms and an impressive list of upgrades, this move-in-ready home combines modern finishes, comfort, and versatility. Nearly every detail has been refreshed, including NEW flooring, trim, interior doors, windows, paint, fixtures, and fireplace. The beautifully updated kitchen and bathrooms complement newer appliances, furnace, air conditioning, and enhanced attic and crawlspace insulation for year-round comfort and efficiency. The spacious six-bedroom floor plan provides exceptional flexibility for guests, home offices, hobbies, or multigenerational living. Step outside to a private backyard featuring an expansive deck stretching nearly the full length of the home—ideal for entertaining, outdoor dining, or relaxing. Additional parking adds everyday convenience. Located in the sought-after Mukilteo School District, with nearby walking paths to elementary and middle schools. Enjoy easy access to Boeing, Paine Field, Mukilteo’s waterfront and beaches, shopping, dining, and transit. Beautifully updated and ready to enjoy!
Active
Listed by: R1 Washington • Shawna Brenneke • 425-772-0499
Price cut: $14K (11/11)
$1,075,000
833 15th Court, Mukilteo, WA 98275
6beds
2,858sqft
Single Family Residence
Built in 1987
7,840 Square Feet Lot
$1,061,300 Zestimate®
$376/sqft
$13/mo HOA
What's special
New fireplaceExtra parkingPrivate backyardPeaceful retreatNewer appliancesFlexible six-bedroom floor planSix bedrooms
- --
- on Zillow
- 408
- views
- 26
- saves
Zillow last checked:
Listing updated:
Listed by:
Shawna Brenneke 425-772-0499 team@brennekebrokers.com,
R1 Washington,
Russell Brenneke 206-940-9730,
R1 Washington
Source: NWMLS as distributed by MLS GRID,MLS#: 2585163
Facts & features
Interior
Bedrooms & bathrooms
- Bedrooms: 6
- Bathrooms: 3
- Full bathrooms: 1
- 3/4 bathrooms: 1
- 1/2 bathrooms: 1
- Main level bathrooms: 1
Primary bedroom
- Level: Second
Bedroom
- Level: Second
Bedroom
- Level: Second
Bedroom
- Level: Second
Bedroom
- Level: Second
Bedroom
- Level: Second
Bathroom full
- Level: Second
Bathroom three quarter
- Level: Second
Other
- Level: Main
Bonus room
- Level: Second
Dining room
- Level: Main
Entry hall
- Level: Main
Family room
- Level: Main
Kitchen with eating space
- Level: Main
Living room
- Level: Main
Utility room
- Level: Main
Heating
- Fireplace, 90%+ High Efficiency, Forced Air, Natural Gas
Cooling
- 90%+ High Efficiency
Appliances
- Included: Dishwasher, Disposal, Dryer, Microwave, Refrigerator, Stove(s)/Range(s), Washer, Dishwasher(s), Dryer(s), Garbage Disposal, Microwave(s), Refrigerator(s), Washer(s), Water Heater: Gas, Water Heater Location: Garage
Features
- Bath Off Primary, Ceiling Fan(s), Dining Room
- Flooring: Ceramic Tile, Vinyl Plank, Carpet
- Windows: Dbl Pane/Storm Window, Skylight(s)
- Basement: None
- Number of fireplaces: 1
- Fireplace features: Gas, Main Level: 1, Fireplace
Interior area
- Total structure area: 2,858
- Total interior livable area: 2,858 sqft
Video & virtual tour
Property
Parking
- Total spaces: 2
- Parking features: Attached Garage
- Has attached garage: Yes
- Covered spaces: 2
Features
- Levels: Two
- Stories: 2
- Entry location: Main
- Patio & porch: Bath Off Primary, Ceiling Fan(s), Dbl Pane/Storm Window, Dining Room, Fireplace, Hot Tub/Spa, Skylight(s), Vaulted Ceiling(s), Walk-In Closet(s), Water Heater
- Has spa: Yes
- Spa features: Indoor
- Has view: Yes
- View description: Territorial
Lot
- Size: 7,840 Square Feet
- Features: Cul-De-Sac, Curbs, Paved, Sidewalk, Cable TV, Deck, Fenced-Partially, Gas Available, High Speed Internet, Hot Tub/Spa
- Residential vegetation: Fruit Trees, Garden Space, Wooded
Details
- Parcel number: 00737800010500
- Zoning: R7500
- Zoning description: Jurisdiction: City
- Special conditions: Standard
Construction
Type & style
- Home type: SingleFamily
- Architectural style: 2 Story
- Property subtype: Single Family Residence
Materials
- Brick, Wood Siding
- Foundation: Poured Concrete
- Roof: Composition
Condition
- Year built: 1987
Utilities & green energy
- Electric: Company: SnoCo PUD
- Sewer: Sewer Connected, Company: Mukilteo WWD
- Water: Public, Company: Mukilteo WWD
- Utilities for property: Xfinity, Xfinity/Ziply
Community & HOA
Community
- Features: CCRs, Park
- Subdivision: Goat Trail
HOA
- Services included: Common Area Maintenance
- HOA fee: $13 monthly
- HOA phone: 425-876-0263
Location
- Region: Mukilteo
Financial & listing details
- Price per square foot: $376/sqft
- Tax assessed value: $887,700
- Annual tax amount: $6,659
- Date on market: 9/21/2026
- Listing terms: Conventional,VA Loan
- Inclusions: Dishwasher(s), Dryer(s), Garbage Disposal, Microwave(s), Refrigerator(s), Stove(s)/Range(s), Washer(s)
Estimated market value
$1,061,300
$1.01M - $1.11M
$5,047/mo
Price history
| Date | Event | Price |
|---|---|---|
| 11/11/2026 | Price change | $1,075,000-1.3%$376/sqft |
Source:  NWMLS as distributed by MLS GRID #2585163 Report a problem | ||
| 11/3/2026 | Price change | $1,089,000-0.5%$381/sqft |
Source: NWMLS as distributed by MLS GRID #2585163 Report a problem | ||
| 10/12/2026 | Price change | $1,095,000-0.5%$383/sqft |
Source: NWMLS as distributed by MLS GRID #2585163 Report a problem | ||
| 9/21/2026 | Listed for sale | $1,100,000+150.6%$385/sqft |
Source: NWMLS as distributed by MLS GRID #2585163 Report a problem | ||
| 8/20/2013 | Sold | $438,900$154/sqft |
Source: NWMLS as distributed by MLS GRID #510309 Report a problem | ||
| 7/2/2013 | Listed for sale | $438,900+1%$154/sqft |
Source: iseemedia #510309 Report a problem | ||
| 6/28/2011 | Listing removed | $434,500$152/sqft |
Source: iseemedia #29150851 Report a problem | ||
| 2/25/2011 | Listed for sale | $434,500+8.6%$152/sqft |
Source: iseemedia #29150851 Report a problem | ||
| 1/24/2011 | Listing removed | $399,999$140/sqft |
Source: Coldwell Banker Danforth & Associates #29150851 Report a problem | ||
| 12/30/2010 | Listed for sale | $399,999$140/sqft |
Source: Coldwell Banker Danforth & Associates #29150851 Report a problem | ||
| 11/11/2010 | Listing removed | $399,999$140/sqft |
Source: Coldwell Banker Danforth & Associates #29150851 Report a problem | ||
| 3/20/2010 | Price change | $399,999-2.4%$140/sqft |
Source: Coldwell Banker Danforth & Associates #29150851 Report a problem | ||
| 1/8/2010 | Price change | $410,000-5.6%$143/sqft |
Source: Coldwell Banker Danforth & Associates #29150851 Report a problem | ||
| 1/7/2010 | Listed for sale | $434,500$152/sqft |
Source: iseemedia #29150851 Report a problem | ||
Public tax history
| Year | Property taxes | Tax assessment |
|---|---|---|
| 2025 | $6,660 +6.2% | $887,700 +6.5% |
| 2024 | $6,272 +0.5% | $833,300 -0.6% |
| 2023 | $6,238 -2.2% | $838,400 -5.2% |
| 2022 | $6,376 +11.9% | $884,300 +30.5% |
| 2021 | $5,696 +1.8% | $677,700 +5.8% |
| 2020 | $5,594 +10.4% | $640,300 +5.8% |
| 2019 | $5,065 | $605,100 +5.3% |
| 2018 | -- | $574,600 +12.4% |
| 2017 | $5,116 | $511,400 +2.1% |
| 2016 | -- | $500,800 +9.5% |
| 2015 | -- | $457,500 +29.1% |
| 2013 | $3,843 | $354,500 |
| 2012 | -- | -- |
| 2011 | -- | -- |
| 2010 | -- | -- |
| 2009 | -- | -- |
| 2008 | -- | -- |
| 2007 | -- | -- |
| 2002 | -- | -- |
| 2001 | $3,048 +3.4% | $222,500 |
| 2000 | $2,947 | $222,500 |
Find assessor info on the county website
Monthly payment
Est. payment
Payment breakdown
Explore the cost of this home by adjusting the details. Changes won't be saved.Climate risks
Neighborhood: 98275
Nearby schools
Schools provided by the listing agent
- Elementary: Mukilteo Elem
- Middle: Olympic View Mid
- High: Kamiak High
Source: NWMLS as distributed by MLS GRID. This data may not be complete. We recommend contacting the local school district to confirm school assignments for this home.

Similar homes
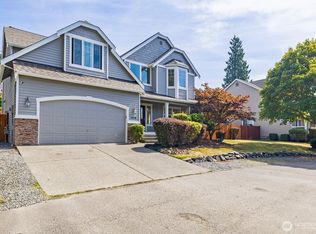
- $1,159,9505 bd3 ba3.2k sqftWestbrook Ridge, Mukilteo, WA 98275Active
 MLS ID #2603060, Monica Kessler. NWMLS as distributed by MLS GRID
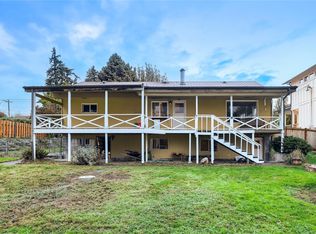
- $1,050,0005 bd4 ba3.3k sqftHorseshoe Ridge, Mukilteo, WA 98275Active
 MLS ID #2602622, T.C. Hyatt. NWMLS as distributed by MLS GRID
- $1,075,0004 bd3 ba3.4k sqft8702 54th Place W, Mukilteo, WA 98275Active
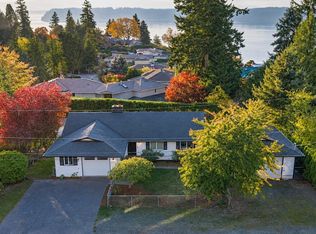 MLS ID #2597586, Jenn Mueller. NWMLS as distributed by MLS GRID
- $1,066,0003 bd3 ba2.5k sqft12715 52nd Place W, Mukilteo, WA 98275Active
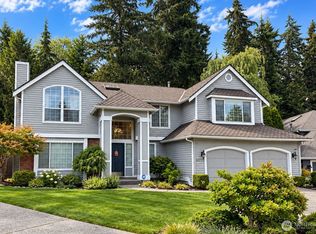 MLS ID #2582924, Henry Wang. NWMLS as distributed by MLS GRID
