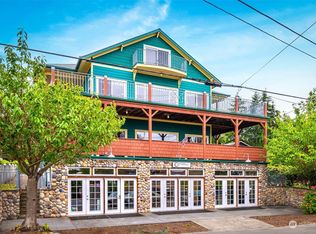
Would you like to: LIVE near a mile of beachfront? WATCH ferries, ships, and boats from your front windows and decks? BE five minutes to a boat launch? HAVE a permanent spot for your motorhome or RV complete with sewer hookup! BIG beautiful mother-in-law, or GUEST residence has a the SAME beautiful view as your home up above. OWN a home with MULTIPLE rental possibilities INCLUDING a legal commercial rental! Savvy California buyers know that homes near the beach are the best investment! Call me! Come and see it! I live just 5 houses away on the same street. The home is vacant and JUST became ready to show! Oct 10! Home has JUST been completely professionally repainted inside, including ceilings! ALL new flooring just completed! If you were asked earlier to delay your showing, you're now good to go!
Active
Listed by: Waterstone Properties • James G Klones
$1,050,000
816 3rd Street, Mukilteo, WA 98275
4beds
3,302sqft
Single Family Residence
Built in 1912
0.38 Acres Lot
$1,020,500 Zestimate®
$318/sqft
$-- HOA
What's special
Mile of beachfrontAll new flooring
- --
- on Zillow
- 791
- views
- 25
- saves
Zillow last checked:
Listing updated:
Listed by:
James G Klones,
Waterstone Properties
Source: NWMLS as distributed by MLS GRID,MLS#: 2574243
Facts & features
Interior
Bedrooms & bathrooms
- Bedrooms: 4
- Bathrooms: 4
- Full bathrooms: 3
- 1/2 bathrooms: 1
- Main level bathrooms: 3
- Main level bedrooms: 3
Primary bedroom
- Level: Main
Bedroom
- Level: Main
Bedroom
- Level: Main
Bedroom
- Level: Lower
Bathroom full
- Level: Main
Bathroom full
- Level: Main
Bathroom full
- Level: Lower
Other
- Level: Main
Dining room
- Level: Main
Entry hall
- Level: Main
Family room
- Level: Main
Kitchen without eating space
- Level: Main
Living room
- Level: Main
Rec room
- Level: Main
Utility room
- Level: Main
Heating
- Baseboard, Forced Air, Stove/Free Standing, Electric
Cooling
- None
Appliances
- Included: Dishwasher, Disposal, Refrigerator, Dishwasher(s), Garbage Disposal, Refrigerator(s), Water Heater: two electric, Water Heater Location: basement, Water Heater Location: upstairs
Features
- Bath Off Primary, Dining Room
- Flooring: Vinyl, Carpet
- Doors: French Doors
- Basement: Daylight
- Has fireplace: No
Interior area
- Total structure area: 3,302
- Total interior livable area: 3,302 sqft
Property
Parking
- Total spaces: 5
- Parking features: Driveway, RV Parking
- Covered spaces: 1
- Uncovered spaces: 4
Features
- Levels: One
- Stories: 1
- Entry location: Main
- Patio & porch: Bath Off Primary, Dining Room, French Doors, Water Heater
- Has view: Yes
- View description: Sound
- Has water view: Yes
- Water view: Sound
Lot
- Size: 0.38 Acres
- Dimensions: 140 x 118
- Features: Corner Lot, Paved, Sidewalk, Gas Available, Outbuildings, RV Parking, Shop
- Topography: Level,Partial Slope
- Residential vegetation: Brush, Garden Space
Details
- Parcel number: 00596901200500
- Zoning: 7.5, DB
- Zoning description: Jurisdiction: City
- Special conditions: See Remarks
Construction
Type & style
- Home type: SingleFamily
- Architectural style: 1 Story w/Bsmnt.
- Property subtype: Single Family Residence
Materials
- Wood Products
- Foundation: Poured Concrete
- Roof: Composition
Condition
- Good
- Year built: 1912
- Major remodel year: 1950
Utilities & green energy
- Electric: Company: Snohomish PUD
- Sewer: Sewer Connected, Company: Mukilteo
- Water: Public, Company: Mukilteo
Community & HOA
Community
- Subdivision: Mukilteo
HOA
- HOA phone: 425-418-2203
Location
- Region: Mukilteo
Financial & listing details
- Price per square foot: $318/sqft
- Tax assessed value: $760,700
- Annual tax amount: $5,709
- Date on market: 8/27/2026
- Listing terms: Conventional
- Inclusions: Dishwasher(s), Garbage Disposal, Refrigerator(s)
Estimated market value
$1,020,500
$969,000 - $1.07M
$5,400/mo
Price history
| Date | Event | Price |
|---|---|---|
| 8/27/2026 | Listed for sale | $1,050,000+6.1%$318/sqft |
Source:  NWMLS as distributed by MLS GRID #2574243 Report a problem NWMLS as distributed by MLS GRID #2574243 Report a problem | ||
| 8/26/2026 | Listing removed | $990,000$300/sqft |
Source: FSBO-Online.com Report a problem | ||
| 8/6/2026 | Listed for sale | $990,000+106.3%$300/sqft |
Source: FSBO-Online.com Report a problem | ||
| 5/23/2014 | Sold | $480,000-10.3%$145/sqft |
Source: NWMLS as distributed by MLS GRID #530372 Report a problem | ||
| 3/15/2014 | Pending sale | $535,000$162/sqft |
Source: Windermere Real Estate/East, Inc. #530372 Report a problem | ||
| 9/22/2013 | Price change | $535,000-10.1%$162/sqft |
Source: Windermere Real Estate/East, Inc. #530372 Report a problem | ||
| 8/29/2013 | Price change | $595,000-13.1%$180/sqft |
Source: Windermere Real Estate/East, Inc. #530372 Report a problem | ||
| 8/14/2013 | Listed for sale | $685,000+17.7%$207/sqft |
Source: Windermere Real Estate/East, Inc. #530372 Report a problem | ||
| 7/5/2012 | Listing removed | $582,000$176/sqft |
Source: Keller Williams Western Realty #507926 Report a problem | ||
| 5/8/2012 | Listed for sale | $582,000-10.4%$176/sqft |
Source: Keller Williams Western Realty #507926 Report a problem | ||
| 9/23/2010 | Listing removed | $649,900$197/sqft |
Source: Windermere Real Estate/HKW, Inc. #36512 Report a problem | ||
| 9/12/2010 | Price change | $649,900-6.5%$197/sqft |
Source: Windermere Real Estate/HKW, Inc. #36512 Report a problem | ||
| 5/18/2010 | Price change | $695,000-4.8%$210/sqft |
Source: Windermere Real Estate/HKW, Inc. #36512 Report a problem | ||
| 5/4/2010 | Price change | $729,950-8.8%$221/sqft |
Source: Windermere Real Estate/ Alderwood #36512 Report a problem | ||
| 3/14/2010 | Listed for sale | $799,950$242/sqft |
Source: Windermere R.E. HKW, Inc. #36512 Report a problem | ||
Public tax history
| Year | Property taxes | Tax assessment |
|---|---|---|
| 2025 | $5,709 +3.2% | $760,700 +3.5% |
| 2024 | $5,532 +2.6% | $734,800 +1.4% |
| 2023 | $5,391 +6.2% | $724,400 +3% |
| 2022 | $5,075 -6.5% | $703,600 +9% |
| 2021 | $5,425 -3.8% | $645,400 |
| 2020 | $5,639 +10.7% | $645,400 +6% |
| 2019 | $5,095 | $608,600 +27.3% |
| 2018 | -- | $478,000 +17.4% |
| 2017 | $4,031 +14.8% | $407,100 +14.6% |
| 2016 | $3,512 | $355,100 +3.1% |
| 2015 | $3,512 -4.6% | $344,500 +1.4% |
| 2013 | $3,684 | $339,800 |
| 2012 | -- | -- |
| 2011 | -- | -- |
| 2010 | -- | -- |
Find assessor info on the county website
Monthly payment
Est. payment
Payment breakdown
Explore the cost of this home by adjusting the details. Changes won't be saved.Climate risks
Neighborhood: 98275
Nearby schools
Schools provided by the listing agent
- Elementary: Mukilteo Elem
- Middle: Olympic View Mid
- High: Kamiak High
Source: NWMLS as distributed by MLS GRID. This data may not be complete. We recommend contacting the local school district to confirm school assignments for this home.

Similar homes
- $1,125,0004 bd4 ba4k sqftWindandtide, Edmonds, WA 98026Active
 MLS ID #2585787, T.C. Hyatt. NWMLS as distributed by MLS GRID
 - $987,0003 bd1 ba2.1k sqft4436 Seahurst, Everett, WA 98203Active
 MLS ID #2505163, Raymond D. Mueller. NWMLS as distributed by MLS GRID
 - $1,000,0004 bd3 ba3.3k sqftAlderwood Manor, Bothell, WA 98012Active
 MLS ID #2573910, Vince M Grant. NWMLS as distributed by MLS GRID
 - $1,282,0004 bd3 ba2.4k sqft16328 35th Avenue NE, Lake Forest Park, WA 98155Active
 MLS ID #2593865, Kathe Trost. NWMLS as distributed by MLS GRID
