Step in to stylish one-floor living in a well-established, Hamilton Township pool community, Thornton Grove. This 13-year-old ranch offers 3 bds., 2 bathrooms, attached 2-car garage, vaulted ceilings with skylights, a morning room and walk-out to a deck with grill and gas hook-up that overlooks beautiful landscaping. There also is a removable wheelchair ramp for access inside the garage. The seller is the original owner who expanded the floor plan during construction by adding additional space to the primary bedroom, bathroom and closet, bringing the home's total above-ground sq. ft. to 1,768 sq, ft. If that's not enough, the full, unfinished basement with bathroom rough-in will be yours to finish for extra living area. Come see it before it's gone! New sump pump 2026. Composite deck added 2014. HVAC regularly maintained. Tile in foyer, kitchen, morning room and bathrooms is like-new. Carpet has been cleaned, but is original and needs replacing, reflected in price as of 07-06-26.
Pending
Price cut: $14.1K (7/6)
$404,900
833 Linden Crk, Morrow, OH 45152
3beds
1,768sqft
:
Get pre-qualified$2,811/mo
Single Family Residence
Built in 2013
0.26 Acres Lot
$-- Zestimate®
$229/sqft
$44/mo HOA
What's special
Overlooks beautiful landscapingVaulted ceilings with skylightsStylish one-floor livingMorning room
- 53 days |
- 359 |
- 16 |
Likely to sell faster than
Zillow last checked:
Listing updated:
Listed by:
N. Carol Kibbee 513-496-5037,
Comey & Shepherd 513-891-4444
Source: Cincy MLS,MLS#: 1881476 Originating MLS: Cincinnati Area Multiple Listing Service
Originating MLS: Cincinnati Area Multiple Listing Service
Facts & features
Interior
Bedrooms & bathrooms
- Bedrooms: 3
- Bathrooms: 2
- Full bathrooms: 2
Primary bedroom
- Features: Bath Adjoins
- Level: First
- Area: 210
- Dimensions: 15 x 14
Bedroom 2
- Level: First
- Area: 143
- Dimensions: 13 x 11
Bedroom 3
- Level: First
- Area: 143
- Dimensions: 13 x 11
Bedroom 4
- Area: 0
- Dimensions: 0 x 0
Bedroom 5
- Area: 0
- Dimensions: 0 x 0
Primary bathroom
- Features: Shower
Bathroom 1
- Features: Full
- Level: First
Bathroom 2
- Features: Full
- Level: First
Dining room
- Features: WW Carpet
- Level: First
- Area: 110
- Dimensions: 11 x 10
Family room
- Area: 0
- Dimensions: 0 x 0
Great room
- Features: Walkout, Wall-to-Wall Carpet, Fireplace, Skylight
- Level: First
- Area: 260
- Dimensions: 20 x 13
Kitchen
- Features: Eat-in Kitchen
- Area: 150
- Dimensions: 15 x 10
Living room
- Area: 0
- Dimensions: 0 x 0
Office
- Area: 0
- Dimensions: 0 x 0
Heating
- Radiant Floor, Forced Air, Gas
Cooling
- Central Air
Appliances
- Included: Disposal, Microwave, Oven/Range, Refrigerator, Gas Water Heater
Features
- High Ceilings, Vaulted Ceiling(s)
- Windows: Vinyl, Skylight(s)
- Basement: Full,Bath/Stubbed
- Number of fireplaces: 1
- Fireplace features: Gas, Great Room
Interior area
- Total structure area: 1,768
- Total interior livable area: 1,768 sqft
Video & virtual tour
Property
Parking
- Total spaces: 2
- Parking features: Driveway
- Attached garage spaces: 2
- Has uncovered spaces: Yes
Features
- Levels: One
- Stories: 1
- Patio & porch: Deck
- Exterior features: Other
Lot
- Size: 0.26 Acres
- Features: Corner Lot, Less than .5 Acre
Details
- Parcel number: 1735210010
- Other equipment: Sump Pump
Construction
Type & style
- Home type: SingleFamily
- Architectural style: Ranch
- Property subtype: Single Family Residence
Materials
- Brick, Vinyl Siding
- Foundation: Concrete Perimeter
- Roof: Shingle
Condition
- New construction: No
- Year built: 2013
Utilities & green energy
- Gas: Natural
- Sewer: Public Sewer
- Water: Public
Community & HOA
HOA
- Has HOA: Yes
- Services included: Pool
- HOA fee: $530 annually
- HOA name: Towne Properties
Location
- Region: Morrow
Financial & listing details
- Price per square foot: $229/sqft
- Tax assessed value: $317,420
- Annual tax amount: $4,922
- Date on market: 6/5/2026
- Listing terms: No Special Financing
Estimated market value
Not available
Estimated sales range
Not available
Not available
Price history
| Date | Event | Price |
|---|---|---|
| 7/9/2026 | Pending sale | $404,900$229/sqft |
Source:  Cincy MLS #1881476 Report a problem Cincy MLS #1881476 Report a problem | ||
| 7/6/2026 | Price change | $404,900-3.4%$229/sqft |
Source: Cincy MLS #1881476 Report a problem | ||
| 6/12/2026 | Price change | $419,000-2.3%$237/sqft |
Source: Cincy MLS #1881476 Report a problem | ||
| 6/9/2026 | Price change | $429,000-1.4%$243/sqft |
Source: Cincy MLS #1881476 Report a problem | ||
| 6/5/2026 | Listed for sale | $435,000+105.2%$246/sqft |
Source: Cincy MLS #1881476 Report a problem | ||
| 12/20/2013 | Sold | $212,033$120/sqft |
Source: Public Record Report a problem | ||
Public tax history
| Year | Property taxes | Tax assessment |
|---|---|---|
| 2025 | $4,907 -0.1% | $111,100 |
| 2024 | $4,910 +14.5% | $111,100 +28.2% |
| 2023 | $4,289 +1.1% | $86,650 +0% |
| 2022 | $4,243 +4.9% | $86,646 |
| 2021 | $4,044 +5% | $86,646 +23% |
| 2020 | $3,850 -1.7% | $70,444 |
| 2019 | $3,915 +1.8% | $70,444 0% |
| 2018 | $3,847 +17% | $70,445 +16.4% |
| 2017 | $3,289 -4.8% | $60,543 |
| 2016 | $3,456 -0.2% | $60,543 |
| 2015 | $3,462 -11.7% | $60,543 +0% |
| 2014 | $3,919 +861.4% | $60,540 +723.7% |
| 2013 | $408 +0.1% | $7,350 |
| 2012 | $407 0% | $7,350 |
| 2011 | $407 +30.7% | $7,350 |
| 2010 | $312 +1.9% | $7,350 |
| 2009 | $306 -31.6% | $7,350 -30% |
| 2008 | $447 | $10,500 |
Find assessor info on the county website
Monthly payment
Est. payment
Payment breakdown
Explore the cost of this home by adjusting the details. Changes won't be saved.Climate risks
Neighborhood: 45152
Nearby schools
GreatSchools rating
- 7/10Little Miami Primary SchoolGrades: 2-3Distance: 1.3 mi
- 8/10Little Miami Junior High SchoolGrades: 6-8Distance: 2.3 mi
- 7/10Little Miami High SchoolGrades: 9-12Distance: 2.5 mi
- $345,8002 bd2 ba1.5k sqft825 Linden Crk, Morrow, OH 45152Off Market
- $418,9004 bd3 ba2.2k sqft817 Linden Crk, Morrow, OH 45152Off Market

- $344,8003 bd3 ba1.6k sqft834 Linden Crk, Morrow, OH 45152Off Market

- $377,6004 bd3 ba1.8k sqft827 Elm Tree Dr, Morrow, OH 45152Off Market
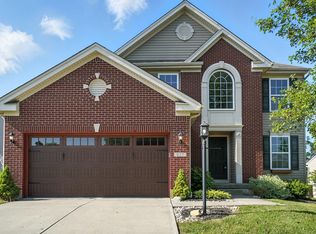
- $424,3004 bd2 ba2.7k sqft6252 Pine Cv, Morrow, OH 45152Off Market
- $391,1004 bd3 ba2.1k sqft6258 Pine Cv, Morrow, OH 45152Off Market
- $374,5003 bd2 ba1.9k sqft833 Elm Tree Dr, Morrow, OH 45152Off Market
- $400,4004 bd3 ba1.8k sqft826 Linden Crk, Morrow, OH 45152Off Market
A local agent can set up tours, give advice and negotiate with sellers.
A local lender can help you make sure your offer is ready when you are.
Similar homes
- $396,9003 bd2 ba2.1k sqft4903 State Route 132, Morrow, OH 45152For Sale

 MLS ID #1874290, Mark McGuffey, Sibcy Cline, Inc.. Cincy MLS
 - $368,0004 bd3 ba2.2k sqft4910 Allens Ridge Dr, Morrow, OH 45152For Sale
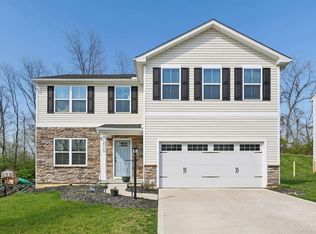 MLS ID #1880558, Carrie McVicker, Coldwell Banker Realty. Cincy MLS
 - $419,9004 bd3 ba1.8k sqft1519 Eagle Blvd, Maineville, OH 45039For Sale
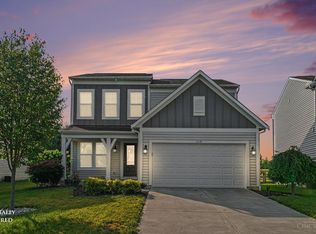 MLS ID #1887370, Andre Bogle, Coldwell Banker Realty. Cincy MLS
 - $410,0004 bd3 ba2k sqft1440 Eagle Blvd, Maineville, OH 45039For Sale
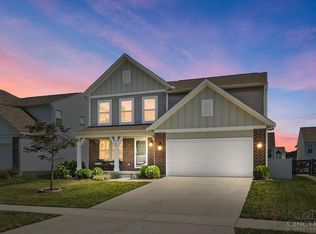 MLS ID #1886569, Teri L. Gillman, Comey & Shepherd. Cincy MLS
 - $449,0004 bd3 ba2.3k sqft5717 Eagle Creek Ct, Maineville, OH 45039For SaleMLS ID #1885855, Alexander Schafers, RE/MAX United Associates. Cincy MLS
- $365,0003 bd4 ba2.1k sqft7731 Wilderness Way, Maineville, OH 45039For SaleMLS ID #1883781, Brad Acree, Real of Ohio. Cincy MLS
- $430,0004 bd3 ba2k sqft10768 State Route 132, Pleasant Plain, OH 45162For SaleMLS ID #1881118, Sarah N. Ragle, Plum Tree Realty. Cincy MLS
- $400,0004 bd3 ba2.1k sqft1503 Corbin Dr, Milford, OH 45150For SaleMLS ID #1887131, Sarah E. Thornton, Weichert, REALTORS - R.E. 1790. Cincy MLS
- $420,0004 bd2 ba2.4k sqft873 Tradewind Dr, Mason, OH 45040For SaleMLS ID #1882921, Zondra D Brown, Keller Williams Advisors. Cincy MLS
- $449,9005 bd4 ba2k sqft1553 Deerwoods Dr, Milford, OH 45150For SaleMLS ID #1884261, Allen D. Ernst, Coldwell Banker Realty. Cincy MLS
- $445,0004 bd3 ba2k sqft4969 Cinnamon Ct, Cincinnati, OH 45244For SaleMLS ID #1887511, Danielle Sears, Sibcy Cline, Inc.. Cincy MLS
- $379,9004 bd3 ba1.8k sqft680 Hiteshue Ave, Monroe, OH 45050For SaleMLS ID #1885083, Jon L Bowling, RE/MAX Preferred Group. Cincy MLS
- $419,0004 bd3 ba2.3k sqft2601 Juliet Ct, Middletown, OH 45005For Sale
 MLS ID #964121, Derrick Garcia, RE/MAX Time. DABR MLS
 - $367,0003 bd3 ba1.9k sqft1073 Marla Dr, Milford, OH 45150For SaleMLS ID #1879674, Jason Brumley, RE/MAX Local Experts. Cincy MLS
- $345,0004 bd2 ba1.8k sqft7244 Hollywood Dr, West Chester, OH 45069For SaleMLS ID #1879947, Kimberly A. Price, Plum Tree Realty. Cincy MLS
- $435,0004 bd4 ba2.4k sqft932 Saffron Ln, Milford, OH 45150For SaleMLS ID #1886198, Cynthia H. Taylor, Coldwell Banker Realty. Cincy MLS
- $349,9004 bd2 ba1.8k sqft1102 Heatherstone Way, Milford, OH 45150For SaleMLS ID #1884590, Kevin Lucas, Comey & Shepherd. Cincy MLS
- $339,9003 bd2 ba1.4k sqft5855 Winchester Dr, Milford, OH 45150For SaleMLS ID #1884985, Kelly Berling, Coldwell Banker Heritage. Cincy MLS
- $425,0004 bd3 ba2.3k sqft3789 Treadway Trl, Hamilton, OH 45011For SaleMLS ID #1886337, Charley A. Wolfe, Sibcy Cline, Inc.. Cincy MLS
- $470,0003 bd2 ba1.7k sqft6624 Creekside Way, Fairfield, OH 45011For SaleMLS ID #1887752, Jill M Widmer, Sibcy Cline, Inc.. Cincy MLS
