A stately Spanish/French style home beautifully renovated & meticulously cared for. Feel the cool air from the newly installed AC unit as natural light pours through an abundance of large windows highlighting crown moulding, original pine hardowood floors, fireplace and built-in bookshelves. Formal dining room leads to built-in pantry room with bay window & then into the expansive custom kitchen detailed with abundant storage & stainless appliances. The primary suite offers a large bedroom with bay windows, an attached flexible room, jetted tub, separate shower & double vanity. Across the hall is the second sizable bedroom also with bay windows & access to the hall bath. An airy large covered veranda complete the stunning upper residence. The two units below are accessible either by the interior staircase or private entrances. The first unit is an updated two bedroom, one full bath with a dining & living open floor plan. The second unit is a spacious one bedroom & one full bath, making this layout a convenient option for extended family or long-term tenants giving the buyer a mortgage offset. The property is set on a coveted corner lot with a two-car garage, curved drive & gated yard with patio. This convenient location is only moments from Tulane University, Loyola University & Audubon Park. Pritchard Place aka The Peacock House, is named after long-time neighbourhood resident peacock the beloved Archie. Schedule your showing today to view this truly exceptional home.
Copy & paste the link below to view the video!
https://www.propertypanorama.com/instaview/roam/2562948#tour
Active
$749,500
8333 Pritchard Pl #1, New Orleans, LA 70118
6beds
4,033sqft
Single Family Residence
Built in 1912
7,860 Square Feet Lot
$719,900 Zestimate®
$186/sqft
$-- HOA
What's special
- 5 days |
- 71 |
- 2 |
Zillow last checked:
Listing updated:
Listed by:
Michele Marcombe 504-908-2440,
Compass Garden District 504-895-4663
Source: GSREIN,MLS#: 2573457
Facts & features
Interior
Bedrooms & bathrooms
- Bedrooms: 6
- Bathrooms: 4
- Full bathrooms: 4
Bedroom
- Description: Flooring: Wood
- Level: Second
- Dimensions: 14.8 x 15.7
Bedroom
- Description: Flooring: Wood
- Level: Second
- Dimensions: 14.6 x 15.9
Bedroom
- Description: Flooring: Wood
- Level: Second
- Dimensions: 11.3 x 9.8
Bedroom
- Description: Flooring: Tile
- Level: First
- Dimensions: 11.3 x 13.7
Bedroom
- Description: Flooring: Tile
- Level: First
- Dimensions: 13.6 x 13.7
Bedroom
- Description: Flooring: Tile
- Level: First
- Dimensions: 13.6 x 13.7
Bathroom
- Description: Flooring: Tile
- Level: Second
- Dimensions: 13.11 x 10
Bathroom
- Description: Flooring: Tile
- Level: Second
- Dimensions: 7.9 x 9.8
Bathroom
- Description: Flooring: Tile
- Level: First
- Dimensions: 4.8 x 7.9
Bathroom
- Description: Flooring: Tile
- Level: First
- Dimensions: 7.1 x 8.8
Other
- Description: Flooring: Tile
- Level: First
- Dimensions: 4.9 x 5.2
Other
- Description: Flooring: Tile
- Level: First
- Dimensions: 4.9 x 8
Dining room
- Description: Flooring: Wood
- Level: Second
- Dimensions: 14.6 x 14.5
Foyer
- Description: Flooring: Wood
- Level: Second
- Dimensions: 12.1 x 7.3
Foyer
- Description: Flooring: Wood
- Level: Second
- Dimensions: 7.8 x 6.9
Foyer
- Description: Flooring: Tile
- Level: First
- Dimensions: 8.1 x 8.6
Kitchen
- Description: Flooring: Wood
- Level: Second
- Dimensions: 11.4 x 23.3
Kitchen
- Description: Flooring: Tile
- Level: First
- Dimensions: 6.3 x 18.7
Kitchen
- Description: Flooring: Tile
- Level: First
- Dimensions: 8.11 x 13.7
Living room
- Description: Flooring: Wood
- Level: Second
- Dimensions: 14.8 x 21
Living room
- Description: Flooring: Tile
- Level: First
- Dimensions: 23.4 x 14.4
Living room
- Description: Flooring: Tile
- Level: First
- Dimensions: 21.11 x 14.4
Pantry
- Description: Flooring: Wood
- Level: Second
- Dimensions: 7.8 x 9.11
Porch
- Description: Flooring: Tile
- Level: Second
- Dimensions: 9.6 x 29.2
Heating
- Central
Cooling
- Central Air
Appliances
- Included: Dryer, Dishwasher, Disposal, Microwave, Oven, Range, Refrigerator, Washer
Features
- Butler's Pantry, Ceiling Fan(s), Carbon Monoxide Detector, Pantry, Stone Counters, Stainless Steel Appliances
- Has fireplace: Yes
- Fireplace features: Gas
Interior area
- Total structure area: 4,033
- Total interior livable area: 4,033 sqft
Video & virtual tour
Property
Parking
- Total spaces: 3
- Parking features: Garage, Off Street, Three or more Spaces, Driveway
- Has garage: Yes
- Has uncovered spaces: Yes
Features
- Levels: Two
- Stories: 2
- Patio & porch: Brick, Balcony, Porch
- Exterior features: Balcony, Courtyard, Fence, Porch, Permeable Paving
Lot
- Size: 7,860 Square Feet
- Dimensions: 60 x 131
- Features: 1 to 5 Acres, Corner Lot, City Lot
Details
- Additional structures: Apartment
- Parcel number: 8333PRITCHARDPL
- Special conditions: None
Construction
Type & style
- Home type: SingleFamily
- Architectural style: Spanish
- Property subtype: Single Family Residence
Materials
- Stucco
- Foundation: Slab
- Roof: Shingle
Condition
- Excellent
- Year built: 1912
Utilities & green energy
- Sewer: Public Sewer
- Water: Public
Community & HOA
Community
- Security: Security System
HOA
- Has HOA: No
Location
- Region: New Orleans
Financial & listing details
- Price per square foot: $186/sqft
- Date on market: 8/20/2026
Estimated market value
$719,900
$684,000 - $756,000
Not available
Price history
| Date | Event | Price |
|---|---|---|
| 8/22/2026 | Listed for sale | $749,500$186/sqft |
Source:  GSREIN #2573457 Report a problem GSREIN #2573457 Report a problem | ||
Public tax history
Tax history is unavailable.
Monthly payment
Est. payment
Payment breakdown
Explore the cost of this home by adjusting the details. Changes won't be saved.Climate risks
Neighborhood: Leonidas
Nearby schools
GreatSchools rating
- 7/10Benjamin Franklin Elementary Math And ScienceGrades: PK-8Distance: 2.7 mi
- NAEleanor Mcmain Secondary SchoolGrades: 7-12Distance: 1.4 mi
- 8/10Mary McLeod Bethune Elementary School of Literature & TechnologyGrades: PK-8Distance: 4.4 mi
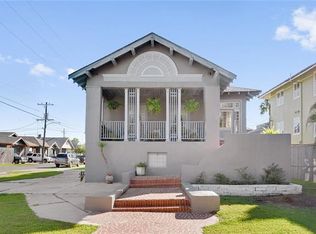
- $187,0002 bd1 ba1k sqft8333 Pritchard Pl #B, New Orleans, LA 70118Off Market
- $172,4001 bd1 ba700 sqft8333 Pritchard Pl #C, New Orleans, LA 70118Off Market
- $749,5006 bd4 ba3.7k sqft8333 Pritchard Pl, New Orleans, LA 70118For Sale

- $--2 bd1 ba1.2k sqft2917 Cambronne St #1, New Orleans, LA 70118Off Market
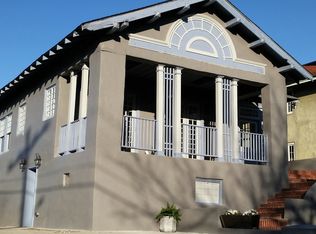
- $512,7006 bd4 ba3.5k sqft8329 Pritchard Pl, New Orleans, LA 70118Off Market
- $1,3001 bd2 ba1.5k sqft8329 Pritchard Pl #B, New Orleans, LA 70118For Rent
- $244,3002 bd2 ba1.9k sqft8327 Pritchard Pl, New Orleans, LA 70118Off Market
- $--3 bd2 ba1.9k sqft2921 Cambronne St, New Orleans, LA 70118Sold
A local agent can set up tours, give advice and negotiate with sellers.
A local lender can help you make sure your offer is ready when you are.
Similar homes
- $749,5006 bd4 ba3.7k sqft8333 Pritchard Pl, New Orleans, LA 70118For Sale
 MLS ID #2573537, Michele Marcombe, Compass Garden District. GSREIN
 - $759,0005 bd4 ba2.5k sqft1312 Short St, New Orleans, LA 70118For Sale
 MLS ID #2561063, Zachary Russell, REVE, REALTORS. GSREIN
 - $769,0008 bd4 ba3.5k sqft8124-26 Zimpel St, New Orleans, LA 70118For Sale
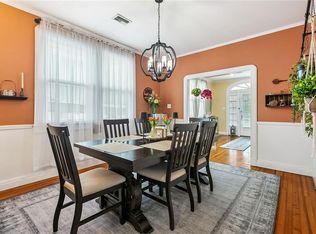 MLS ID #2567567, Stephen Witt-Schoen, Compass Historic (LATT09). GSREIN
 - $775,0008 bd6 ba5.3k sqft2001-03 S Carrollton Ave, New Orleans, LA 70118For Sale
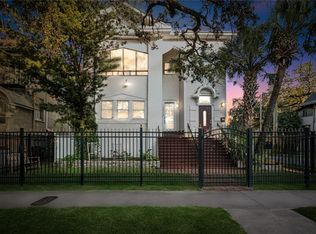 MLS ID #2571269, Jessica Lasseigne, Blue Heron Realty. GSREIN
 - $1,095,0005 bd5 ba3.1k sqft1228 Pine St, New Orleans, LA 70118For SaleMLS ID #2573910, Rosalind Thibodeaux, Thibodeaux Reed Realty, LLC. GSREIN
- $849,0006 bd7 ba3.2k sqft115 David St, New Orleans, LA 70119For SaleMLS ID #2573492, Greta Garner, Garner & Co. Real Estate, LLC. GSREIN
- $649,9007 bd3 ba2.6k sqft4221 S Carrollton Ave, New Orleans, LA 70119For SaleMLS ID #2558510, Michael Verderosa, Historic 504 LLC. GSREIN
- $840,0003 bd5 ba4.2k sqft6506 Oakland Dr, New Orleans, LA 70118For SaleMLS ID #2550903, Mary Sullivan Hansen, REMAX N.O. Properties. GSREIN
- $600,0006 bd4 ba3.4k sqft2003 Pine St #5, New Orleans, LA 70118For SaleMLS ID #2571757, Ross Talbot, Talbot Realty Group. GSREIN
- $585,0006 bd3 ba3.5k sqft2101 S Carrollton Ave #3, New Orleans, LA 70118For SaleMLS ID #2567183, Joanna Daunie, Homesmart Realty South. GSREIN
- $699,0005 bd4 ba3.2k sqft3921 Palmyra St, New Orleans, LA 70119For SaleMLS ID #2537807, Patricia Bozeman, Compass Garden District. GSREIN
- $850,0003 bd3 ba3k sqft1440 Audubon St, New Orleans, LA 70118For SaleMLS ID #2564085, Frederick Lemann, Berkshire Hathaway HomeServices Preferred, REALTOR. GSREIN
- $498,0003 bd3 ba2k sqft8609 Pritchard Pl, New Orleans, LA 70118For SaleMLS ID #2565584, Marlene Bercy, ZMD Realty. GSREIN
- $629,0005 bd2 ba3.2k sqft1438 Broadway St, New Orleans, LA 70118For SaleMLS ID #2517668, Shawn Kohnke, Sissy Wood Realtors, LLC. GSREIN
- $695,0007 bd3 ba2.6k sqft7412-14 Zimpel St, New Orleans, LA 70118For SaleMLS ID #2567817, Susan Sawyer, Revolution Realty. GSREIN
- $439,9006 bd3 ba2.7k sqft1908-10 Broadway St, New Orleans, LA 70118For SaleMLS ID #2530811, Traci Kestler, Pintat Realty LLC. GSREIN
- $795,0006 bd4 ba2.3k sqft2242-44 State St, New Orleans, LA 70118For SaleMLS ID #2565741, Robyn Schmitt, Homesmart Realty South. GSREIN
- $700,0007 bd4 ba3.1k sqft2703-2705 Palmer Ave, New Orleans, LA 70118For SaleMLS ID #2560341, Katherine Bosio, REVE, REALTORS. GSREIN
- $959,0005 bd4 ba3.4k sqft1327 Pine St, New Orleans, LA 70118For SaleMLS ID #2563240, Jon Huffman, Jon Huffman Real Estate. GSREIN
- $580,0003 bd3 ba2.8k sqft2708-12 Dublin St, New Orleans, LA 70118For SaleMLS ID #2568437, Stephen Mock, REVE, REALTORS. GSREIN
