Welcome to 8336 N Peyton Way, a stunning contemporary residence that perfectly blends luxury, privacy, and convenience in the heart of West Hills. Built in 2020 and nestled within a gated community, this beautifully appointed 4-bedroom, 3.5-bathroom home offers approximately 2,266 square feet of thoughtfully designed living space, creating the ideal setting for both everyday living and sophisticated entertaining.
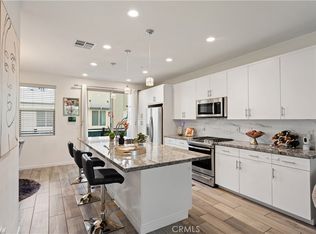
The open-concept floor plan is anchored by an impressive chef's kitchen featuring premium stainless steel appliances, expansive quartz countertops, abundant cabinetry, and a large center island that seamlessly connects to the spacious living and dining areas. Filled with natural light and complemented by high-end finishes throughout, the home exudes modern elegance and timeless style. Adding to the home's appeal, the property is equipped with solar panels, providing energy efficiency and long-term savings without the expense of a leased system.
The spacious primary suite offers a peaceful retreat complete with a spa-inspired bathroom and generous walk-in closet, while the additional bedrooms provide flexibility for family, guests, or a home office. Every space has been carefully designed to maximize comfort, functionality, and style.
Perfectly positioned for today's lifestyle, the home offers the privacy and security of gated living while remaining just minutes from the 101 and 118 Freeways, making commuting throughout Los Angeles convenient and accessible. Residents will enjoy close proximity to Westfield Topanga, The Village at Topanga, The Commons at Calabasas, an array of popular restaurants, cafés, and everyday conveniences. Outdoor enthusiasts will appreciate nearby parks and hiking trails, while families benefit from access to highly regarded public and private schools.
Offering modern design, energy-efficient features, a prime location, and an exceptional level of comfort, 8336 N Peyton Way presents a rare opportunity to experience luxury living in one of West Hills' most desirable communities.
For sale
Listed by: The Agency • Chase Trevino • Contact: 213-308-7488
Price cut: $51K (9/3)
$849,000
8336 N Peyton Way, West Hills, CA 91304
4beds
2,266sqft
Single Family Residence
Built in 2020
1,706 Square Feet Lot
$844,400 Zestimate®
$375/sqft
$105/mo HOA
What's special
- 39 days
- 2,591
- 24
Zillow last checked:
Listing updated:
Listed by:
Chase Trevino DRE #02250610 213-308-7488,
The Agency,
George Ouzounian DRE #01948763 818-900-4259,
The Agency
Source: CRMLS,MLS#: SR26166958 Originating MLS: California Regional MLS
Originating MLS: California Regional MLSFacts & features
Interior
Bedrooms & bathrooms
- Bedrooms: 4
- Bathrooms: 4
- Full bathrooms: 3
- 1/2 bathrooms: 1
- Main level bathrooms: 1
- Main level bedrooms: 1
Rooms
- Room types: Den, Family Room, Kitchen, Laundry, Living Room, Primary Bathroom, Primary Bedroom, Office, Other, Dining Room
Primary bedroom
- Features: Primary Suite
Bathroom
- Features: Bathroom Exhaust Fan, Bathtub, Dual Sinks, Quartz Counters, Separate Shower, Tub Shower, Walk-In Shower
Kitchen
- Features: Kitchen Island, Kitchen/Family Room Combo, Pots & Pan Drawers, Quartz Counters, Self-closing Cabinet Doors, Self-closing Drawers
Other
- Features: Walk-In Closet(s)
Heating
- Central, Solar
Cooling
- Central Air
Appliances
- Included: Dishwasher, Freezer, Gas Oven, Gas Range, Ice Maker, Microwave, Refrigerator, Dryer, Washer
- Laundry: Inside, Laundry Room
Features
- Breakfast Bar, Balcony, Separate/Formal Dining Room, Eat-in Kitchen, High Ceilings, Multiple Staircases, Open Floorplan, Quartz Counters, Recessed Lighting, Storage, Unfurnished, Primary Suite, Walk-In Closet(s)
- Flooring: Carpet, Laminate, Vinyl
- Doors: Sliding Doors
- Windows: Blinds
- Has fireplace: No
- Fireplace features: None
- Common walls with other units/homes: 1 Common Wall
Interior area
- Total interior livable area: 2,266 sqft
Property
Parking
- Total spaces: 2
- Parking features: Direct Access, Electric Gate, Garage, Garage Door Opener, Guest, Gated, On Site, Paved, On Street
- Attached garage spaces: 2
Accessibility
- Accessibility features: Parking
Features
- Levels: Three Or More
- Stories: 3
- Entry location: Front
- Patio & porch: Rear Porch, Concrete, Covered, Open, Patio, Porch
- Pool features: None
- Spa features: None
- Fencing: Stone,Vinyl
- Has view: Yes
- View description: Mountain(s), Neighborhood, Valley, Trees/Woods
Lot
- Size: 1,706 Square Feet
- Features: Cul-De-Sac, Landscaped, Level, Near Park
Details
- Parcel number: 2010024031
- Special conditions: Standard
Construction
Type & style
- Home type: SingleFamily
- Architectural style: Contemporary
- Property subtype: Single Family Residence
- Attached to another structure: Yes
Materials
- Glass
- Foundation: None
- Roof: Composition,Shingle
Condition
- Turnkey
- New construction: No
- Year built: 2020
Utilities & green energy
- Sewer: Public Sewer
- Water: Public
- Utilities for property: Cable Available, Electricity Available, Natural Gas Available, Phone Available, Sewer Available, Water Available
Community & HOA
Community
- Features: Biking, Curbs, Gutter(s), Hiking, Sidewalks, Valley, Gated, Park
- Security: Carbon Monoxide Detector(s), Security Gate, Gated Community, Smoke Detector(s)
HOA
- Has HOA: Yes
- Amenities included: Maintenance Grounds
- HOA fee: $105 monthly
- HOA name: New Heights HOA
- HOA phone: 424-644-6725
Location
- Region: West Hills
Financial & listing details
- Price per square foot: $375/sqft
- Date on market: 7/30/2026
- Cumulative days on market: 39 days
- Listing terms: Cash,Conventional,FHA
- Inclusions: Appliances, washer and dryer
- Road surface type: Paved
Estimated market value
$844,400
$802,000 - $887,000
$4,729/mo
Price history
| Date | Event | Price |
|---|---|---|
| 9/3/2026 | Price change | $849,000-5.7%$375/sqft |
Source:  CRMLS #SR26166958 Report a problem CRMLS #SR26166958 Report a problem | ||
| 7/31/2026 | Listed for sale | $900,000$397/sqft |
Source: CRMLS #SR26166958 Report a problem | ||
Public tax history
Tax history is unavailable.
Monthly payment
Est. payment
Payment breakdown
Explore the cost of this home by adjusting the details. Changes won't be saved.Climate risks
Neighborhood: West Hills

Similar homes
- $899,0004 bd4 ba2.2k sqft9110 Foster Ln, Chatsworth, CA 91311For Sale
 MLS ID #SR26183491, Lester Policarpio, Keller Williams Luxury. CRMLS
 - $845,0004 bd4 ba1.8k sqft19547 W Cardigan Dr, Northridge, CA 91324For Sale
 MLS ID #SR26164526, Nicole Nichols, Coldwell Banker Realty. CRMLS
 - $854,9003 bd4 ba2k sqft16557 Vine Ter, Van Nuys, CA 91406For Sale
 MLS ID #SR26177092, Nena Hill, Equity Union. CRMLS
 - $560,0003 bd3 ba1.5k sqft21900 Roscoe Blvd Unit 8, Canoga Park, CA 91304For Sale
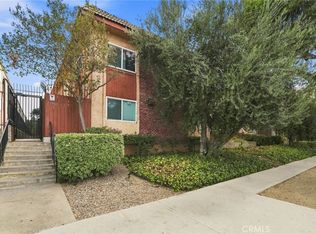 MLS ID #SR26174443, Oscar Montalvo, RE/MAX One. CRMLS
Local buyer's agents are ready to help
