Historic Downtown Madison – Live, Work & Invest! This distinctive mixed-use property offers the perfect blend of commercial opportunity and upscale downtown living. Featuring approximately 3,233 sq. ft. of main-level retail space with an extensive remodel, the property also includes a luxurious second-floor residence with its own private entrance. The inviting residence features 3 bedrooms, 2 bathrooms, beautiful hardwood floors, an updated kitchen, and an open floor plan. Additional amenities include off-street rear parking and an all-brick detached garage. Located in the heart of historic downtown Madison, this unique property offers the opportunity to enjoy a spacious, upscale residence while operating a business or generating rental income. An exceptional opportunity for an owner-occupant or investor seeking character, convenience, and versatility in a prime downtown location. Call today for additional details!
For sale
$759,900
833 & 835 W Main Street, Madison, IN 47250
3beds
6,191sqft
Single Family Residence
Built in 1954
8,276 Square Feet Lot
$705,600 Zestimate®
$123/sqft
$-- HOA
What's special
Private entranceAll-brick detached garageOff-street rear parkingLuxurious second-floor residenceSpacious upscale residenceUpdated kitchenBeautiful hardwood floors
- 16 days
- 815
- 46
Zillow last checked:
Listing updated:
Listed by:
Scott Lynch,
F.C. Tucker/Scott Lynch Group
Source: SIRA,MLS#: 2026012471 Originating MLS: Southern Indiana REALTORS Association
Facts & features
Interior
Bedrooms & bathrooms
- Bedrooms: 3
- Bathrooms: 3
- Full bathrooms: 2
- 1/2 bathrooms: 1
Rooms
- Room types: Family Room
Bedroom
- Level: Second
- Dimensions: 9.3 x 20.3
Bedroom
- Level: Second
- Dimensions: 18.2 x 16.2
Bedroom
- Level: Second
- Dimensions: 11. x 10.9
Dining room
- Level: Second
- Dimensions: 18.7 x 14.9
Family room
- Level: Second
- Dimensions: 19.8 x 28.2
Kitchen
- Level: Second
- Dimensions: 12.8 x 15.4
Living room
- Level: Second
- Dimensions: 14.1 x 14.7
Other
- Description: Laundry Room
- Level: Second
- Dimensions: 4.7 x 15.4
Heating
- Forced Air
Cooling
- Central Air
Appliances
- Included: Dishwasher, Oven, Range, Refrigerator
- Laundry: Laundry Room, Upper Level
Features
- Mud Room, Open Floorplan, Pantry, Split Bedrooms, Utility Room, Walk-In Closet(s)
- Basement: Full
- Has fireplace: No
Interior area
- Total structure area: 6,191
- Total interior livable area: 6,191 sqft
- Finished area above ground: 6,191
- Finished area below ground: 0
Property
Parking
- Total spaces: 2
- Parking features: Detached, Garage
- Garage spaces: 2
Features
- Levels: Two
- Stories: 2
- Patio & porch: Patio
- Exterior features: Patio
Lot
- Size: 8,276 Square Feet
- Dimensions: 49 x 163
Details
- Additional structures: Garage(s)
- Additional parcels included: 391303121010000007
- Parcel number: 391303121009000007
- Zoning: Residential,Commercial,Sp
- Zoning description: Residential,Commercial,Specialty District
Construction
Type & style
- Home type: SingleFamily
- Architectural style: Two Story
- Property subtype: Single Family Residence
Materials
- Brick, Frame
- Foundation: See Remarks
- Roof: Metal
Condition
- New construction: No
- Year built: 1954
Utilities & green energy
- Water: Connected, Public
Community & HOA
Community
- Features: Sidewalks
Location
- Region: Madison
Financial & listing details
- Price per square foot: $123/sqft
- Annual tax amount: $6,534
- Date on market: 10/15/2026
- Cumulative days on market: 17 days
- Listing terms: Cash,Conventional
Estimated market value
$705,600
$670,000 - $741,000
$2,014/mo
Price history
| Date | Event | Price |
|---|---|---|
| 10/15/2026 | Listed for sale | $759,900$123/sqft |
Source:  SIRA #2026012471 Report a problem | ||
Public tax history
Tax history is unavailable.
Monthly payment
Est. payment
Payment breakdown
Explore the cost of this home by adjusting the details. Changes won't be saved.Climate risks
Neighborhood: 47250
Similar homes
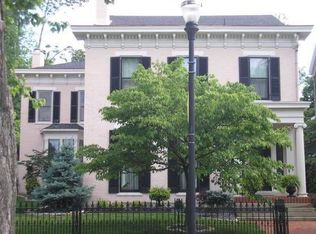
- $564,9004 bd3 ba3.2k sqft507 W Main Street, Madison, IN 47250For Sale
 MLS ID #202609257, Brenda Eversole, Century 21 River Valley. SIRA
- $580,0004 bd4 ba3.6k sqft1006 Fairmount Farms Ln, Madison, IN 47250For Sale
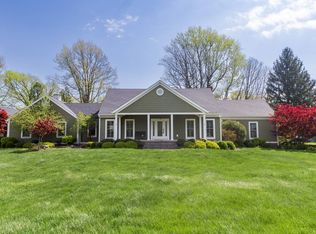 MLS ID #11690638, Brandon Williams, SGA Enterprises, Inc.. My State MLS
- $599,0004 bd5 ba4.4k sqft307 Hillcrest Drive, Madison, IN 47250For Sale
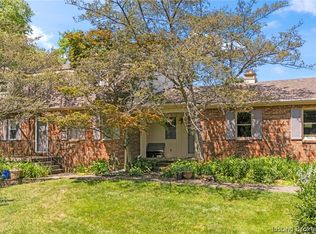 MLS ID #202609020, Jessica Butler, Legacy Land Use & Realty. SIRA
- $419,9004 bd3 ba3.6k sqft306 Fairmount Drive, Madison, IN 47250For Sale
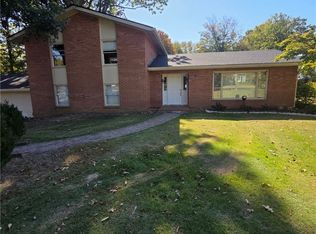 MLS ID #2026011001, Christi Sauley-Kernen, F.C. Tucker/Scott Lynch Group. SIRA
- $725,0004 bd3 ba3.7k sqft341 E Us Highway 42 W, Bedford, KY 40006For Sale
 MLS ID #1733423, Susan Rand, Rand Real Estate, Inc.. Metro Search Inc. LLC DBA Apex MLS
- $699,5003 bd3 ba3.6k sqft2801 Patton Creek Rd, Pendleton, KY 40055For SaleMLS ID #1729386, Ben J Bass, THRIVE Realty. Metro Search Inc. LLC DBA Apex MLS
- $550,0004 bd3 ba3.4k sqft67 Center Court Dr, Bedford, KY 40006For SaleMLS ID #1729561, Kelsey Shaw, FC Tucker/Scott Lynch Group. Metro Search Inc. LLC DBA Apex MLS
- $675,0003 bd3 ba3.2k sqft3716 Valley Creek Dr, Pendleton, KY 40055For SaleMLS ID #1726358, Taylor Lewis Karimi, Semonin Realtors. Metro Search Inc. LLC DBA Apex MLS
- $799,9004 bd4 ba3.4k sqft5100 Sycamore Ridge Ln, La Grange, KY 40031For SaleMLS ID #1731712, Walt Schumm, RE/MAX Real Estate Champions. Metro Search Inc. LLC DBA Apex MLS
- $575,0005 bd4 ba4.6k sqft2081 Bells Ridge Rd, Bedford, KY 40006For SaleMLS ID #1721810, Justin M Clifford, Realty ONE Group River Valley. Metro Search Inc. LLC DBA Apex MLS
- $955,0005 bd3 ba4.2k sqft2942 N Pendleton Rd, Pendleton, KY 40055For SaleMLS ID #1729000, Rebekah Riley, BERKSHIRE HATHAWAY HomeServices, Parks & Weisberg Realtors. Metro Search Inc. LLC DBA Apex MLS
- $965,0006 bd4 ba4.6k sqft5494 Old Sligo Rd, La Grange, KY 40031For SaleMLS ID #1722666, Darcy Nobile, RE Solutions LLC. Metro Search Inc. LLC DBA Apex MLS
