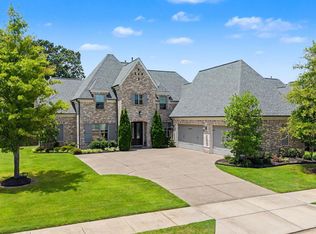
Stunning new construction by Magnolia Homes on a premium pond-view lot! This beautifully designed home offers timeless style, exceptional craftsmanship, and functional living spaces throughout. The designer kitchen features quartz countertops, custom cabinetry, gas cooking, oversized island, and stainless refrigerator, all opening to a spacious living area with dramatic floor-to-ceiling gas fireplace. Luxurious primary suite includes 2 walk-in closets, oversized soaking tub, double shower heads, and quartz counters. Second bedroom down with private bath. Upstairs features huge 39x15 bonus room plus 3 additional bedrooms. Friends’ entrance, smooth ceilings, 3-car garage, and breathtaking pond views complete this incredible home. Thousands in built-in equity!
New construction
Price cut: $11K (7/8)
$848,000
834 Cypress Rock Cv, Collierville, TN 38017
5beds
4,365sqft
:
Get pre-qualified$5,436/mo
Single Family Residence
Built in 2023
0.31 Acres Lot
$841,600 Zestimate®
$194/sqft
$50/mo HOA
What's special
Oversized islandQuartz countersGas cookingStainless refrigeratorFunctional living spacesBreathtaking pond viewsDesigner kitchen
- 261 days |
- 577 |
- 27 |
Zillow last checked:
Listing updated:
Listed by:
Margie B O'Neal,
REMAX Experts 901-685-6000,
James M Hood,
REMAX Experts
Source: MAAR,MLS#: 10209158
Facts & features
Interior
Bedrooms & bathrooms
- Bedrooms: 5
- Bathrooms: 5
- Full bathrooms: 4
- 1/2 bathrooms: 1
Rooms
- Room types: Attic, Bonus Room
Primary bedroom
- Features: Carpet, Smooth Ceiling, Vaulted/Coffered Ceiling, Walk-In Closet(s)
- Level: First
- Area: 255
- Dimensions: 15 x 17
Bedroom 2
- Features: Carpet, Private Full Bath, Smooth Ceiling, Walk-In Closet(s)
- Level: First
- Area: 144
- Dimensions: 12 x 12
Bedroom 3
- Features: Carpet, Shared Bath, Smooth Ceiling
- Level: Second
- Area: 195
- Dimensions: 13 x 15
Bedroom 4
- Features: Carpet, Shared Bath, Smooth Ceiling
- Level: Second
- Area: 180
- Dimensions: 12 x 15
Bedroom 5
- Features: Carpet, Shared Bath, Smooth Ceiling
- Level: Second
- Area: 180
- Dimensions: 12 x 15
Primary bathroom
- Features: Double Vanity, Separate Shower, Smooth Ceiling, Tile Floor, Whirlpool Tub, Full Bath
Dining room
- Area: 180
- Dimensions: 12 x 15
Kitchen
- Features: Breakfast Bar, Kitchen Island, Pantry, Updated/Renovated Kitchen
- Area: 200
- Dimensions: 10 x 20
Living room
- Features: Great Room, LR/DR Combination
- Dimensions: 0 x 0
Bonus room
- Area: 585
- Dimensions: 15 x 39
Den
- Area: 400
- Dimensions: 20 x 20
Heating
- Central, Dual System, Electric, Natural Gas
Cooling
- 220 Wiring, Ceiling Fan(s), Central Air, Dual
Appliances
- Included: 2+ Water Heaters, Electric Water Heater, Gas Water Heater, Vent Hood/Exhaust Fan, Cooktop, Dishwasher, Disposal, Double Oven, Gas Cooktop, Range/Oven, Refrigerator
- Laundry: Laundry Room
Features
- 1 or More BR Down, Double Vanity Bath, Full Bath Down, Half Bath Down, Luxury Primary Bath, Primary Down, Separate Tub & Shower, Split Bedroom Plan, Vaulted/Coffered Primary, High Ceilings, Smooth Ceiling, Vaulted/Coff/Tray Ceiling, Mud Room, Walk-In Closet(s), 1/2 Bath, 2 or More Baths, 2nd Bedroom, Den/Great Room, Dining Room, Kitchen, Laundry Room, Primary Bedroom, 2 or More Baths, 3rd Bedroom, 4th or More Bedrooms, Bonus Room, Storage, Square Feet Source: Floor Plans (Builder/Architecture)
- Flooring: Marble/Terrazzo, Part Carpet, Part Hardwood, Tile
- Windows: Double Pane Windows
- Attic: Permanent Stairs,Walk-In
- Number of fireplaces: 1
- Fireplace features: Gas Log, In Den/Great Room, Vented Gas Fireplace
Interior area
- Total interior livable area: 4,365 sqft
Video & virtual tour
Property
Parking
- Total spaces: 3
- Parking features: Garage Door Opener, Garage Faces Side
- Has garage: Yes
- Covered spaces: 3
Features
- Stories: 2
- Patio & porch: Porch, Patio, Covered Patio
- Pool features: None
- Has spa: Yes
- Spa features: Bath
- Has view: Yes
- View description: Water
- Has water view: Yes
- Water view: Water
- Waterfront features: Cove, Lake/Pond on Property
Lot
- Size: 0.31 Acres
- Dimensions: 87.59 x 155.32 IRR
- Features: Level, Professionally Landscaped, Well Landscaped Grounds
Details
- Parcel number: C0258X E00006
Construction
Type & style
- Home type: SingleFamily
- Architectural style: French
- Property subtype: Single Family Residence
Materials
- Brick Veneer, Wood/Composition
- Foundation: Slab
- Roof: Composition Shingles
Condition
- New construction: Yes
- Year built: 2023
Details
- Builder name: Magnolia Homes
Utilities & green energy
- Sewer: Public Sewer
- Water: Public
Community & HOA
Community
- Security: Security System, Burglar Alarm, Dead Bolt Lock(s), Smoke Detector(s)
- Subdivision: Oak Grove Pd Ph4 Sec F
HOA
- Has HOA: Yes
- HOA fee: $600 annually
Location
- Region: Collierville
Financial & listing details
- Price per square foot: $194/sqft
- Tax assessed value: $929,300
- Annual tax amount: $10,050
- Price range: $848K - $848K
- Date on market: 11/5/2025
- Cumulative days on market: 669 days
- Listing terms: Conventional,Owner Will Carry
Estimated market value
$841,600
$800,000 - $884,000
$4,311/mo
Price history
| Date | Event | Price |
|---|---|---|
| 7/8/2026 | Price change | $848,000-1.3%$194/sqft |
Source:  MAAR #10209158 Report a problem MAAR #10209158 Report a problem | ||
| 6/28/2026 | Price change | $859,000-0.6%$197/sqft |
Source: MAAR #10209158 Report a problem | ||
| 6/2/2026 | Price change | $864,000-0.1%$198/sqft |
Source: MAAR #10209158 Report a problem | ||
| 4/2/2026 | Price change | $864,900-0.6%$198/sqft |
Source: MAAR #10209158 Report a problem | ||
| 3/9/2026 | Price change | $869,900-0.6%$199/sqft |
Source: MAAR #10209158 Report a problem | ||
| 11/5/2025 | Listed for sale | $874,900-2.1%$200/sqft |
Source: MAAR #10209158 Report a problem | ||
| 10/25/2025 | Listing removed | $894,000$205/sqft |
Source: MAAR #10181204 Report a problem | ||
| 10/14/2025 | Price change | $894,000-0.1%$205/sqft |
Source: MAAR #10181204 Report a problem | ||
| 8/18/2025 | Price change | $895,000-0.3%$205/sqft |
Source: MAAR #10181204 Report a problem | ||
| 7/31/2025 | Price change | $898,000-0.1%$206/sqft |
Source: MAAR #10181204 Report a problem | ||
| 5/27/2025 | Price change | $898,900-0.6%$206/sqft |
Source: MAAR #10181204 Report a problem | ||
| 5/5/2025 | Price change | $904,000-0.4%$207/sqft |
Source: MAAR #10181204 Report a problem | ||
| 3/23/2025 | Price change | $908,000-1.1%$208/sqft |
Source: MAAR #10181204 Report a problem | ||
| 2/5/2025 | Price change | $918,000-1.1%$210/sqft |
Source: MAAR #10181204 Report a problem | ||
| 9/13/2024 | Listed for sale | $928,000-2.1%$213/sqft |
Source: MAAR #10181204 Report a problem | ||
| 8/12/2024 | Listing removed | -- |
Source: MAAR #10148996 Report a problem | ||
| 4/2/2024 | Price change | $948,000-2.2%$217/sqft |
Source: MAAR #10148996 Report a problem | ||
| 1/8/2024 | Price change | $968,900-0.6%$222/sqft |
Source: MAAR #10148996 Report a problem | ||
| 10/23/2023 | Listed for sale | $974,900$223/sqft |
Source: MAAR #10148996 Report a problem | ||
| 8/9/2023 | Listing removed | -- |
Source: MAAR #10148996 Report a problem | ||
| 6/28/2023 | Price change | $974,900-2.3%$223/sqft |
Source: MAAR #10148996 Report a problem | ||
| 5/31/2023 | Listed for sale | $998,000+8.4%$229/sqft |
Source: MAAR #10148996 Report a problem | ||
| 4/28/2023 | Sold | $920,559+592.1%$211/sqft |
Source: MAAR #10125695 Report a problem | ||
| 6/23/2022 | Sold | $133,000-85.1%$30/sqft |
Source: Public Record Report a problem | ||
| 6/6/2022 | Pending sale | $889,935$204/sqft |
Source: MAAR #10125695 Report a problem | ||
| 6/6/2022 | Listed for sale | $889,935$204/sqft |
Source: MAAR #10125695 Report a problem | ||
Public tax history
| Year | Property taxes | Tax assessment |
|---|---|---|
| 2025 | $10,013 -0.4% | $232,325 +20.9% |
| 2024 | $10,049 +157% | $192,150 +157% |
| 2023 | $3,911 | $74,775 |
Find assessor info on the county website
Monthly payment
Est. payment
Payment breakdown
Explore the cost of this home by adjusting the details. Changes won't be saved.Climate risks
Neighborhood: 38017
Nearby schools
GreatSchools rating
- 9/10Sycamore Elementary SchoolGrades: PK-5Distance: 1.2 mi
- 8/10Collierville Middle SchoolGrades: 6-8Distance: 1.9 mi
- 9/10Collierville High SchoolGrades: 9-12Distance: 1.2 mi
- $896,4004 bd4 ba4.1k sqft828 Cypress Rock Cv, Collierville, TN 38017Off Market
- $869,9875 bd5 ba3.9k sqft838 Cypress Rock Cv, Collierville, TN 38017Sold
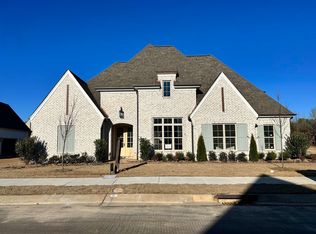
- $844,9765 bd5 ba4.3k sqft827 Cypress Rock Cv, Collierville, TN 38017Sold

- $829,9285 bd5 ba4k sqft835 Cypress Rock Cv, Collierville, TN 38017Sold

- $960,6005 bd4 ba4.5k sqft842 Cypress Rock Cv, Collierville, TN 38017Off Market
- $1,243,3005 bd4 ba5.4k sqft824 Cypress Rock Cv, Collierville, TN 38017Off Market
- $842,0005 bd4 ba4.6k sqft831 Cypress Pond Cv, Collierville, TN 38017Off Market
- $882,2005 bd4 ba4.6k sqft825 Cypress Pond Cv, Collierville, TN 38017Off Market
A local agent can set up tours, give advice and negotiate with sellers.
Similar homes
- $765,0005 bd3 ba3.8k sqft867 Cypress Pond Dr, Collierville, TN 38017For Sale
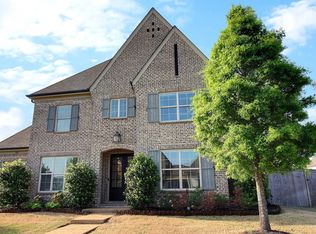 MLS ID #10219263, Maureen J Fraser, John Green & Co., REALTORS. MAAR
 - $835,0005 bd6 ba4.1k sqft1272 Percheron Pass, Collierville, TN 38017For Sale
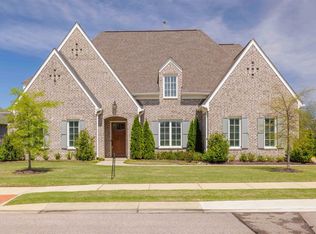 MLS ID #10226361, Reed A Rickenbach, RE PROS LLC. MAAR
 - $1,039,9005 bd5 ba4.4k sqft712 Cypress View Cir W, Collierville, TN 38017For Sale
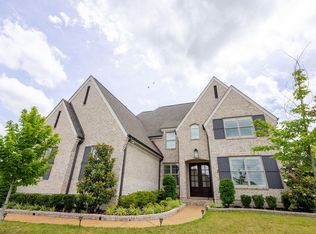 MLS ID #10222255, Cal Aycock, KAIZEN Realty, LLC. MAAR
 - $782,8005 bd5 ba3.8k sqft4767 Magnolia Park Cir W, Memphis, TN 38017For Sale
 MLS ID #10219114, Melissa W Reed, BHHS McLemore & Co. Realty. MAAR
 - $725,0004 bd3 ba3.3k sqft917 Cypress Vine Cv, Collierville, TN 38017For SaleMLS ID #10224080, Meatha Haynes Tapley, Crye-Leike, Inc., REALTORS. MAAR
- $799,9005 bd4 ba3.5k sqft350 Rolling Grove Blvd, Collierville, TN 38017New ConstructionMAAR
- $849,0005 bd6 ba4.2k sqft200 Piper Hollow Dr, Piperton, TN 38017New ConstructionMLS ID #10208339, Suzanne M Culpepper, The Murphy Company, REALTORS. MAAR
- $799,9995 bd4 ba3.7k sqft680 Magnolia Ln, Piperton, TN 38017For SaleMLS ID #10221180, Vicki L Blackwell, Crye-Leike, Inc., REALTORS. MAAR
- $729,9004 bd3 ba3.8k sqft1283 Belfair Dr, Collierville, TN 38017For Sale
 MLS ID #3242682, Brian Mallory. RealTracs MLS as distributed by MLS GRID
 - $849,0005 bd4 ba5.1k sqft9951 Houston Levee Cv, Germantown, TN 38139For SaleMLS ID #10221986, Ray B Wallace, REMAX Experts. MAAR
- $999,0005 bd6 ba5.4k sqft35 Spruce Valley Ln, Piperton, TN 38017For SaleMLS ID #10222966, Lisa R Harris, Crye-Leike, Inc., REALTORS. MAAR
- $949,0005 bd5 ba4.4k sqft75 Windgrove Cv, Piperton, TN 38017For SaleMLS ID #10205980, Daniel W Johnson, SimpliHOM. MAAR
- $675,0005 bd3 ba3.9k sqft707 Justana Dr, Collierville, TN 38017For SaleMLS ID #10224314, Sissy A Vaughan, BHHS McLemore & Co., Realty. MAAR
- $709,9005 bd4 ba3.5k sqft100 Grange St, Piperton, TN 38017For SaleMLS ID #10222853, Amber M Beard Bean, Groome & Co.. MAAR
- $714,9005 bd3 ba3k sqft848 Goldenrod Way, Collierville, TN 38017New ConstructionMLS ID #10202784, Amanda F Hamilton, Regency Realty, LLC. MAAR
- from $734,9005 bd4 ba3.3k sqftWinstead Plan, The Grove at Clara's Ridge, Collierville, TN 38017New ConstructionRegency Homebuilders
- $669,9004 bd3 ba3.3k sqft11498 Sunsparkler Way, Collierville, TN 38017New ConstructionMLS ID #10196758, Christopher Bailey, Regency Realty, LLC. MAAR
- $649,9004 bd3 ba3.1k sqft11516 Sunsparkler Way, Collierville, TN 38017New ConstructionMLS ID #10196755, Amanda F Hamilton, Regency Realty, LLC. MAAR
- $664,9004 bd3 ba2.7k sqft836 Goldenrod Way, Collierville, TN 38017New ConstructionMAAR
- from $699,9004 bd4 ba3.2k sqftWillow Plan, The Grove at Clara's Ridge, Collierville, TN 38017New ConstructionRegency Homebuilders
