Modern finishes, condo fees under $360/month, and garage parking-there's plenty to love about this Riverside South gem! Built in 2021 and immaculately maintained, this bright 2-bedroom + den, 2.5-bath stacked townhome delivers stylish, low-maintenance living with room to spread out. The modern white kitchen steals the show with quartz countertops, extended cabinetry, sparkling stainless steel appliances, and a breakfast bar made for morning coffee and catching up while dinner comes together. The open-concept living and dining area makes entertaining effortless, with space to host friends or settle in for a cozy evening. Enjoy a breath of fresh air on your private balcony, while the covered front porch offers a welcoming first impression.The main-floor primary bedroom is your own comfortable retreat, complete with a walk-in closet and private 3-piece ensuite with a standing shower. A convenient powder room keeps your personal space private when company comes over.Downstairs, the versatile den is ready for whatever life calls for-a movie lounge, home office, gym, or playroom. The spacious second bedroom features another walk-in closet and a nearby full bathroom, offering a great setup for guests, older children, or a roommate.A tiled mudroom with inside access to the attached garage makes grocery runs and snowy mornings easier, while an additional driveway spot provides parking for a second vehicle.With parks, schools, shopping, transit, and walking trails nearby, you can spend less time on upkeep and more time enjoying the neighbourhood. Beautifully maintained, thoughtfully designed, and ready to call home!
Under contract
C$399,000
834 Ralph Hennessy Ave, Ottawa, ON K1X 0E4
2beds
3baths
Townhouse
Built in ----
-- sqft lot
$-- Zestimate®
C$--/sqft
C$352/mo HOA
What's special
Modern finishesGarage parkingModern white kitchenQuartz countertopsExtended cabinetrySparkling stainless steel appliancesBreakfast bar
- 5 days
- 22
- 2
Zillow last checked:
Listing updated:
Listed by:
ROYAL LEPAGE TEAM REALTY
Source: TRREB,MLS®#: X14111564 Originating MLS®#: Ottawa Real Estate Board
Facts & features
Interior
Bedrooms & bathrooms
- Bedrooms: 2
- Bathrooms: 3
Primary bedroom
- Level: Main
- Dimensions: 4.57 x 3.35
Bedroom 2
- Level: Lower
- Dimensions: 3.4 x 2.9
Den
- Level: Lower
- Dimensions: 2.74 x 4.06
Kitchen
- Level: Main
- Dimensions: 2.59 x 2.24
Living room
- Level: Main
- Dimensions: 4.06 x 6.71
Heating
- Forced Air, Gas
Cooling
- Central Air
Appliances
- Included: Water Heater
- Laundry: In-Suite Laundry, In Basement
Features
- Primary Bedroom - Main Floor
- Basement: Full,Finished
- Has fireplace: No
Interior area
- Living area range: 1400-1599 null
Property
Parking
- Total spaces: 2
- Parking features: Inside Entrance, Garage Door Opener
- Has garage: Yes
Features
- Exterior features: Open Balcony
Lot
- Features: Public Transit
Details
- Parcel number: 160730037
Construction
Type & style
- Home type: Townhouse
- Property subtype: Townhouse
Materials
- Brick, Vinyl Siding
- Foundation: Concrete
Details
- Builder name: Urbandale Construction
Community & HOA
HOA
- Services included: Common Elements Included, Building Insurance Included
- HOA fee: C$352 monthly
- HOA name: OCSCC
Location
- Region: Ottawa
Financial & listing details
- Annual tax amount: C$3,758
- Date on market: 10/23/2026
Price history
Price history is unavailable.
Public tax history
Tax history is unavailable.
Climate risks
Neighborhood: Riverside South
Nearby schools
GreatSchools rating
No schools nearby
We couldn't find any schools near this home.
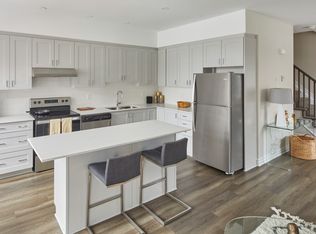
- C$--2 bd3 ba1.4k sqft401 Ralph Hennessy Ave #RRH314, Ottawa, ON K1X0E4Off Market
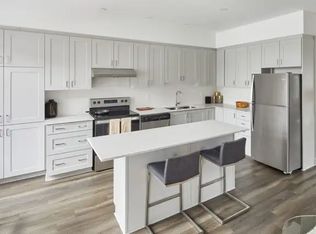
- C$--2 bd3 ba1.4k sqft401 Ralph Hennessy Ave #1431706, Ottawa, ON K1X0E4Off Market
- C$--3 bd3 ba1.5k sqft401 Ralph Hennessy Ave #1431734, Ottawa, ON K1X0E4Off Market
- C$--3 bd3 ba1.5k sqft401 Ralph Hennessy Ave #1431740, Ottawa, ON K1X0E4Off Market
Similar homes
- C$414,9002 bd2 ba-- sqft123 Eye Bright Cres, Ottawa, ON K1V 2K5For Sale
 MLS ID #X14109008, ENGEL & VOLKERS OTTAWA. TRREB
- C$399,9002 bd2 ba-- sqft314 Royal Fern Way, Ottawa, ON K1V 2K7For Sale
 MLS ID #X13832626, RIGHT AT HOME REALTY. TRREB
- C$338,8002 bd2 ba-- sqft255 Deercroft Ave, Ottawa, ON K2J 0A1For Sale
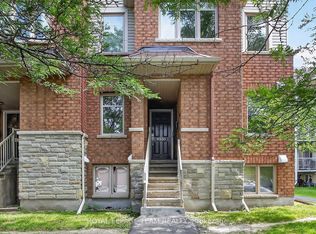 MLS ID #X14116092, ROYAL LEPAGE TEAM REALTY. TRREB
- C$425,0002 bd2 ba-- sqft10 Daybreak St #F, Ottawa, ON K2G 6T9For Sale
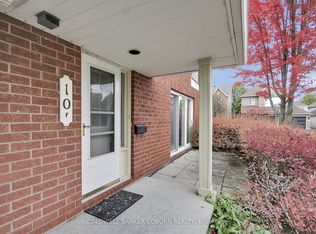 MLS ID #X14081348, COLDWELL BANKER COBURN REALTY. TRREB
