OPEN HOUSE SATURDAY 7/25 11A-1P & SUNDAY 7/26 1-3PM! A rare opportunity to own a home designed and built by one of Portland's most celebrated mid-century modern architects, William Fletcher. Custom built in 1954 for his brother, this architectural treasure is available for only the second time in its history. From the street, the understated curb appeal gives little hint of the remarkable home beyond. Enter through a welcoming brick courtyard into a stunning great room that perfectly embodies timeless Northwest Modern design. Dramatic tongue-and-groove wood ceilings with exposed beams create warmth and architectural interest, while expansive walls of windows frame serene woodland views and flood the home with natural light. The spaces feature clean lines, original cork floors, rich wood paneling, and seamless indoor-outdoor flow to the surrounding deck ideal for both everyday living and entertaining. Every detail reflects Fletcher's signature connection between architecture and nature, blending warmth, sophistication, and exceptional livability. Outside, enjoy a peaceful, private setting surrounded by mature trees, offering a true retreat in the heart of the city. Just a short stroll to the shops, restaurants, and farmers market in Hillsdale, as well as Dewitt Park, with quick access to downtown Portland, OHSU, and major commuting routes. Schedule your showing appointment today!
Active
$799,900
834 SW Westwood Dr, Portland, OR 97239
3beds
3,347sqft
:
Get pre-qualified$5,943/mo
Residential, Single Family Residence
Built in 1954
6,969 Square Feet Lot
$-- Zestimate®
$239/sqft
$-- HOA
What's special
Clean linesTimeless northwest modern designSerene woodland viewsRich wood panelingExpansive walls of windowsNatural lightOriginal cork floors
- 22 minutes |
- 80 |
- 19 |
Zillow last checked:
Listing updated:
Listed by:
Megan Meagher 503-957-8303,
Keller Williams Realty Professionals
Source: RMLS (OR),MLS#: 653143747
Facts & features
Interior
Bedrooms & bathrooms
- Bedrooms: 3
- Bathrooms: 2
- Full bathrooms: 2
- Main level bathrooms: 1
Rooms
- Room types: Den, Office, Utility Room, Bedroom 2, Bedroom 3, Dining Room, Family Room, Kitchen, Living Room, Primary Bedroom
Primary bedroom
- Features: Walkin Closet, Wallto Wall Carpet
- Level: Main
- Area: 196
- Dimensions: 14 x 14
Bedroom 2
- Features: Bookcases, Wallto Wall Carpet
- Level: Main
- Area: 165
- Dimensions: 15 x 11
Bedroom 3
- Features: Double Closet, Wallto Wall Carpet
- Level: Lower
- Area: 195
- Dimensions: 15 x 13
Dining room
- Features: Bookcases, Deck, Living Room Dining Room Combo, Wallto Wall Carpet
- Level: Main
- Area: 182
- Dimensions: 14 x 13
Family room
- Features: Deck, Fireplace, French Doors, Cork Floor
- Level: Lower
- Area: 315
- Dimensions: 21 x 15
Kitchen
- Features: Dishwasher, Eat Bar, Gourmet Kitchen, Microwave, Free Standing Refrigerator, Quartz, Tile Floor
- Level: Main
- Area: 160
- Width: 10
Living room
- Features: Deck, Fireplace, Living Room Dining Room Combo, Wallto Wall Carpet
- Level: Main
- Area: 315
- Dimensions: 21 x 15
Office
- Features: Bookcases
- Level: Lower
- Area: 210
- Dimensions: 15 x 14
Heating
- Baseboard, Forced Air, Fireplace(s)
Cooling
- Central Air
Appliances
- Included: Dishwasher, Disposal, Free-Standing Range, Free-Standing Refrigerator, Microwave, Stainless Steel Appliance(s), Washer/Dryer
Features
- Bookcases, Double Closet, Living Room Dining Room Combo, Eat Bar, Gourmet Kitchen, Quartz, Walk-In Closet(s), Tile
- Flooring: Cork, Tile, Wall to Wall Carpet
- Doors: French Doors
- Windows: Wood Frames
- Basement: Finished,Full,Storage Space
- Number of fireplaces: 2
- Fireplace features: Gas, Wood Burning
Interior area
- Total structure area: 3,347
- Total interior livable area: 3,347 sqft
Video & virtual tour
Property
Parking
- Total spaces: 2
- Parking features: Driveway, Off Street, Garage Door Opener, Attached
- Attached garage spaces: 2
- Has uncovered spaces: Yes
Accessibility
- Accessibility features: Garage On Main, Main Floor Bedroom Bath, Accessibility
Features
- Stories: 2
- Patio & porch: Deck, Patio
- Has view: Yes
- View description: Trees/Woods
Lot
- Size: 6,969 Square Feet
- Dimensions: ~70 x 103 x 87 x 96
- Features: Trees, SqFt 7000 to 9999
Details
- Additional structures: ToolShed
- Parcel number: R285288
Construction
Type & style
- Home type: SingleFamily
- Architectural style: Mid Century Modern
- Property subtype: Residential, Single Family Residence
Materials
- Wood Siding
- Roof: Flat
Condition
- Resale
- New construction: No
- Year built: 1954
Utilities & green energy
- Gas: Gas
- Sewer: Public Sewer
- Water: Public
Community & HOA
Community
- Subdivision: Hillsdale
HOA
- Has HOA: No
Location
- Region: Portland
Financial & listing details
- Price per square foot: $239/sqft
- Tax assessed value: $889,250
- Annual tax amount: $15,796
- Date on market: 7/23/2026
- Listing terms: Cash,Conventional
- Road surface type: Paved
Estimated market value
Not available
Estimated sales range
Not available
Not available
Price history
| Date | Event | Price |
|---|---|---|
| 7/24/2026 | Listed for sale | $799,900$239/sqft |
Source:  RMLS (OR) #653143747 Report a problem RMLS (OR) #653143747 Report a problem | ||
Public tax history
| Year | Property taxes | Tax assessment |
|---|---|---|
| 2025 | $15,797 +6.9% | $596,930 +3% |
| 2024 | $14,773 -0.8% | $579,550 +3% |
| 2023 | $14,896 +2.2% | $562,670 +3% |
| 2022 | $14,574 +5.7% | $546,290 +3% |
| 2021 | $13,784 +18.5% | $530,380 +3% |
| 2020 | $11,637 -4.1% | $514,940 +3% |
| 2019 | $12,140 | $499,950 +3% |
| 2018 | $12,140 +2.4% | $485,390 +3% |
| 2017 | $11,851 +13.9% | $471,260 +3% |
| 2016 | $10,408 | $457,540 +3% |
| 2015 | $10,408 +11.8% | $444,220 +3% |
| 2014 | $9,313 +12.3% | $431,290 +3% |
| 2013 | $8,296 +14.1% | $418,730 +3% |
| 2012 | $7,268 +7.1% | $406,540 +3% |
| 2011 | $6,784 -18.5% | $394,700 +3% |
| 2010 | $8,327 +2.7% | $383,210 +3% |
| 2009 | $8,106 +5.9% | $372,050 +3% |
| 2008 | $7,652 +0.2% | $361,220 +3% |
| 2007 | $7,636 +11.4% | $350,700 +3% |
| 2006 | $6,856 +4.7% | $340,490 +3% |
| 2005 | $6,546 -2.7% | $330,580 +3% |
| 2004 | $6,729 +1.4% | $320,960 +3% |
| 2003 | $6,638 +3.5% | $311,620 +3% |
| 2002 | $6,416 +10.4% | $302,550 +6.1% |
| 2000 | $5,812 | $285,190 |
Find assessor info on the county website
Monthly payment
Est. payment
Payment breakdown
Explore the cost of this home by adjusting the details. Changes won't be saved.Climate risks
Neighborhood: Hillsdale
Nearby schools
GreatSchools rating
- 10/10Rieke Elementary SchoolGrades: K-5Distance: 0.4 mi
- 8/10Gray Middle SchoolGrades: 6-8Distance: 0.6 mi
- 8/10Ida B. Wells-Barnett High SchoolGrades: 9-12Distance: 0.3 mi
Schools provided by the listing agent
- Elementary: Rieke
- Middle: Robert Gray
- High: Ida B Wells
Source: RMLS (OR). This data may not be complete. We recommend contacting the local school district to confirm school assignments for this home.
- $566,890-- bd2 ba2.1k sqft836 SW Westwood Dr, Portland, OR 97239Off Market
- $742,100-- bd2 ba2.1k sqft836 SW Westwood Dr, Portland, OR 97239Off Market
- $1,195,0004 bd4 ba4.4k sqft832 SW Westwood Dr, Portland, OR 97239Sold
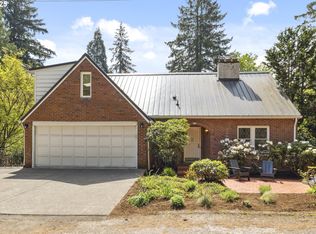
- $761,7003 bd2 ba2.3k sqft921 SW Cheltenham St, Portland, OR 97239Off Market
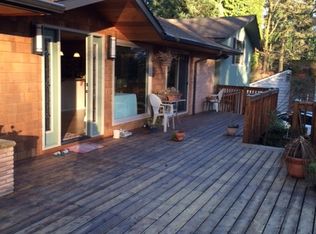
- $661,1003 bd2 ba1.9k sqft933 SW Cheltenham St, Portland, OR 97239Off Market
- $848,9005 bd2 ba2.5k sqft840 SW Westwood Dr, Portland, OR 97239Off Market
- $840,0004 bd3 ba2.5k sqft825 SW Westwood Dr, Portland, OR 97239Sold
- $635,6003 bd2 ba1.1k sqft919 SW Cheltenham St, Portland, OR 97239Off Market
A local agent can set up tours, give advice and negotiate with sellers.
Similar homes
- $785,0004 bd2 ba2.2k sqft4920 SW 31st Dr, Portland, OR 97239Active

 MLS ID #567517485, Sara Gray, John L. Scott Portland Central. RMLS (OR)
 - $975,0003 bd3 ba2.4k sqft5921 S Kelly Ave, Portland, OR 97239Active
 MLS ID #264762871, Cary Perkins, Windermere Realty Trust. RMLS (OR)
 - $799,9003 bd3 ba2.9k sqft3321 SW Us Veterans Hospital Rd, Portland, OR 97239Active
 MLS ID #233166758, Greg Messick, RealtyNET, LLC. RMLS (OR)
 - $899,0003 bd2 ba2.7k sqft1035 SW Westwood Dr, Portland, OR 97239Active
 MLS ID #677221903, Sohee Anderson, Where, Inc. RMLS (OR)
 - $775,0004 bd2 ba2.6k sqft2824 SW Illinois St, Portland, OR 97239ActiveMLS ID #747723371, Jack Waddle, Keller Williams Realty Portland Elite. RMLS (OR)
- $815,0003 bd2 ba2.6k sqft4241 SW Condor Ave, Portland, OR 97239ActiveMLS ID #420137487, Sara Jones-Graham, Cascade Hasson Sotheby's International Realty. RMLS (OR)
- $699,9005 bd3 ba4.1k sqft3425 S Corbett Ave, Portland, OR 97239ActiveMLS ID #345307502, Kimberly Gellatly, Berkshire Hathaway HomeServices NW Real Estate. RMLS (OR)
- $725,0004 bd3 ba2.8k sqft2950 SW Sunset Blvd, Portland, OR 97239ActiveMLS ID #553995494, Monique Farinha, Premiere Property Group LLC. RMLS (OR)
- $899,0003 bd2 ba2k sqft934 SW Cheltenham St, Portland, OR 97239ActiveMLS ID #748659399, Katie Tuttle, eXp Realty, LLC. RMLS (OR)
- $955,0004 bd3 ba3.6k sqft5321 SW Menefee Dr, Portland, OR 97239ActiveMLS ID #419213563, Linda Venti, Windermere Realty Trust. RMLS (OR)
- $799,0005 bd3 ba2.6k sqft3715 SW Marquam Hill Rd, Portland, OR 97239ActiveMLS ID #715977144, Alejandro Jimenez, MORE Realty. RMLS (OR)
- $725,0002 bd3 ba2.5k sqft418 S Texas St, Portland, OR 97219ActiveMLS ID #334250328, Jason Mendell, eXp Realty, LLC. RMLS (OR)
- $750,0004 bd3 ba2.7k sqft5844 SW Ralston Dr, Portland, OR 97239ActiveMLS ID #432883610, Christy MacColl, Windermere Realty Trust. RMLS (OR)
- $699,0004 bd3 ba2.6k sqft2130 SW Marigold St, Portland, OR 97219ActiveMLS ID #588135104, Steve Odermann, LUXE Forbes Global Properties. RMLS (OR)
- $624,9993 bd3 ba2.2k sqft2779 SW Sherwood Dr, Portland, OR 97201ActiveMLS ID #158455561, Jasmine Hill, Oregon First. RMLS (OR)
- $599,0002 bd2 ba2.4k sqft6010 S Corbett Ave, Portland, OR 97239ActiveMLS ID #670908524, Sebastian Sanchez, eXp Realty, LLC. RMLS (OR)
- $999,0003 bd3 ba2.5k sqft2400 SW Richardson St, Portland, OR 97239ActiveMLS ID #481937623, Patrick Gourley, Windermere Realty Trust. RMLS (OR)
- $950,0003 bd4 ba2.8k sqft6515 S Corbett Ave, Portland, OR 97239ActiveMLS ID #138376966, Gregory Laybourn, Where, Inc. RMLS (OR)
- $665,0003 bd3 ba2k sqft3306 SW Fairmount Blvd, Portland, OR 97239ActiveMLS ID #568194390, John Fitzgerald, Cascade Hasson Sotheby's International Realty. RMLS (OR)
- $825,0006 bd4 ba4.7k sqft3412 SW 13th Ave, Portland, OR 97239ActiveMLS ID #151773110, Zachary Eaton, Keller Williams Realty Professionals. RMLS (OR)
