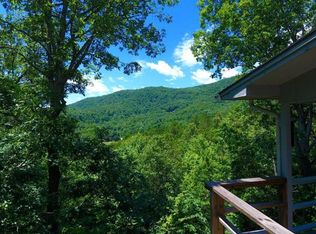
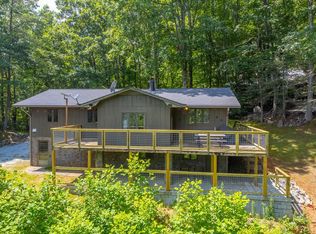
There is something wonderfully easy about this well-maintained cottage tucked into the woods with long-range mountain views. The main level is bright and comfortable, with vaulted ceilings, an open-concept kitchen, living and dining area, and a beautiful stone fireplace that anchors the room. The kitchen is newly updated and thoughtfully designed for everyday living and entertaining. Three bedrooms, each with its own ensuite bath, offer privacy and flexibility for family and guests. The covered porch extends the living space outdoors, where the wooded setting and mountain views create a peaceful place to enjoy your morning coffee or an evening glass of wine. A fenced yard provides space for pets and outdoor enjoyment without a lot of upkeep. The attached one-car garage is convenient, while a separate exterior storage building gives you plenty of room for tools, equipment, and everything else you don't want taking up space inside. Private, comfortable and exceptionally well cared for, this is a house that simply works. It has the charm of a mountain cottage, the practicality of a well-designed home, and very little left to do but move in and enjoy it.
Under contract
$399,000
834 Summit Rd, Otto, NC 28763
3beds
--sqft
Residential
Built in 1989
0.45 Acres Lot
$381,700 Zestimate®
$--/sqft
$17/mo HOA
What's special
Long-range mountain viewsSeparate exterior storage buildingVaulted ceilingsAttached one-car garageBeautiful stone fireplace
- 63 days
- 106
- 6
Zillow last checked:
Listing updated:
Listed by:
Kristie Brennan,
Vignette Realty, LLC
Source: Carolina Smokies MLS,MLS#: 26048174
Facts & features
Interior
Bedrooms & bathrooms
- Bedrooms: 3
- Bathrooms: 3
- Full bathrooms: 3
- Main level bathrooms: 3
Primary bedroom
- Level: First
Bedroom 2
- Level: First
Bedroom 3
- Level: First
Heating
- Heat Pump
Cooling
- Heat Pump
Appliances
- Included: Dishwasher, Electric Oven/Range, Refrigerator, Washer, Dryer, Electric Water Heater
Features
- Cathedral/Vaulted Ceiling, Ceiling Fan(s), Kitchen/Dining Room, Living/Dining Room, Main Level Living, Primary on Main Level, New Kitchen, Open Floorplan
- Flooring: Ceramic Tile, Luxury Vinyl Plank
- Doors: Doors-Insulated/Storm
- Windows: Windows-Insulated/Storm
- Basement: Crawl Space
- Attic: Storage Only
- Has fireplace: Yes
- Fireplace features: Gas Log, Stone
Interior area
- Living area range: 1201-1400 Square Feet
Property
Parking
- Parking features: Garage-Single Attached
- Attached garage spaces: 1
Features
- Patio & porch: Deck, Porch
- Has view: Yes
- View description: Long Range View
Lot
- Size: 0.45 Acres
- Features: Level Yard, Rolling, Wooded
Details
- Additional structures: Outbuilding/Workshop
- Parcel number: 6489418221
Construction
Type & style
- Home type: SingleFamily
- Architectural style: Ranch/Single,Traditional,Cottage
- Property subtype: Residential
Materials
- HardiPlank Type, Composition Siding, Hardboard
- Roof: Shingle
Condition
- Year built: 1989
Utilities & green energy
- Sewer: Septic Tank
- Water: Shared Well, Community
Community & HOA
Community
- Subdivision: Summit Subdivision
HOA
- HOA fee: $200 annually
Location
- Region: Otto
Financial & listing details
- Tax assessed value: $244,590
- Annual tax amount: $949
- Date on market: 8/10/2026
- Listing terms: Cash,Conventional,FHA,VA Loan
- Road surface type: Gravel
Estimated market value
$381,700
$363,000 - $401,000
$1,928/mo
Price history
| Date | Event | Price |
|---|---|---|
| 9/17/2026 | Contingent | $399,000 |
Source: Carolina Smokies MLS #26048174 Report a problem | ||
| 8/10/2026 | Listed for sale | $399,000+121.7% |
Source: Carolina Smokies MLS #26048174 Report a problem | ||
| 5/5/2020 | Sold | $180,000-9.5% |
Source: Public Record Report a problem | ||
| 11/7/2019 | Listing removed | $199,000 |
Source: Moffitt Real Estate #26012765 Report a problem | ||
| 10/8/2019 | Listed for sale | $199,000 |
Source: Moffitt Real Estate #26012765 Report a problem | ||
| 9/24/2019 | Pending sale | $199,000 |
Source: Moffitt Real Estate #26012765 Report a problem | ||
| 7/6/2019 | Price change | $199,000-0.5% |
Source: Moffitt Real Estate #26012765 Report a problem | ||
| 7/2/2019 | Listed for sale | $199,900+45.4% |
Source: Owner Report a problem | ||
| 5/15/2017 | Sold | $137,500-5.8% |
Source: Carolina Smokies MLS #26003915 Report a problem | ||
| 3/27/2017 | Pending sale | $146,000 |
Source: Bald Head Realty #26003915 Report a problem | ||
| 10/24/2016 | Price change | $146,000-5.8% |
Source: Bald Head Realty #26003915 Report a problem | ||
| 4/13/2015 | Price change | $155,000-2.5% |
Source: Bald Head Realty #55522 Report a problem | ||
| 12/11/2013 | Listed for sale | $159,000 |
Source: Bald Head Realty #53316 Report a problem | ||
Public tax history
| Year | Property taxes | Tax assessment |
|---|---|---|
| 2025 | $949 +2.3% | $244,590 +2.7% |
| 2024 | $928 +1.3% | $238,210 0% |
| 2023 | $916 +15.8% | $238,310 +74.5% |
| 2022 | $791 | $136,580 |
| 2021 | $791 +10.9% | $136,580 |
| 2020 | $713 +1.9% | $136,580 |
| 2019 | $700 -5.1% | $136,580 -12% |
| 2018 | $738 | $155,280 |
| 2017 | $738 | $155,280 |
| 2016 | $738 | $155,280 |
| 2015 | -- | $155,280 -10.2% |
| 2014 | -- | $173,010 |
| 2013 | -- | $173,010 |
| 2012 | -- | $173,010 |
| 2011 | -- | $173,010 |
| 2010 | -- | $173,010 |
Find assessor info on the county website
Monthly payment
Est. payment
Payment breakdown
Explore the cost of this home by adjusting the details. Changes won't be saved.Climate risks
Neighborhood: 28763
Similar homes
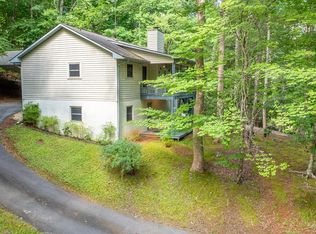
- $359,9003 bd3 ba-- sqft43 Mar Bob Trl, Otto, NC 28763For Sale
 MLS ID #26048107, Katelyn Vanderwoude. Carolina Smokies MLS
 - $539,0004 bd3 ba2.9k sqft188 Heritage Way, Otto, NC 28763For Sale
 MLS ID #26048437, Joseph Edmiston, Jr.. Carolina Smokies MLS
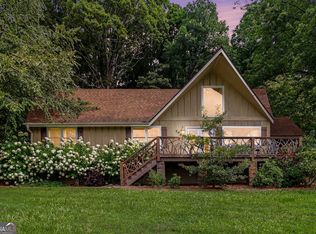
 - $425,0003 bd2 ba1.4k sqft146 Chalet Village Ln, Dillard, GA 30537Active
 MLS ID #10819573, Teri Dobbs, Rabun Realty. GAMLS
 - $399,0003 bd2 ba1.5k sqft381 Woodcrest Cir, Franklin, NC 28734For Sale
 MLS ID #26048155, John Becker. Carolina Smokies MLS
 - $395,0003 bd3 ba2.6k sqft75 Juniper Trl, Clayton, GA 30525ActiveMLS ID #10834622, Bradley Wilson, eXp Realty. GAMLS
- $389,0003 bd3 ba2.4k sqft191 Applewood Dr, Tiger, GA 30576ActiveMLS ID #10712306, Tambrie Kitchens, BHHS Georgia Properties. GAMLS
- $529,9003 bd3 ba2.3k sqft171 Bell Colony Rd, Dillard, GA 30537ActiveMLS ID #10824548, Tambrie Kitchens, BHHS Georgia Properties. GAMLS
- $398,5003 bd2 ba2.2k sqft727 Bonanza Ln, Tiger, GA 30576ActiveMLS ID #10826923, Peggy Brown, Virtual Properties Realty.com. GAMLS
- $435,0003 bd3 ba2.1k sqft42 Lost Valley Dr, Dillard, GA 30537ActiveMLS ID #10703060, Nathan D Conkling, Poss Realty. GAMLS
- $375,0004 bd3 ba2.6k sqft106 Post Oak St, Clayton, GA 30525ActiveMLS ID #10801846, Britney Brown, BHHS Georgia Properties. GAMLS
