Welcome home to this beautiful 5-bedroom, 3-bath home in desirable Sawmill Creek! With a spacious, open floor plan, there's plenty of room to gather, entertain, or simply enjoy everyday life. The kitchen features granite countertops, a large island with bar seating and extra storage, ample cabinetry, and all appliances included. The generous dining area is perfect for everything from weeknight dinners to holiday gatherings, while the inviting living room features a gas fireplace with a gorgeous mantle. Just off the living room, step onto the covered deck and take in the peaceful pond views and wide-open green space. Whether you're sipping your morning coffee, enjoying dinner outside, or unwinding at the end of the day, this might just become your favorite spot! The split-bedroom floor plan offers a private primary suite, a spacious bath featuring double sinks, granite countertops, a garden tub, separate shower, and walk-in closet. Two additional main-floor bedrooms and a full bath can be closed off for a little extra peace and privacy. Head downstairs to the view-out basement, where you'll find a large family room with beautiful built-in cabinetry and shelving, a second fireplace, two more bedrooms, a full bath, and a dedicated office with built-in desk. The three-car garage features coated floors and soaring ceilings with great storage potential, while the wrought-iron fenced backyard keeps those beautiful pond and common-area views front and center. With room to spread out, spaces to come together, and a setting you'll love coming home to, this one is definitely worth a look!
Pending
$350,000
8342 E Old Mill Ct, Wichita, KS 67226
5beds
2,980sqft
Single Family Onsite Built
Built in 2002
0.35 Acres Lot
$-- Zestimate®
$117/sqft
$37/mo HOA
What's special
- 26 days
- 653
- 88
Likely to sell faster than
Zillow last checked:
Listing updated:
Listed by:
Shannon McBride 316-990-7669,
Elite Real Estate Experts
Source: SCKMLS as distributed by MLS GRID,MLS#: 680551
Facts & features
Interior
Bedrooms & bathrooms
- Bedrooms: 5
- Bathrooms: 3
- Full bathrooms: 3
Primary bedroom
- Description: Wood
- Area: 172.79
- Dimensions: 11'11 x 14'6
Bedroom
- Description: Carpet
- Area: 118.73
- Dimensions: 11'7 x 10'3
Bedroom
- Description: Carpet
- Area: 107.43
- Dimensions: 9'11 x 10'10
Bedroom
- Description: Carpet
- Area: 116.38
- Dimensions: 12'3 x 9'6
Bedroom
- Description: Carpet
- Area: 158.76
- Dimensions: 11'10 x 13'5
Dining room
- Description: Wood
- Area: 168.83
- Dimensions: 12'7 x 13'5
Family room
- Description: Carpet
- Area: 634.52
- Dimensions: 33'3 x 19'1
Kitchen
- Description: Wood
- Area: 204.27
- Dimensions: 13'3 x 15'5
Living room
- Description: Wood
- Area: 214.67
- Dimensions: 14 x 15'4
Office
- Description: Carpet
- Area: 93.38
- Dimensions: 13'6 x 6'11
Heating
- Has Heating (Unspecified Type)
Cooling
- Central Air
Appliances
- Included: Dishwasher, Disposal, Microwave, Refrigerator, Range
- Laundry: Main Level, Laundry Room, 220 equipment
Features
- Ceiling Fan(s), Walk-In Closet(s)
- Flooring: Hardwood
- Doors: Storm Door(s)
- Windows: Window Coverings-Part, Storm Window(s)
- Basement: Finished
- Number of fireplaces: 2
- Fireplace features: Two, Living Room, Rec Room/Den, Gas
Interior area
- Total interior livable area: 2,980 sqft
- Finished area above ground: 1,580
- Finished area below ground: 1,400
Property
Parking
- Total spaces: 3
- Parking features: Attached, Garage Door Opener
- Garage spaces: 3
Features
- Levels: One
- Stories: 1
- Patio & porch: Deck, Covered
- Exterior features: Guttering - ALL
- Pool features: Community
- Fencing: Wrought Iron
Lot
- Size: 0.35 Acres
- Features: Standard
Details
- Parcel number: 104200310902600
Construction
Type & style
- Home type: SingleFamily
- Architectural style: Contemporary
- Property subtype: Single Family Onsite Built
Materials
- Frame w/Less than 50% Mas
- Foundation: Full, View Out
- Roof: Composition
Condition
- Year built: 2002
Utilities & green energy
- Gas: Natural Gas Available
- Utilities for property: Sewer Available, Natural Gas Available, Public
Community & HOA
Community
- Features: Sidewalks
- Subdivision: SAWMILL CREEK
HOA
- Has HOA: Yes
- HOA fee: $440 annually
Location
- Region: Wichita
Financial & listing details
- Price per square foot: $117/sqft
- Tax assessed value: $319,300
- Annual tax amount: $3,969
- Date on market: 10/15/2026
- Cumulative days on market: 24 days
- Ownership: Individual
- Road surface type: Paved
Estimated market value
Not available
Estimated sales range
Not available
Not available
Price history
Price history is unavailable.
Public tax history
| Year | Property taxes | Tax assessment |
|---|---|---|
| 2025 | $3,974 +2.6% | $36,720 +4% |
| 2024 | $3,872 -2.7% | $35,305 |
| 2023 | $3,978 +14.1% | $35,305 |
| 2022 | $3,488 +10.2% | -- |
| 2021 | $3,166 -0.4% | -- |
| 2020 | $3,179 +2.9% | $27,589 +3% |
| 2019 | $3,090 +3.8% | $26,784 +4% |
| 2018 | $2,978 -15% | $25,749 |
| 2017 | $3,504 +85.5% | -- |
| 2016 | $1,889 -49.7% | -- |
| 2015 | $3,758 +1.5% | -- |
| 2014 | $3,703 | -- |
| 2013 | -- | -- |
| 2012 | -- | -- |
| 2011 | -- | $24,346 |
| 2008 | -- | $24,346 |
| 2007 | -- | $24,346 +3% |
| 2006 | -- | $23,633 +3% |
| 2005 | -- | $22,943 |
| 2004 | -- | $22,943 +30.6% |
| 2003 | -- | $17,572 +6556.1% |
| 2002 | -- | $264 |
Find assessor info on the county website
Monthly payment
Est. payment
Payment breakdown
Explore the cost of this home by adjusting the details. Changes won't be saved.Climate risks
Neighborhood: 67226
Nearby schools
Schools provided by the listing agent
- Elementary: Isely Traditional Magnet
- Middle: Isely Traditional Magnet
- High: Heights
Source: SCKMLS as distributed by MLS GRID. This data may not be complete. We recommend contacting the local school district to confirm school assignments for this home.
Similar homes
- $340,0004 bd3 ba2.6k sqft4430 N Shadow Gln, Wichita, KS 67226For Sale
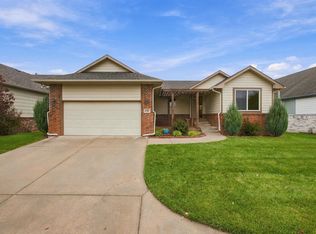 MLS ID #681447, Lauren Alley-Dohrman, Sudduth Realty, Inc.. SCKMLS as distributed by MLS GRID
- $365,0003 bd4 ba3k sqft4426 N Ironwood St, Wichita, KS 67226For Sale
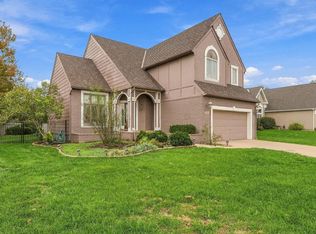 MLS ID #681455, Betsy Michael, Platinum Realty LLC. SCKMLS as distributed by MLS GRID
- $395,0004 bd4 ba2.8k sqft2727 N Dublin Ct, Wichita, KS 67226For Sale
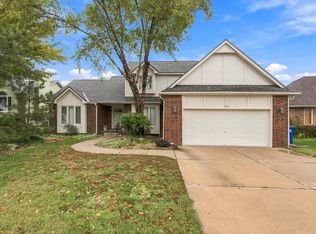 MLS ID #681527, Megan Metcalf, Reece Nichols South Central Kansas. SCKMLS as distributed by MLS GRID
- $350,0004 bd3 ba3.8k sqft2810 N Beacon Hill St, Wichita, KS 67220For Sale
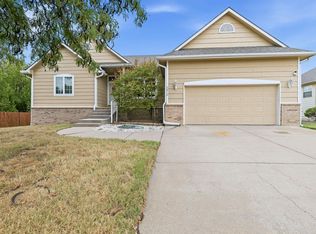 MLS ID #678896, Tiffany Bias-Patmon, Keller Williams Signature Partners, LLC. SCKMLS as distributed by MLS GRID
