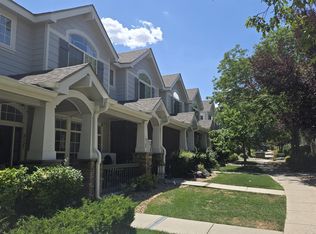
WOW! What an incredible opportunity in the highly sought-after Stonybridge Townhomes in Highlands Ranch. This tastefully updated
2 bedroom, 3 bath townhome with over 1,568 finished sq.ft., is move-in ready with brand new carpet and paint! The open and functional main floor is ideal for both everyday living and entertaining. It includes a spacious living room w/laminate wood flooring, a gas fireplace, ceiling fan, eat-in kitchen w/full appliance package, tons of storage, a cozy dining nook and a bathroom. Relax on your covered front patio with a morning coffee, or enjoy the space to BBQ. An attached 2-car garage adds convenience and plenty of storage space. Moving upstairs, the spacious primary suite has vaulted ceilings, ceiling fan, a huge walk-in closet and a 5-piece bathroom. The 2nd bedroom features it's own full bath, ceiling fan, vaulted ceilings, walk-in closet, and a West facing view. The laundry is conveniently located on the upper level and also includes a washer/dryer. Central Air-Conditioning will keep you nice and cool in those hot summer months. Enjoy being minutes from a wide variety of shopping, dining, and entertainment options, including Highlands Ranch Town Center and Park Meadows Mall, along with nearby grocery stores, restaurants, and everyday conveniences. As part of the Highlands Ranch Community Association, residents have access to four premier recreation centers featuring pools, fitness facilities, tennis courts, classes, trails, parks, South Suburban Golf Course, and open space for an active Colorado lifestyle. This home offers the perfect combination of low-maintenance living, tasteful upgrades, and unbeatable access to the mountains, Denver Tech Center, light rail, and so much more! Call/text David today at 720-854-9501 for your own private showing.
Coming soon 10/13
$415,000
8343 Stonybridge Circle, Highlands Ranch, CO 80126
2beds
1,568sqft
Townhouse
Built in 2004
1,306 Square Feet Lot
$-- Zestimate®
$265/sqft
$497/mo HOA
What's special
- 10 hours
- 41
- 6
Zillow last checked:
Listing updated:
Listed by:
David Person 720-854-9501 DAVID@COLORADOHOMESCONNECTION.COM,
Your Castle Realty LLC
Source: REcolorado as distributed by MLS GRID,MLS#: 3653616
Facts & features
Interior
Bedrooms & bathrooms
- Bedrooms: 2
- Bathrooms: 3
- Full bathrooms: 2
- 1/4 bathrooms: 1
- Main level bathrooms: 1
Bedroom
- Level: Upper
Bedroom
- Level: Upper
Bathroom
- Level: Upper
Bathroom
- Level: Upper
Bathroom
- Level: Main
Dining room
- Level: Main
Kitchen
- Level: Main
Laundry
- Level: Upper
Living room
- Level: Main
Heating
- Forced Air
Cooling
- Central Air
Appliances
- Included: Cooktop, Dishwasher, Disposal, Dryer, Gas Water Heater, Microwave, Oven, Range, Refrigerator, Washer
- Laundry: Laundry Closet
Features
- Ceiling Fan(s), Eat-in Kitchen, Five Piece Bath, High Ceilings, Laminate Counters, Pantry, Primary Suite, Smoke Free, Vaulted Ceiling(s), Walk-In Closet(s)
- Flooring: Carpet, Laminate, Tile
- Windows: Double Pane Windows, Window Coverings
- Has basement: No
- Number of fireplaces: 1
- Fireplace features: Gas, Insert, Living Room
- Common walls with other units/homes: 2+ Common Walls
Interior area
- Total structure area: 1,568
- Total interior livable area: 1,568 sqft
- Finished area above ground: 1,568
Video & virtual tour
Property
Parking
- Total spaces: 2
- Parking features: Dry Walled, Oversized
- Attached garage spaces: 2
Features
- Levels: Two
- Stories: 2
- Patio & porch: Covered, Front Porch
- Fencing: None
- Has view: Yes
- View description: Mountain(s)
Lot
- Size: 1,306 Square Feet
Details
- Parcel number: R0439702
- Zoning: PDU
- Special conditions: Standard
Construction
Type & style
- Home type: Townhouse
- Architectural style: Contemporary
- Property subtype: Townhouse
- Attached to another structure: Yes
Materials
- Brick, Frame, Vinyl Siding
- Roof: Composition
Condition
- Updated/Remodeled
- Year built: 2004
Utilities & green energy
- Electric: 110V, 220 Volts
- Sewer: Public Sewer
- Water: Public
- Utilities for property: Electricity Connected, Natural Gas Available, Natural Gas Connected
Community & HOA
Community
- Security: Carbon Monoxide Detector(s), Secured Garage/Parking, Smoke Detector(s)
- Subdivision: Northridge
HOA
- Has HOA: Yes
- Amenities included: Fitness Center, Park, Parking, Playground, Pool, Spa/Hot Tub, Tennis Court(s), Trail(s)
- Services included: Reserve Fund, Insurance, Irrigation, Maintenance Grounds, Maintenance Structure, Recycling, Sewer, Snow Removal, Trash, Water
- HOA fee: $440 monthly
- HOA name: Stonybridge Villas
- HOA phone: 720-961-5150
- Second HOA fee: $171 quarterly
- Second HOA name: HRCA
- Second HOA phone: 303-791-2500
Location
- Region: Highlands Ranch
Financial & listing details
- Price per square foot: $265/sqft
- Tax assessed value: $486,798
- Annual tax amount: $3,184
- Date on market: 10/13/2026
- Listing terms: Cash,Conventional,FHA,VA Loan
- Exclusions: Seller's Personal Belongings
- Ownership: Individual
- Electric utility on property: Yes
- Road surface type: Paved
Estimated market value
Not available
Estimated sales range
Not available
Not available
Price history
| Date | Event | Price |
|---|---|---|
| 3/21/2026 | Listing removed | $2,500$2/sqft |
Source: Zillow Rentals Report a problem | ||
| 3/19/2026 | Listed for rent | $2,500$2/sqft |
Source: Zillow Rentals Report a problem | ||
| 6/29/2015 | Sold | $253,000+31.4%$161/sqft |
Source: Public Record Report a problem | ||
| 11/17/2011 | Listing removed | $192,500$123/sqft |
Source: iseemedia #959354 Report a problem | ||
| 2/25/2011 | Listed for sale | $192,500+1.3%$123/sqft |
Source: iseemedia #959354 Report a problem | ||
| 2/16/2011 | Sold | $190,000-1.3%$121/sqft |
Source: Public Record Report a problem | ||
| 1/11/2011 | Listed for sale | $192,500-7.4%$123/sqft |
Source: Keller Williams Real Estate, LLC #959441 Report a problem | ||
| 9/17/2004 | Sold | $207,862$133/sqft |
Source: Public Record Report a problem | ||
Public tax history
| Year | Property taxes | Tax assessment |
|---|---|---|
| 2025 | $2,788 +0.2% | $30,420 -8.5% |
| 2024 | $2,783 +26.8% | $33,260 -1% |
| 2023 | $2,195 -3.8% | $33,580 +39.8% |
| 2022 | $2,282 | $24,020 -2.8% |
| 2021 | -- | $24,710 +1.5% |
| 2020 | $2,257 +24.1% | $24,340 |
| 2019 | $1,818 0% | $24,340 +26.5% |
| 2018 | $1,818 +9.8% | $19,240 |
| 2017 | $1,656 +9.5% | $19,240 +11.6% |
| 2016 | $1,512 -2.1% | $17,240 |
| 2015 | $1,544 +110.5% | $17,240 +13.9% |
| 2014 | $734 | $15,130 |
| 2013 | -- | $15,130 +4.3% |
| 2012 | -- | $14,510 |
| 2011 | -- | $14,510 +0.5% |
| 2010 | -- | $14,440 -13% |
| 2009 | $795 | $16,600 |
| 2008 | -- | $16,600 -0.5% |
| 2007 | -- | $16,680 |
| 2006 | $1,596 +592.1% | $16,680 +489.4% |
| 2004 | $231 -16% | $2,830 -4.4% |
| 2003 | $275 | $2,960 |
Find assessor info on the county website
Monthly payment
Est. payment
Payment breakdown
Explore the cost of this home by adjusting the details. Changes won't be saved.Climate risks
Neighborhood: 80126
Nearby schools
Schools provided by the listing agent
- Elementary: Sand Creek
- Middle: Mountain Ridge
- High: Mountain Vista
- District: Douglas RE-1
Source: REcolorado as distributed by MLS GRID. This data may not be complete. We recommend contacting the local school district to confirm school assignments for this home.
- $433,2003 bd3 ba1.5k sqft8325 Stonybridge Cir, Highlands Ranch, CO 80126Off Market
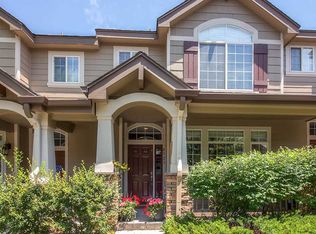
- $429,2003 bd3 ba1.5k sqft8323 Stonybridge Cir, Highlands Ranch, CO 80126Off Market
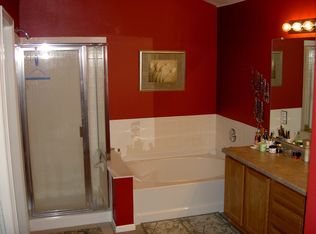
- $413,3002 bd3 ba1.5k sqft8327 Stonybridge Cir, Highlands Ranch, CO 80126Off Market
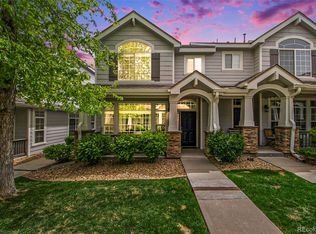
- $495,0003 bd3 ba1.6k sqft8321 Stonybridge Cir, Highlands Ranch, CO 80126Sold
Similar homes
- $424,9003 bd3 ba1.6k sqftStonybridge Villa, Highlands Ranch, CO 80126For Sale

 MLS ID #2825047, Savannah Joyce, Compass - Denver. REcolorado as distributed by MLS GRID
 - $--3 bd2 ba1.2k sqft8415 Pebble Creek Way Unit 202, Highlands Ranch, CO 80126Auction
 ServiceLink Auction
 - $475,0002 bd2 ba1.6k sqftThe Chalet, Highlands Ranch, CO 80126For Sale
 MLS ID #9385749, Kathy Braucher, Serhant Colorado LLC. REcolorado as distributed by MLS GRID
 - $465,0002 bd2 ba1.4k sqftGold Peak, Highlands Ranch, CO 80130For Sale
 MLS ID #3262713, Ben Prucey, RE/MAX Professionals. REcolorado as distributed by MLS GRID
 - $480,0003 bd2 ba1.9k sqft9765 Saybrook Street, Littleton, CO 80126For SaleMLS ID #7982313, Dan Riss, RE/MAX Professionals. REcolorado as distributed by MLS GRID
- $400,0002 bd2 ba1.1k sqft4771 Copeland Circle #203, Littleton, CO 80126For SaleMLS ID #6603362, Kelley Johns, Premier Agent Network Colorado LLC. REcolorado as distributed by MLS GRID
- $430,0002 bd3 ba1.7k sqft112 Blue Spruce Court, Highlands Ranch, CO 80126For SaleMLS ID #4001562, Connie Smith, Connie Smith. REcolorado as distributed by MLS GRID
- $405,0003 bd2 ba1.1k sqft4464 Copeland Loop #102, Littleton, CO 80126For SaleMLS ID #3481243, Patricia Castro, HomeSmart. REcolorado as distributed by MLS GRID
- $375,0003 bd2 ba1.5k sqftHighland View II, Centennial, CO 80122For SaleMLS ID #4589551, Heather Lessar, Compass - Denver. REcolorado as distributed by MLS GRID
- $385,0002 bd2 ba1.1k sqft4771 Copeland Circle #102, Littleton, CO 80126For SaleMLS ID #1659231, Benjamin Parham, Integrity Realty & Management. REcolorado as distributed by MLS GRID
- $344,5002 bd2 ba1k sqft3727 Cactus Creek Court #104, Highlands Ranch, CO 80126For SaleMLS ID #6691433, Dominique Williams, Brokers Guild Homes. REcolorado as distributed by MLS GRID
- $430,0004 bd4 ba2.1k sqft3075 E Long Circle, Centennial, CO 80122For SaleMLS ID #3800654, Tara Jones, Opendoor Brokerage LLC. REcolorado as distributed by MLS GRID
- $337,5002 bd2 ba1k sqftCanyon Ranch, Highlands Ranch, CO 80126For SaleMLS ID #9526343, Susie Wargin, RE/MAX Alliance. REcolorado as distributed by MLS GRID
- $375,0003 bd3 ba1.5k sqft8217 S Fillmore Way, Centennial, CO 80122For SaleMLS ID #6781526, Melissa Brugh, eXp Realty, LLC. REcolorado as distributed by MLS GRID
- $415,0002 bd2 ba1.1k sqft420 E Fremont Place #311, Littleton, CO 80122For SaleMLS ID #4387343, Joel Uhler, Orchard Brokerage LLC. REcolorado as distributed by MLS GRID
- $395,0002 bd2 ba1k sqft4572 Copeland Loop Unit 102, Littleton, CO 80126For Sale
 MLS ID #3413870, Kelly Sheffield MRP SRES , The Cutting Edge. elevateMLS
 - $369,0002 bd3 ba1k sqft822 Summer Drive, Highlands Ranch, CO 80126For SaleMLS ID #8691549, Nam Tran, Signature Real Estate Corp.. REcolorado as distributed by MLS GRID
- $449,0003 bd4 ba2.3k sqft7712 S Cove Circle, Centennial, CO 80122For SaleMLS ID #4119164, Joel Uhler, Orchard Brokerage LLC. REcolorado as distributed by MLS GRID
- $275,0002 bd2 ba922 sqft805 Summer Drive, Highlands Ranch, CO 80126For SaleMLS ID #6568385, EmpowerHome Team Colorado, Keller Williams Realty Northern Colorado. REcolorado as distributed by MLS GRID
- $342,0002 bd2 ba1k sqft8342 Pebble Creek Way #102, Littleton, CO 80126For SaleMLS ID #4615367, Alese Wordley, The Resource Group LLC. REcolorado as distributed by MLS GRID
