Pick up some sweat equity or flip for a profit. This one is priced well below the comps ( in the low 600's. ) Newer water heater and main bath remodel has begun. Great Location!
For sale
$480,000
9765 Saybrook Street, Littleton, CO 80126
3beds
1,998sqft
Single Family Residence
Built in 1998
5,401 Square Feet Lot
$-- Zestimate®
$240/sqft
$58/mo HOA
What's special
- 1 day
- 316
- 27
Zillow last checked:
Listing updated:
Listed by:
Dan Riss 303-597-6387 dan@therissteam.com,
RE/MAX Professionals,
Jim Riss 303-589-4507,
RE/MAX Professionals
Source: REcolorado as distributed by MLS GRID,MLS#: 7982313
Facts & features
Interior
Bedrooms & bathrooms
- Bedrooms: 3
- Bathrooms: 2
- Full bathrooms: 2
Bedroom
- Description: Carpet
- Level: Upper
- Area: 90 Square Feet
- Dimensions: 9 x 10
Bedroom
- Description: Carpet
- Level: Upper
- Area: 110 Square Feet
- Dimensions: 10 x 11
Bedroom
- Description: Carpet
- Features: Primary Suite
- Level: Upper
- Area: 182 Square Feet
- Dimensions: 13 x 14
Bathroom
- Level: Upper
Bathroom
- Features: Primary Suite
- Level: Upper
Dining room
- Description: Hardwood
- Level: Main
- Area: 153 Square Feet
- Dimensions: 9 x 17
Kitchen
- Description: Hardwood
- Level: Main
- Area: 120 Square Feet
- Dimensions: 10 x 12
Living room
- Description: Carpet
- Level: Main
- Area: 156 Square Feet
- Dimensions: 12 x 13
Heating
- Forced Air
Cooling
- Central Air
Appliances
- Included: Dishwasher, Gas Water Heater, Oven, Range
- Laundry: In Unit
Features
- Eat-in Kitchen, Entrance Foyer, Laminate Counters, Pantry, Smoke Free, Walk-In Closet(s)
- Flooring: Carpet, Linoleum, Wood
- Windows: Double Pane Windows, Window Coverings
- Basement: Bath/Stubbed,Daylight,Partial,Unfinished
Interior area
- Total structure area: 1,998
- Total interior livable area: 1,998 sqft
- Finished area above ground: 1,349
- Finished area below ground: 0
Property
Parking
- Total spaces: 2
- Parking features: Concrete, Lighted
- Attached garage spaces: 2
Features
- Levels: Two
- Stories: 2
- Patio & porch: Deck, Front Porch
- Exterior features: Lighting, Private Yard, Rain Gutters
- Fencing: Full
Lot
- Size: 5,401 Square Feet
- Features: Sprinklers In Front, Sprinklers In Rear
Details
- Parcel number: R0403259
- Zoning: PDU
- Special conditions: Standard
Construction
Type & style
- Home type: SingleFamily
- Architectural style: Contemporary
- Property subtype: Single Family Residence
Materials
- Frame, Wood Siding
- Foundation: Structural
- Roof: Composition
Condition
- Fixer
- Year built: 1998
Utilities & green energy
- Electric: 220 Volts
- Sewer: Public Sewer
- Water: Public
- Utilities for property: Electricity Connected, Natural Gas Connected
Community & HOA
Community
- Subdivision: Highlands Ranch
HOA
- Has HOA: Yes
- Amenities included: Park
- HOA fee: $174 quarterly
- HOA name: Highlands Ranch
- HOA phone: 303-791-2500
Location
- Region: Highlands Ranch
Financial & listing details
- Price per square foot: $240/sqft
- Tax assessed value: $547,073
- Annual tax amount: $3,578
- Date on market: 10/9/2026
- Listing terms: Cash,Conventional
- Exclusions: Sellers Personal Possessions
- Ownership: Individual
- Electric utility on property: Yes
- Road surface type: Paved
Estimated market value
Not available
Estimated sales range
Not available
Not available
Price history
| Date | Event | Price |
|---|---|---|
| 10/9/2026 | Listed for sale | $480,000+113.3%$240/sqft |
Source:  REcolorado as distributed by MLS GRID #7982313 Report a problem REcolorado as distributed by MLS GRID #7982313 Report a problem | ||
| 1/12/2010 | Sold | $225,000-3.2%$113/sqft |
Source: Public Record Report a problem | ||
| 4/4/2006 | Sold | $232,500+79.5%$116/sqft |
Source: Public Record Report a problem | ||
| 2/19/1998 | Sold | $129,561$65/sqft |
Source: Public Record Report a problem | ||
Public tax history
| Year | Property taxes | Tax assessment |
|---|---|---|
| 2025 | $3,424 +0.2% | $34,190 -14.6% |
| 2024 | $3,418 +33.3% | $40,020 -0.9% |
| 2023 | $2,565 -3.8% | $40,400 +43.9% |
| 2022 | $2,667 | $28,070 -2.8% |
| 2021 | -- | $28,870 +8.1% |
| 2020 | $2,476 +16.1% | $26,700 |
| 2019 | $2,133 | $26,700 +18.3% |
| 2018 | $2,133 +9.8% | $22,570 |
| 2017 | $1,942 +5.7% | $22,570 +7.7% |
| 2016 | $1,837 -2.1% | $20,950 |
| 2015 | $1,876 +15.4% | $20,950 +24.9% |
| 2014 | $1,626 | $16,770 |
| 2013 | -- | $16,770 -2.4% |
| 2012 | -- | $17,190 |
| 2011 | -- | $17,190 -6% |
| 2010 | -- | $18,280 -1.8% |
| 2009 | $1,782 | $18,610 |
| 2008 | -- | $18,610 +8.6% |
| 2007 | -- | $17,130 |
| 2006 | $1,639 +5.3% | $17,130 +5.4% |
| 2004 | $1,556 -25% | $16,260 +9.1% |
| 2003 | $2,073 | $14,900 |
| 2002 | -- | $14,900 +20.6% |
| 2001 | $1,222 -2.4% | $12,360 0% |
| 2000 | $1,252 | $12,361 |
Find assessor info on the county website
Monthly payment
Est. payment
Payment breakdown
Explore the cost of this home by adjusting the details. Changes won't be saved.Climate risks
Neighborhood: 80126
Nearby schools
Schools provided by the listing agent
- Elementary: Sand Creek
- Middle: Mountain Ridge
- High: Mountain Vista
- District: Douglas RE-1
Source: REcolorado as distributed by MLS GRID. This data may not be complete. We recommend contacting the local school district to confirm school assignments for this home.
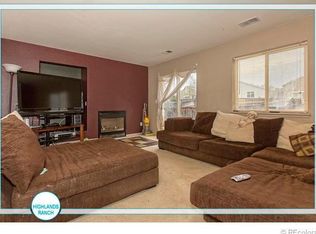
- $515,3003 bd2 ba1.5k sqft9751 Saybrook St, Highlands Ranch, CO 80126Off Market
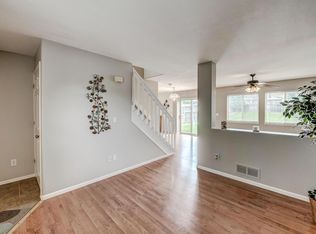
- $491,2003 bd1 ba1.1k sqft9779 Saybrook St, Highlands Ranch, CO 80126Off Market
- $556,9004 bd3 ba2.4k sqft9741 Saybrook St, Highlands Ranch, CO 80126Off Market
- $523,6003 bd3 ba1.5k sqft9756 Saybrook St, Highlands Ranch, CO 80126Off Market
Similar homes
- $--3 bd3 ba2k sqft9089 Renoir Dr, Littleton, CO 80126AuctionServiceLink Auction
- $499,0003 bd3 ba2.5k sqft9470 Morning Glory Lane, Littleton, CO 80130For Sale
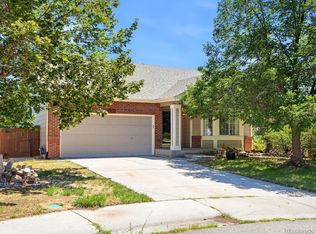
 MLS ID #6212065, Alex Tooke, Real Broker, LLC DBA Real. REcolorado as distributed by MLS GRID
 - $--3 bd2 ba1.2k sqft8415 Pebble Creek Way Unit 202, Highlands Ranch, CO 80126Auction
 ServiceLink Auction
 - $550,0003 bd2 ba2.5k sqft10009 Strathfield Lane, Highlands Ranch, CO 80126For Sale
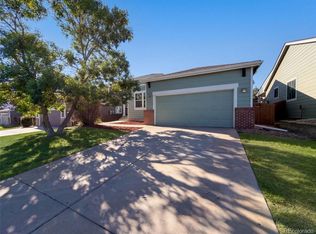 MLS ID #3381357, Tara Jones, Opendoor Brokerage LLC. REcolorado as distributed by MLS GRID
 - $585,0003 bd3 ba2.5k sqft10599 Atwood Circle, Highlands Ranch, CO 80130For SaleMLS ID #7633628, Kevin Chambless, RE/MAX Alliance. REcolorado as distributed by MLS GRID
- $499,0002 bd1 ba1k sqft8917 Copeland Street, Littleton, CO 80126For SaleMLS ID #8900686, Sara Bonnot, Realty One Group Premier. REcolorado as distributed by MLS GRID
- $545,0003 bd3 ba1.6k sqft10410 Tracewood Court, Highlands Ranch, CO 80130For SaleMLS ID #4663828, Marci Jensen, Everything Estate LLC. REcolorado as distributed by MLS GRID
- $535,0004 bd3 ba2.2k sqft10236 Rotherwood Circle, Highlands Ranch, CO 80130For SaleMLS ID #2390609, Marquez Griffin, Juggle Realty LLC. REcolorado as distributed by MLS GRID
- $619,0004 bd4 ba2k sqft8834 Pochard Street, Littleton, CO 80126For SaleMLS ID #7826988, Jan Baer, Baer Realty LLC. REcolorado as distributed by MLS GRID
- $699,9004 bd4 ba2.3k sqft9876 Aftonwood Street, Littleton, CO 80126For SaleMLS ID #3717221, Rebecca Jones Egloff, LIV Sotheby's International Realty. REcolorado as distributed by MLS GRID
- $474,5002 bd2 ba1.5k sqft10531 Ashfield street Street #D, Highlands Ranch, CO 80126For SaleMLS ID #7720516, Laura Walsh, eXp Realty, LLC. REcolorado as distributed by MLS GRID
- $540,0003 bd3 ba2.7k sqft10638 Cherrybrook Circle, Littleton, CO 80126For SaleMLS ID #4580357, Alex Johnson, Atlas Real Estate Group. REcolorado as distributed by MLS GRID
- $600,0003 bd3 ba2.2k sqft4858 Waldenwood Place, Highlands Ranch, CO 80130For SaleMLS ID #4140625, Dawn Zalfa, Coldwell Banker Realty 28. REcolorado as distributed by MLS GRID
- $465,0002 bd2 ba1.4k sqftGold Peak, Highlands Ranch, CO 80130For SaleMLS ID #3262713, Ben Prucey, RE/MAX Professionals. REcolorado as distributed by MLS GRID
- $489,5002 bd3 ba1.6k sqftHighland Walk, Littleton, CO 80126For SaleMLS ID #9981812, Cindy Engel, Keller Williams DTC. REcolorado as distributed by MLS GRID
- $560,0003 bd2 ba1.7k sqft1258 Ridgeglen Way, Littleton, CO 80126For SaleMLS ID #3180209, Gavin Berkey, Real Broker, LLC DBA Real. REcolorado as distributed by MLS GRID
- $538,5003 bd3 ba1.7k sqft6442 Silver Mesa Drive #D, Highlands Ranch, CO 80130For SaleMLS ID #3078431, Karina Stevens, LIV Sotheby's International Realty. REcolorado as distributed by MLS GRID
- $564,9004 bd4 ba2.1k sqft9674 Newcastle Drive, Littleton, CO 80130For SaleMLS ID #6891759, Becky Gonzalez, Brokers Guild Homes. REcolorado as distributed by MLS GRID
- $475,0002 bd2 ba1.5k sqft10588 Parkington Lane #D, Highlands Ranch, CO 80126For SaleMLS ID #3139683, Merritt Cohn, MB Cohn & Assoc. REcolorado as distributed by MLS GRID
- $598,0003 bd3 ba2k sqft3997 Blue Pine Circle, Highlands Ranch, CO 80126For SaleMLS ID #5216493, Travis Srofe, Redfin Corporation. REcolorado as distributed by MLS GRID
