Welcome to this 2 story home offering 3 bedrooms, 3 bathrooms, and a 2 car garage in a convenient Fountain location. All bedrooms are situated on the upper level, featuring brand new carpet throughout, including the staircase, providing a fresh move in ready feel. The main level offers a functional layout with wood laminate flooring and a cozy living room centered around a gas fireplace, perfect for relaxing or entertaining. A conveniently located half bath on the main floor adds everyday practicality for guests. Step outside to the backyard where you'll find a freshly painted deck, ideal for grilling, outdoor dining, or enjoying Colorado evenings. Stay cool this summer with the central air conditioning. Located just minutes from Mesa Ridge Parkway with quick access to shopping, dining, and commuter routes. Within walking distance of a neighborhood park and only a few minutes to Fort Carson. This home offers both comfort and convenience!
Pending
$374,900
8344 Cedar Chase Dr, Fountain, CO 80817
3beds
1,446sqft
:
Get pre-qualified$2,328/mo
Single Family Residence
Built in 2004
5,841 Square Feet Lot
$383,500 Zestimate®
$259/sqft
$30/mo HOA
What's special
Gas fireplaceFreshly painted deckBrand new carpet throughoutConveniently located half bathWood laminate flooringCentral air conditioning
- 146 days |
- 24 |
- 0 |
Likely to sell faster than
Zillow last checked:
Listing updated:
Listed by:
Caleb Skelton 719-216-4057,
Buy Smart Colorado
Source: elevateMLS,MLS#: 7455456
Facts & features
Interior
Bedrooms & bathrooms
- Bedrooms: 3
- Bathrooms: 3
- Full bathrooms: 2
- 1/2 bathrooms: 1
Other
- Level: Upper
- Area: 154 Square Feet
- Dimensions: 11 x 14
Heating
- Forced Air, Natural Gas
Cooling
- Ceiling Fan(s), Central Air
Appliances
- Included: Dishwasher, Disposal, Microwave, Oven, Refrigerator
- Laundry: Electric Hook-up, Main Level
Features
- Vaulted Ceiling(s), High Speed Internet
- Flooring: Carpet, Vinyl/Linoleum, Wood Laminate
- Has basement: No
- Has fireplace: Yes
- Fireplace features: Gas
Interior area
- Total structure area: 1,446
- Total interior livable area: 1,446 sqft
- Finished area above ground: 1,446
- Finished area below ground: 0
Property
Parking
- Total spaces: 2
- Parking features: Attached
- Attached garage spaces: 2
Features
- Levels: Two
- Stories: 2
Lot
- Size: 5,841 Square Feet
- Features: See Remarks, HOA Required $
Details
- Parcel number: 5529319019
Construction
Type & style
- Home type: SingleFamily
- Property subtype: Single Family Residence
Materials
- Alum/Vinyl/Steel, Stone, Framed on Lot, Frame
- Foundation: Crawl Space
- Roof: Composite Shingle
Condition
- Existing Home
- New construction: No
- Year built: 2004
Utilities & green energy
- Water: Municipal
- Utilities for property: Electricity Connected, Natural Gas Connected
Community & HOA
HOA
- Has HOA: Yes
- Services included: Covenant Enforcement, Trash Removal
- HOA fee: $91 quarterly
Location
- Region: Fountain
Financial & listing details
- Price per square foot: $259/sqft
- Tax assessed value: $388,487
- Annual tax amount: $2,367
- Date on market: 3/20/2026
- Listing terms: Cash,Conventional,FHA,VA Loan
- Electric utility on property: Yes
Estimated market value
$383,500
$364,000 - $403,000
$2,109/mo
Price history
| Date | Event | Price |
|---|---|---|
| 5/9/2026 | Pending sale | $374,900$259/sqft |
Source:  elevateMLS #7455456 Report a problem elevateMLS #7455456 Report a problem | ||
| 4/16/2026 | Price change | $374,900-1.3%$259/sqft |
Source: elevateMLS #7455456 Report a problem | ||
| 3/20/2026 | Listed for sale | $379,900+15.1%$263/sqft |
Source: elevateMLS #7455456 Report a problem | ||
| 5/6/2024 | Listing removed | $330,000-0.9%$228/sqft |
Source: elevateMLS #6463000 Report a problem | ||
| 10/2/2023 | Listing removed | -- |
Source: Zillow Rentals Report a problem | ||
| 9/26/2023 | Listed for rent | $2,200+83.3%$2/sqft |
Source: Zillow Rentals Report a problem | ||
| 5/5/2021 | Sold | $333,000+0.9%$230/sqft |
Source: Public Record Report a problem | ||
| 4/2/2021 | Listed for sale | $330,000+49.3%$228/sqft |
Source: elevateMLS #6463000 Report a problem | ||
| 4/28/2017 | Sold | $221,000+38.1%$153/sqft |
Source: Public Record Report a problem | ||
| 6/23/2012 | Listing removed | $1,200$1/sqft |
Source: Merit Real Estate Report a problem | ||
| 6/20/2012 | Price change | $1,200-5.9%$1/sqft |
Source: Merit Real Estate Report a problem | ||
| 5/7/2012 | Listed for rent | $1,275+6.3%$1/sqft |
Source: Merit Real Estate Report a problem | ||
| 6/19/2011 | Listing removed | $1,200$1/sqft |
Source: Merit Real Estate Report a problem | ||
| 4/21/2011 | Listed for rent | $1,200$1/sqft |
Source: Merit Real Estate Report a problem | ||
| 6/6/2008 | Sold | $160,000-14.7%$111/sqft |
Source: Public Record Report a problem | ||
| 11/9/2004 | Sold | $187,595$130/sqft |
Source: Public Record Report a problem | ||
Public tax history
| Year | Property taxes | Tax assessment |
|---|---|---|
| 2024 | $1,822 +10.4% | $26,020 |
| 2023 | $1,650 +0.4% | $26,020 +38.2% |
| 2022 | $1,643 | $18,830 -2.8% |
| 2021 | -- | $19,380 +17.5% |
| 2020 | $1,539 +0.8% | $16,500 |
| 2019 | $1,526 +10% | $16,500 +17.3% |
| 2018 | $1,388 +0.6% | $14,070 |
| 2017 | $1,379 -0.6% | $14,070 +7.2% |
| 2016 | $1,388 +29.3% | $13,130 |
| 2015 | $1,073 +0.6% | $13,130 +1.9% |
| 2014 | $1,067 | $12,880 |
| 2013 | -- | -- |
| 2012 | -- | $13,450 |
| 2011 | $1,319 | $13,450 -15.1% |
| 2010 | -- | $15,840 |
| 2009 | -- | $15,840 +1% |
| 2008 | -- | $15,680 |
| 2006 | -- | $15,680 +4255.6% |
| 2004 | -- | $360 |
Find assessor info on the county website
Monthly payment
Est. payment
Payment breakdown
Explore the cost of this home by adjusting the details. Changes won't be saved.Climate risks
Neighborhood: 80817
Nearby schools
GreatSchools rating
- 5/10Webster Elementary SchoolGrades: K-5Distance: 1.4 mi
- 5/10Janitell Junior High SchoolGrades: 6-8Distance: 0.6 mi
- 5/10Mesa Ridge High SchoolGrades: 9-12Distance: 1 mi
Schools provided by the listing agent
- District: Widefield-3
Source: elevateMLS. This data may not be complete. We recommend contacting the local school district to confirm school assignments for this home.
- $378,3003 bd2 ba1.3k sqft8354 Cedar Chase Dr, Fountain, CO 80817Off Market
- $419,5004 bd3 ba1.7k sqft8334 Cedar Chase Dr, Fountain, CO 80817Off Market

- $377,5003 bd2 ba1.4k sqft8364 Cedar Chase Dr, Fountain, CO 80817Off Market
- $382,5003 bd3 ba2.2k sqft7326 Village Meadows Dr, Fountain, CO 80817Sold
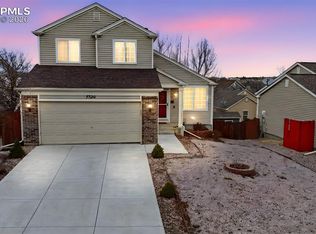
- $383,6003 bd2 ba2.3k sqft7316 Village Meadows Dr, Fountain, CO 80817Off Market
- $378,6003 bd2 ba1.6k sqft8324 Cedar Chase Dr, Fountain, CO 80817Off Market
- $392,2003 bd2 ba2.2k sqft7306 Village Meadows Dr, Fountain, CO 80817Off Market
- $449,4003 bd2 ba3.4k sqft8345 Cedar Chase Dr, Fountain, CO 80817Off Market
A local agent can set up tours, give advice and negotiate with sellers.
Similar homes
- $369,5003 bd2 ba1.4k sqft8375 Silver Glen Dr, Fountain, CO 80817Off Market
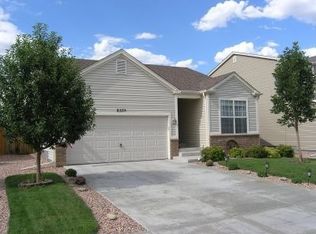
- $375,0003 bd3 ba2.1k sqft7478 Bentwater Dr, Fountain, CO 80817For Sale
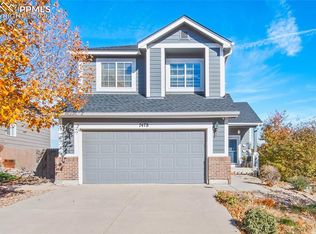
 MLS ID #3538632, Barbara Osowski MRP SFR , Fathom Realty Colorado LLC. elevateMLS
 - $375,0004 bd3 ba1.6k sqft749 Memory Ln, Fountain, CO 80817For Sale
 MLS ID #2728936, Kathleen Haas, Colorado Realty 4 Less, LLC. elevateMLS
 - $400,0003 bd3 ba1.4k sqft7203 Bentwater Dr, Fountain, CO 80817For Sale
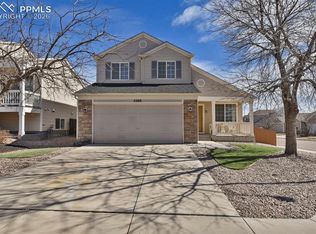 MLS ID #1163763, Darlene Haines AHWD C2EX GRI MRP RENE SFR SRS , 1List Realty. elevateMLS
 - $422,4993 bd3 ba1.5k sqft7533 Sistine Ln, Fountain, CO 80817For SaleMLS ID #3956727, Jennifer Watton ABR EPRO GRI MRP PSA , Welcome Home CO, Inc.. elevateMLS
- $339,9003 bd1 ba1.6k sqft910 Lords Hill Dr, Fountain, CO 80817For SaleMLS ID #9044790, Carl Yuen, RE/MAX Real Estate Group LLC. elevateMLS
- $384,0004 bd2 ba1.7k sqft7315 Colonial Ct, Fountain, CO 80817For SaleMLS ID #1684110, Andrew Bacon, The Platinum Group. elevateMLS
- $410,0003 bd3 ba1.7k sqft11005 Quercia Cir, Fountain, CO 80817For SaleMLS ID #7920104, Galen Becker NCREA , LPT Realty LLC. elevateMLS
- $324,9003 bd3 ba1.6k sqft7536 Sandy Springs Point, Fountain, CO 80817For SaleMLS ID #2264718, Kellie Case, High Country Realty LLC. elevateMLS
- $315,0002 bd3 ba1.2k sqft7309 Sandy Springs Point, Fountain, CO 80817For SaleMLS ID #4540793, Irene Tanis CRS GRI , Irene Tanis. elevateMLS
- $365,0004 bd2 ba2.1k sqft7428 Coral Ridge Dr, Colorado Springs, CO 80925For SaleMLS ID #1899692, Dawn Frates, Keller Williams Partners. elevateMLS
- $365,0004 bd2 ba1.4k sqft7430 Vineland Trl, Colorado Springs, CO 80911For SaleMLS ID #2752160, Tania Blackwell, RE/MAX Real Estate Group LLC. elevateMLS
- $365,0003 bd2 ba1.1k sqft5002 Nolte Dr N, Colorado Springs, CO 80916For SaleMLS ID #9359821, Danelle Vanderwaal, You 1st Realty. elevateMLS
- $349,9004 bd2 ba1.6k sqft52 Willis Dr, Colorado Springs, CO 80911For SaleMLS ID #4941357, Nathan Rains, Exp Realty LLC. elevateMLS
- $377,0003 bd2 ba1.5k sqft4550 Borden Dr, Colorado Springs, CO 80911For SaleMLS ID #1193867, Nathan Fisk, Exp Realty LLC. elevateMLS
- $387,4903 bd3 ba1.6k sqft9622 Yukon Way, Colorado Springs, CO 80925For SaleMLS ID #6345753, Amelia Tillman C2EX MRP SRES , The Cutting Edge. elevateMLS
- $379,0003 bd2 ba1.3k sqft4334 Allesandro Dr, Colorado Springs, CO 80916For SaleMLS ID #5466365, Sarah Barber, The Cutting Edge. elevateMLS
- $422,5004 bd3 ba1.7k sqft10871 Saco Dr, Colorado Springs, CO 80925For SaleMLS ID #8902148, Thomas Kenney, Better Homes and Gardens Real Estate Kenney & Company. elevateMLS
- $430,7003 bd2 ba2k sqft4213 Arvol Cir, Colorado Springs, CO 80911For SaleMLS ID #2651996, Steven Bintz, EveryState Inc.. elevateMLS
- $429,9003 bd3 ba1.6k sqft9744 Rubicon Dr, Colorado Springs, CO 80925For SaleMLS ID #1050392, Erin Ryan, Real Broker, LLC DBA Real. elevateMLS
