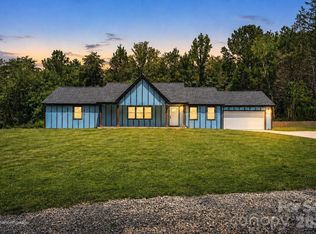
Welcome to 835 E Graham Street in Shelby! This stunning modern home blends contemporary style with thoughtfully selected finishes and inviting living spaces. From the striking white exterior with black-trimmed windows to the attached two-car garage, this home makes a beautiful first impression.
Step inside to discover a bright, open-concept floor plan featuring beautiful flooring, recessed lighting, and plenty of natural light. The impressive kitchen serves as the heart of the home, featuring 42-inch soft-close white cabinetry, elegant countertops, and a nearly 9-foot oversized island accented with beautiful honey shaker cabinets. Gold-tone hardware and stylish pendant light fixtures add the perfect finishing touches. Just off the kitchen, a dedicated bar area features additional cabinetry, open wood shelving, and beverage refrigerators, creating the perfect space for entertaining.
The home offers three bedrooms, two beautifully finished full bathrooms with fully tiled features, and a convenient guest half bath downstairs. The primary bathroom offers a spa-inspired retreat with a double vanity, oversized tiled walk-in shower, and freestanding soaking tub.
Enjoy additional outdoor living space on the spacious elevated wood deck, perfect for relaxing or entertaining. With its modern architecture, stylish finishes, functional layout, and convenient Shelby location, this home offers a wonderful combination of comfort and contemporary living. Seller is OFFERING $5,000 in SELLER CONCESSIONS. Take advantage of this fantastic opportunity and make this beautiful home yours!
Active
$382,000
835 E Graham St, Shelby, NC 28150
3beds
1,814sqft
Single Family Residence
Built in 2026
0.43 Acres Lot
$382,200 Zestimate®
$211/sqft
$-- HOA
What's special
Stylish finishesStylish pendant light fixturesRecessed lightingElegant countertopsImpressive kitchenGold-tone hardwareOversized tiled walk-in shower
- 4 days
- 225
- 13
Likely to sell faster than
Zillow last checked:
Listing updated:
Listed by:
Jocelyn Zambrano jocelyn.zambrano@exprealty.com,
eXp Realty, LLC
Source: Canopy MLS as distributed by MLS GRID,MLS#: 4441580
Facts & features
Interior
Bedrooms & bathrooms
- Bedrooms: 3
- Bathrooms: 3
- Full bathrooms: 2
- 1/2 bathrooms: 1
Primary bedroom
- Level: Upper
Bathroom half
- Level: Main
Bathroom full
- Level: Upper
Dining area
- Level: Main
Kitchen
- Level: Main
Laundry
- Level: Upper
Living room
- Level: Main
Heating
- Electric, Heat Pump
Cooling
- Central Air
Appliances
- Included: Bar Fridge, Dishwasher, Electric Range
- Laundry: Laundry Closet, Upper Level
Features
- Has basement: No
Interior area
- Total structure area: 1,814
- Total interior livable area: 1,814 sqft
- Finished area above ground: 1,814
- Finished area below ground: 0
Property
Parking
- Total spaces: 2
- Parking features: Driveway, Attached Garage, Garage on Main Level
- Attached garage spaces: 2
- Has uncovered spaces: Yes
Features
- Levels: Two
- Stories: 2
Lot
- Size: 0.43 Acres
Details
- Parcel number: 19727
- Zoning: R10
- Special conditions: Standard
Construction
Type & style
- Home type: SingleFamily
- Property subtype: Single Family Residence
Materials
- Hardboard Siding
- Foundation: Crawl Space
Condition
- New construction: Yes
- Year built: 2026
Details
- Builder name: Queen City Property Solutions LLC
Utilities & green energy
- Sewer: Public Sewer
- Water: City
Community & HOA
Community
- Subdivision: None
Location
- Region: Shelby
Financial & listing details
- Price per square foot: $211/sqft
- Tax assessed value: $1,919
- Date on market: 11/11/2026
- Listing terms: Cash,Conventional,FHA,VA Loan
- Road surface type: Concrete, Paved
Estimated market value
$382,200
$363,000 - $401,000
Not available
Price history
| Date | Event | Price |
|---|---|---|
| 11/11/2026 | Listed for sale | $382,000$211/sqft |
Source:  Canopy MLS as distributed by MLS GRID #4441580 Report a problem | ||
Public tax history
Tax history is unavailable.
Monthly payment
Est. payment
Payment breakdown
Explore the cost of this home by adjusting the details. Changes won't be saved.Climate risks
Neighborhood: 28150
Nearby schools
Schools provided by the listing agent
- Elementary: Jefferson
- Middle: Shelby
- High: Shelby
Source: Canopy MLS as distributed by MLS GRID. This data may not be complete. We recommend contacting the local school district to confirm school assignments for this home.
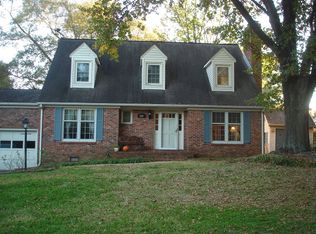


Similar homes
- $375,0003 bd3 ba1.4k sqft2817 Wilkshire Dr, Shelby, NC 28150New Construction
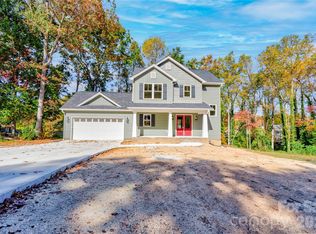
 MLS ID #4441249, Sherry Horn, Keller Williams Ballantyne Area. Canopy MLS as distributed by MLS GRID
- $329,9003 bd2 ba1.5k sqft415 Bent Ridge Ln, Shelby, NC 28150New Construction
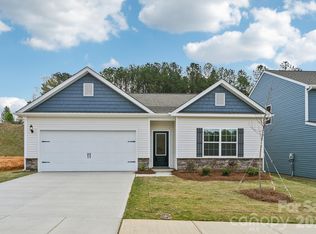 Canopy MLS as distributed by MLS GRID
- $250,0003 bd3 ba1.6k sqft864 W Marion St, Shelby, NC 28150New Construction
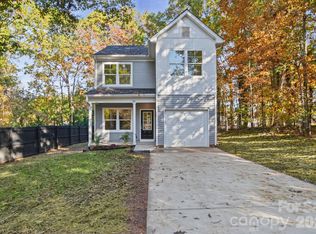 MLS ID #4439706, Nancy Buckstad, EXP Realty LLC Mooresville. Canopy MLS as distributed by MLS GRID
- $440,0003 bd3 ba1.9k sqft2021 Dogwood Trl, Shelby, NC 28150New Construction
 MLS ID #4417642, Evelyn Suvillaga Urbina, Coldwell Banker Realty. Canopy MLS as distributed by MLS GRID
- $284,9953 bd3 ba1.4k sqft319 Grice St, Shelby, NC 28150New ConstructionMLS ID #4377750, Daniel Tart, Costello Real Estate and Investments LLC. Canopy MLS as distributed by MLS GRID
- $277,0004 bd3 ba1.9k sqft1106 Stanton Dr, Shelby, NC 28150For SaleMLS ID #4429688, Nakia Walker, Opendoor Brokerage LLC. Canopy MLS as distributed by MLS GRID
- $288,5003 bd2 ba1.4k sqft1410 Deborah Cir, Shelby, NC 28150New ConstructionMLS ID #4207250, Jeremy Howard, Keller Williams South Park. Canopy MLS as distributed by MLS GRID
- $464,9003 bd3 ba1.7k sqft2013 Dogwood Trl, Shelby, NC 28150New ConstructionMLS ID #4404167, Shelly Jones, EXP Realty LLC. Canopy MLS as distributed by MLS GRID
- $499,9003 bd2 ba1.9k sqft207 Country Club Rd, Shelby, NC 28150New ConstructionMLS ID #4423773, Travis Repman, Coldwell Banker Mountain View. Canopy MLS as distributed by MLS GRID
- $285,0003 bd3 ba1.4k sqft1003 Hunter Valley Rd, Shelby, NC 28150For SaleMLS ID #4376070, Alex Jaffe, NorthGroup Real Estate LLC. Canopy MLS as distributed by MLS GRID
- $315,0003 bd3 ba1.8k sqft511 Ligon St, Shelby, NC 28150New ConstructionMLS ID #4410205, Virgii Estrada, Lifestyle International Realty. Canopy MLS as distributed by MLS GRID
- $250,0003 bd2 ba1.5k sqft420 Clegg St, Shelby, NC 28150For SaleMLS ID #4407660, Chad Kessinger, Keller Williams Unified. Canopy MLS as distributed by MLS GRID
- $265,0004 bd2 ba1.7k sqft1003 W Sumter St, Shelby, NC 28150For SaleMLS ID #4394841, Violet Arth, Coldwell Banker Mountain View. Canopy MLS as distributed by MLS GRID
- $290,9003 bd2 ba1.1k sqft421 Bent Ridge Ln, Shelby, NC 28150New ConstructionCanopy MLS as distributed by MLS GRID
- $289,9003 bd2 ba1.1k sqft419 Bent Ridge Ln, Shelby, NC 28150New ConstructionCanopy MLS as distributed by MLS GRID
- $425,0004 bd5 ba2.6k sqft114 Tanya Ln, Shelby, NC 28152For SaleMLS ID #4392402, Tracy Whisnant, REMAX Select. Canopy MLS as distributed by MLS GRID
- $369,9004 bd3 ba2k sqft203 E Indiana Ave, Bessemer City, NC 28016For SaleMLS ID #4440486, Kayden Benfield, Metrolina Estates Realty LLC. Canopy MLS as distributed by MLS GRID
- $247,0003 bd2 ba1k sqft312 Gidney St, Shelby, NC 28150New ConstructionMLS ID #4421138, Shelly Jones, EXP Realty LLC. Canopy MLS as distributed by MLS GRID
- $279,9003 bd2 ba1.3k sqft611 E Sanders Rd, Shelby, NC 28150New ConstructionMLS ID #4422730, Justin Sizemore, EXP Realty LLC Ballantyne. Canopy MLS as distributed by MLS GRID
- $310,0004 bd3 ba2k sqft408 Luna Ln, Shelby, NC 28152For SaleMLS ID #4422563, Becca Schweppe, Keller Williams Unified. Canopy MLS as distributed by MLS GRID
