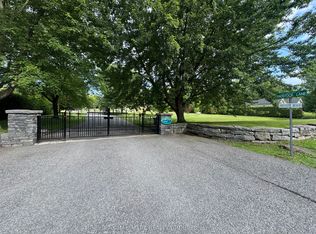
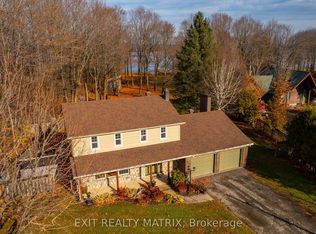
A GREAT OPPORTUNITY IN ONE OF HAWKESBURY'S DESIRABLE NEIGHBOURHOODS! Welcome to this solid all-brick, 3-bedroom home ideally situated in a sought-after executive neighbourhood. Offering a comfortable layout, generous living spaces and a location that's hard to beat, this property is a wonderful opportunity for families, first-time buyers or anyone looking to settle into an established community. The main floor features a spacious living room, three good-sized bedrooms and the convenience of main-floor laundry. The recently renovated basement adds valuable living space, perfect for a family recreation room, children's play area, home office or hobby space. You'll also appreciate the additional workshop, storage and utility areas. Outside, enjoy a lovely backyard surrounded by mature trees, providing plenty of shade and a relaxing setting for summer gatherings or simply unwinding at the end of the day. Location is another highlight! Enjoy being within walking distance of the Hawkesbury Golf & Curling Club and the beautiful waterfront, accessible through East Hawkesbury Public Park. Easy access for Montreal / Ottawa commuters. Built with a solid all-brick exterior and a poured concrete foundation by Whissell Inc. (supporting documentation available), this home offers the kind of solid construction buyers appreciate. A desirable location, a recently renovated basement and plenty of room to make it your own. Come see the possibilities!
For sale
C$499,000
835 Golf Rd, East Hawkesbury, ON K6A 2R2
3beds
1baths
Single Family Residence
Built in ----
0.34 Acres Lot
$-- Zestimate®
C$--/sqft
C$-- HOA
What's special
Solid all-brick exteriorComfortable layoutGenerous living spacesThree good-sized bedroomsMain-floor laundryRecently renovated basementPlenty of shade
- 1 day
- 6
- 0
Zillow last checked:
Listing updated:
Listed by:
EXIT REALTY MATRIX
Source: TRREB,MLS®#: X14198944 Originating MLS®#: Cornwall and District Real Estate Board
Facts & features
Interior
Bedrooms & bathrooms
- Bedrooms: 3
- Bathrooms: 1
Heating
- Baseboard, Electric
Cooling
- None
Features
- Primary Bedroom - Main Floor, Storage
- Basement: Finished
- Has fireplace: No
Interior area
- Living area range: 1100-1500 null
Property
Parking
- Total spaces: 4
- Parking features: Private
Features
- Pool features: None
Lot
- Size: 0.34 Acres
- Features: Irregular Lot
Details
- Parcel number: 541860745
Construction
Type & style
- Home type: SingleFamily
- Architectural style: Bungalow
- Property subtype: Single Family Residence
Materials
- Brick
- Foundation: Poured Concrete
- Roof: Asphalt Shingle
Utilities & green energy
- Sewer: Septic
Community & HOA
Location
- Region: East Hawkesbury
Financial & listing details
- Annual tax amount: C$2,731
- Date on market: 11/20/2026
Price history
Price history is unavailable.
Public tax history
Tax history is unavailable.
Climate risks
Neighborhood: K6A
Nearby schools
GreatSchools rating
No schools nearby
We couldn't find any schools near this home.

Similar homes
- C$699,0003 bd3 ba-- sqft3370 Front Rd, East Hawkesbury, ON K6A 2R2For Sale
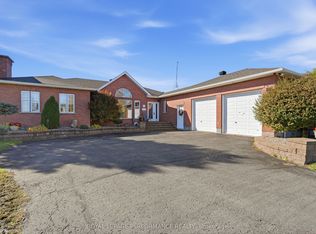 MLS ID #X13886366, ROYAL LEPAGE PERFORMANCE REALTY. TRREB
- C$479,0002 bd2 ba-- sqft6851 County Road 14 Rd, East Hawkesbury, ON K0B 1P0For Sale
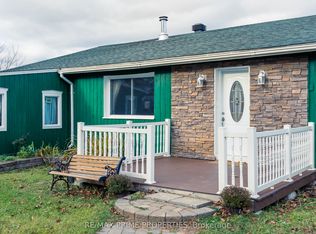 MLS ID #X14185582, RE/MAX PRIME PROPERTIES. TRREB
- C$498,9004 bd2 ba-- sqft510 Stevens St, Hawkesbury, ON K6A 3J3For Sale
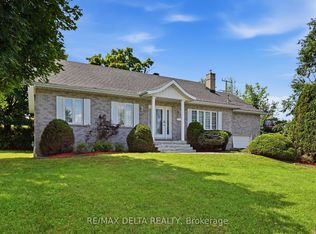 MLS ID #X13830760, RE/MAX DELTA REALTY. TRREB
- C$525,0003 bd2 ba-- sqft353 Nelson St E, Hawkesbury, ON K6A 1M1For Sale
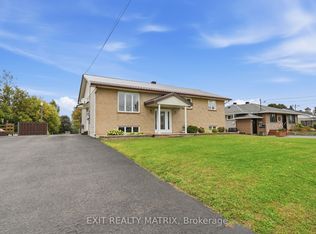 MLS ID #X13848538, EXIT REALTY MATRIX. TRREB
